

238 Nolancrest Heights NWCalgary, AB T3R0V8
Mortgage Calculator
Monthly Payment (Est.)
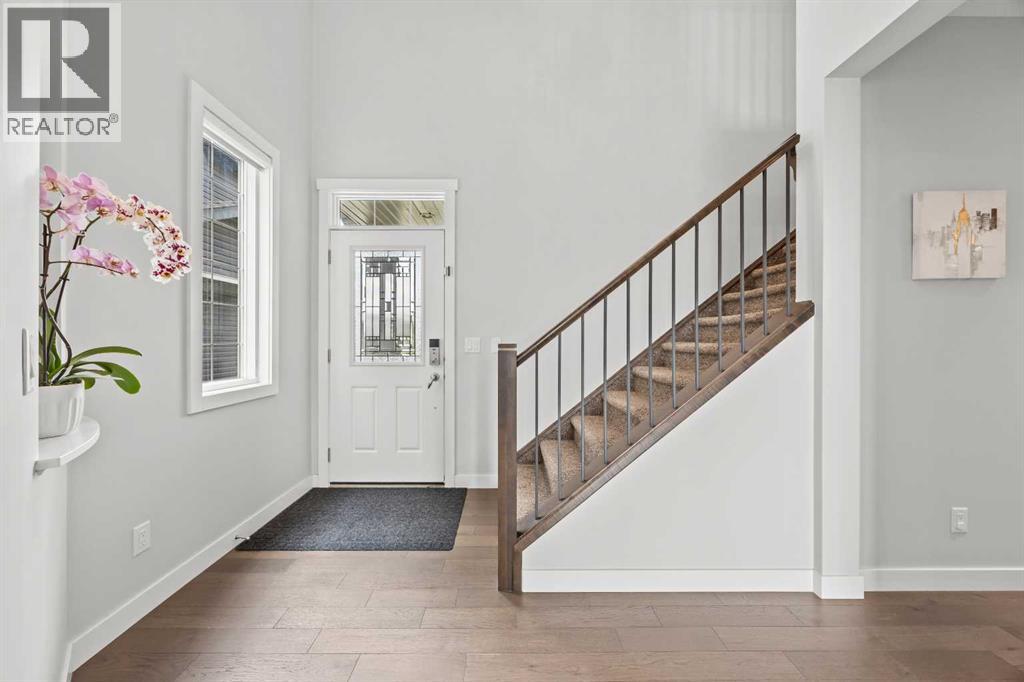
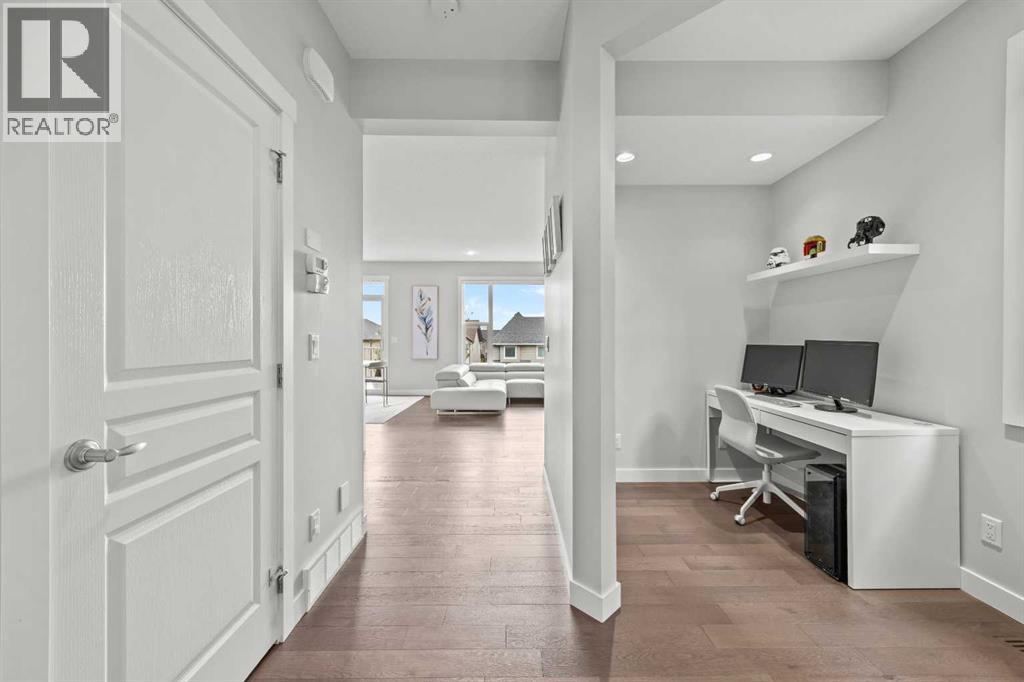
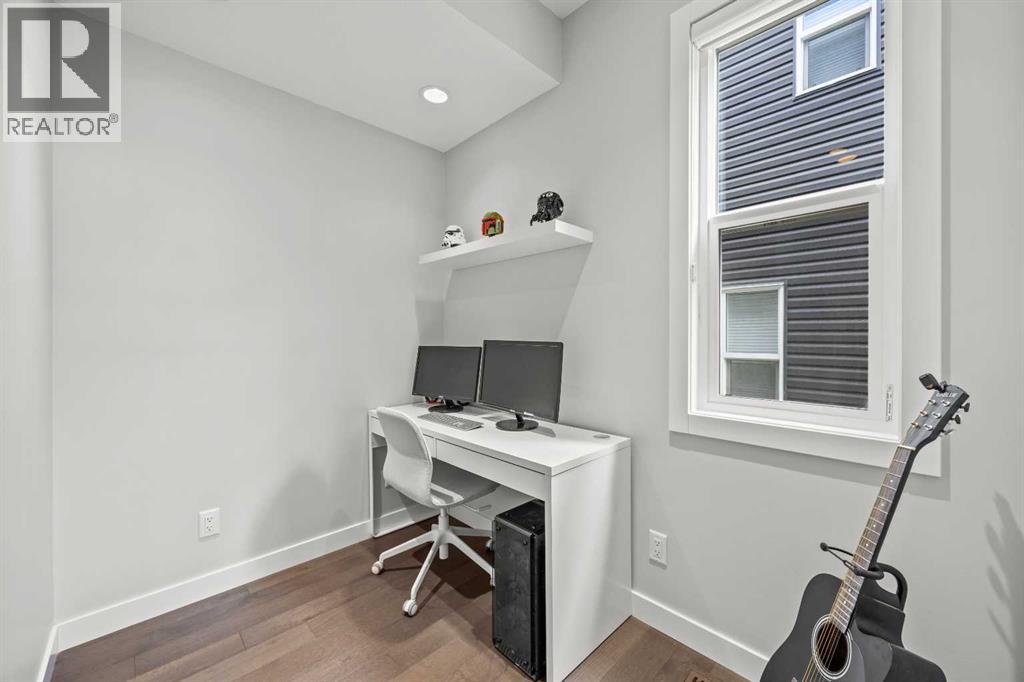
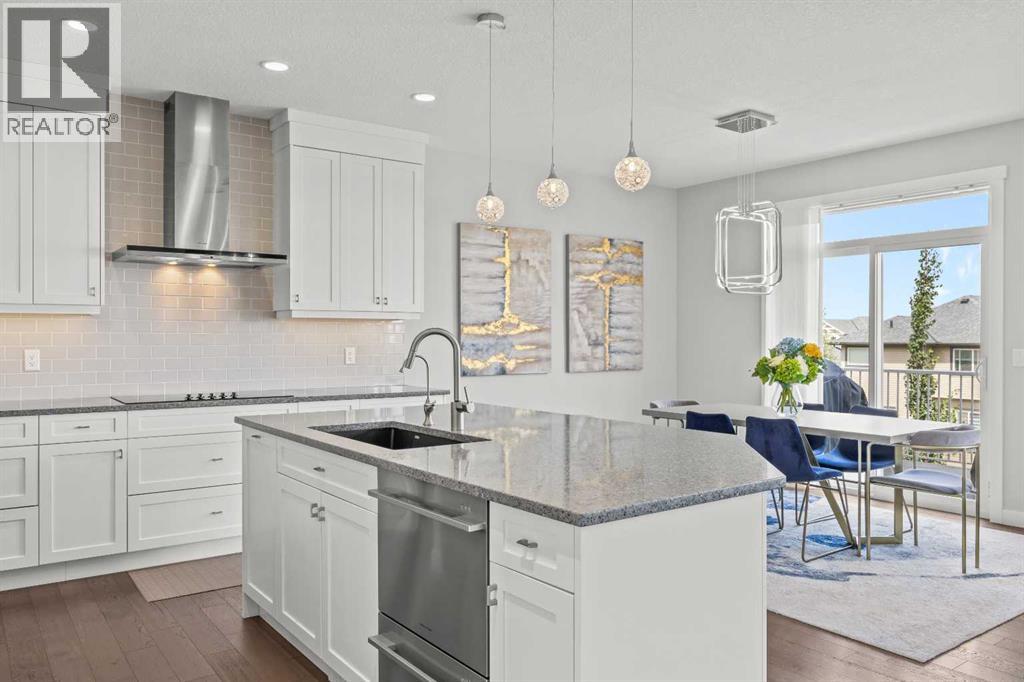
$3,878Welcome Home! Located in the family friendly community of Nolan Hill with a premium location, across from Nolancrest Castle Park and backs on to green-space with a quiet pathway. Open concept, bright with plenty of windows and an abundance of natural light, fully finished home with walk out basement and over 3000 sq ft of developed space, this home has everything you need including CENTRAL AIR CONDITIONING, New Roof, New Gutters, New Siding on left side of house (all done In 2025) Main floor you will find a chef inspired kitchen with a large island, high end Fisher & Paykel Appliances, lots of cabinet space, walkthrough panty. Just off the kitchen is a cozy living room area where you can enjoy the sunshine from the large windows or relax by the fireplace. Finishing off the main floor is a separate office/computer room, powder room and a large mudroom coming in from the garage. Upstairs you will find a massive south facing primary bedroom, walk-in closet, spa like 5 piece ensuite with dual vanities, separate soaker tub and glass shower. 2 other very generous sized bedrooms, upper laundry room, additional 4 piece bathroom and a centre bonus/family room complete the upper living area. Finishing off with the walk out basement you have your 4th bedroom, anther full bath and a large recreational room or entertainment area with built in speakers. Double Garage with plenty of storage space and 12 ft ceilings. Plenty of upgrades accommodate this house (Sonos System on Main Floor, 9 in wall speakers in the basement, Kinetico water Softener & K5 drinking water station, in ground sprinkler system, Hunter Douglas Silhouette blinds, upgraded light switches, and professional landscaped backyard with a custom greenhouse. Close to all amenities, lots of pathways, greenspace, shopping, restaurants and quick access to major roads (Stoney Trail, Sarcee Trail, Shaganappi Trail), and a new K-9 school being built a few blocks away. Book your private showing today! (id:31684)
| 8 hours ago | Listing updated with changes from the MLS® | |
| 9 hours ago | Listing first seen on site |



The trademarks MLS®, Multiple Listing Service® and the associated logos are owned by The Canadian Real Estate Association (CREA) and identify the quality of services provided by real estate professionals who are members of CREA. Used under license.
The trademarks REALTOR®, REALTORS®, and the REALTOR® logo are controlled by The Canadian Real Estate Association (CREA) and identify real estate professionals who are members of CREA. These trademarks are owned or controlled by The Canadian Real Estate Association (CREA) and identify real estate professionals who are members of CREA (REALTOR®) and/or the quality of services they provide (MLS®).
This REALTOR.ca listing content is owned and licensed by REALTOR® members of The Canadian Real Estate Association.