

108, 1632 20 Avenue NWCalgary, AB T2M1G8
Mortgage Calculator
Monthly Payment (Est.)
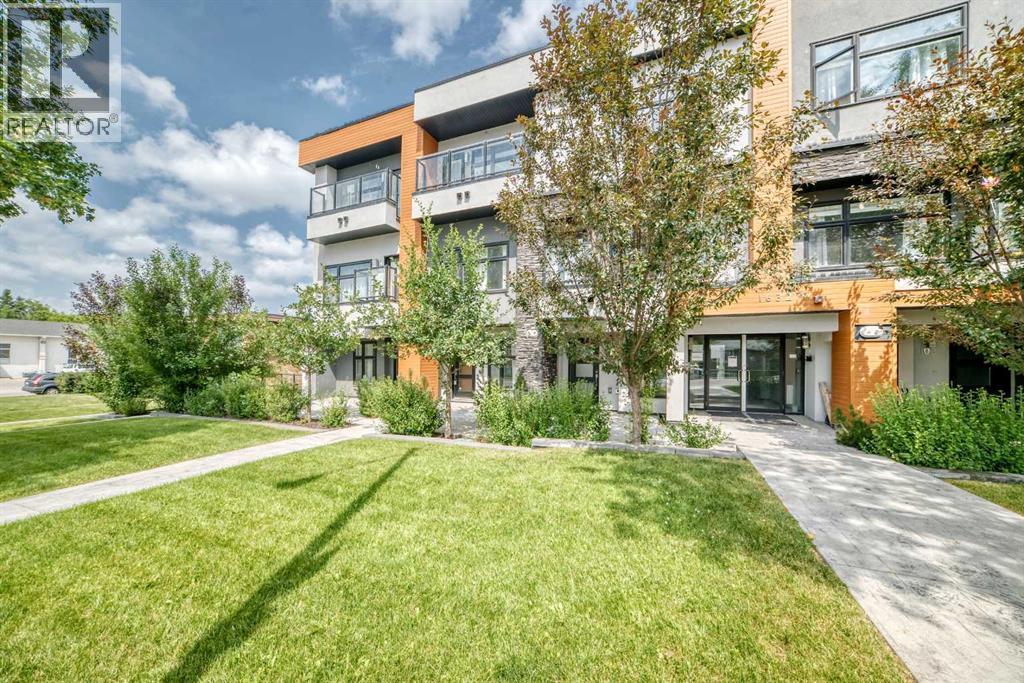
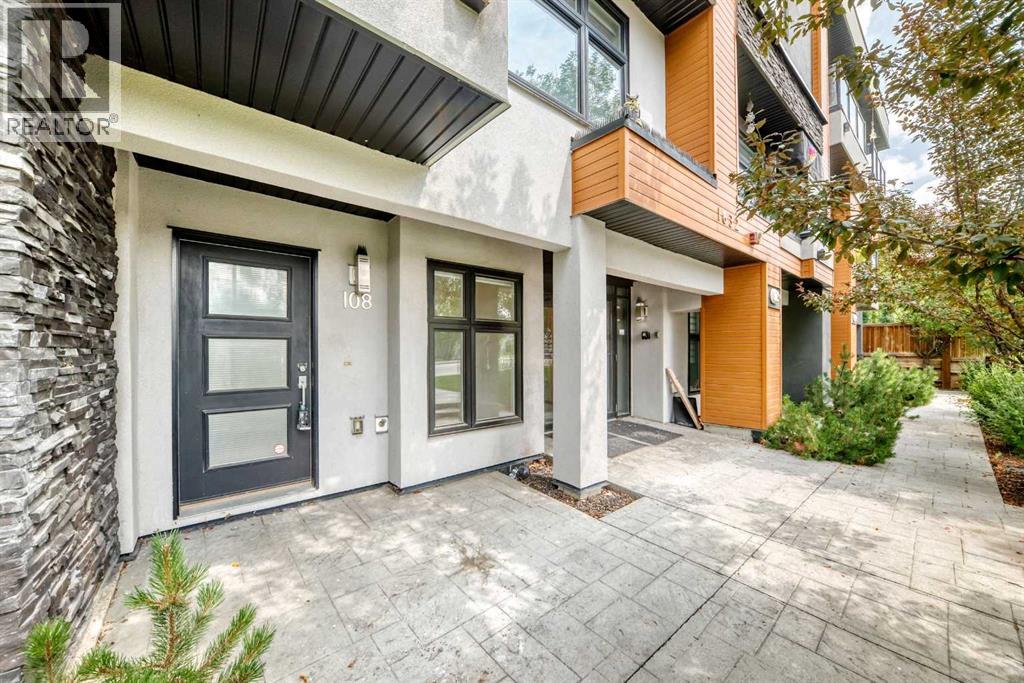
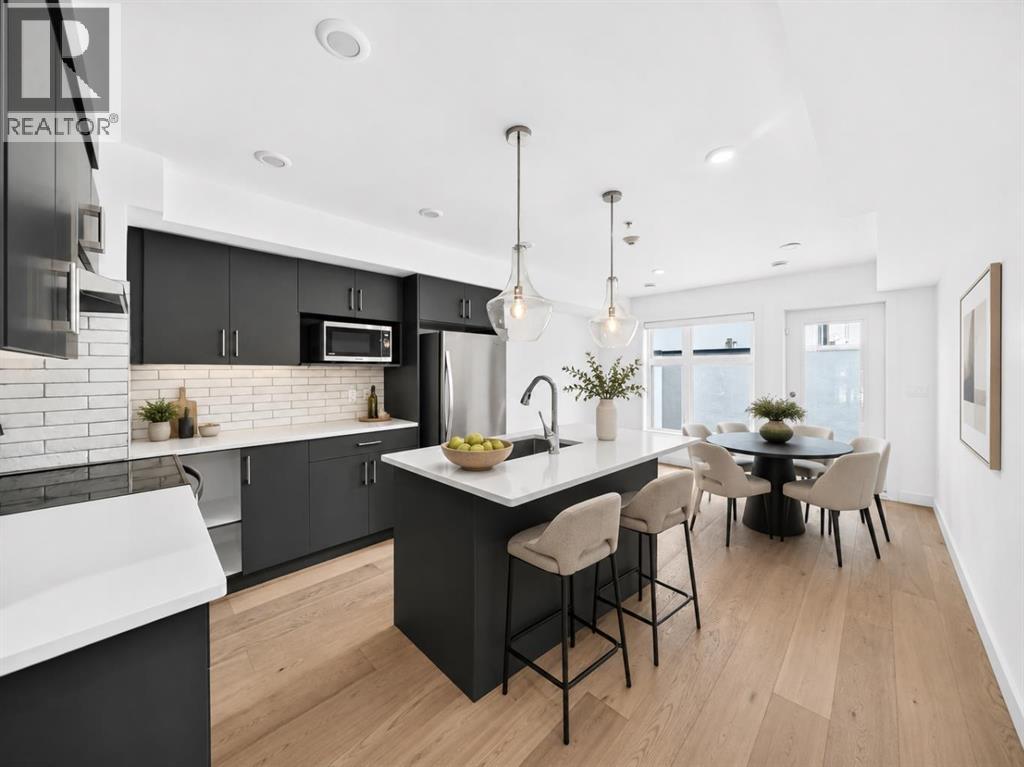
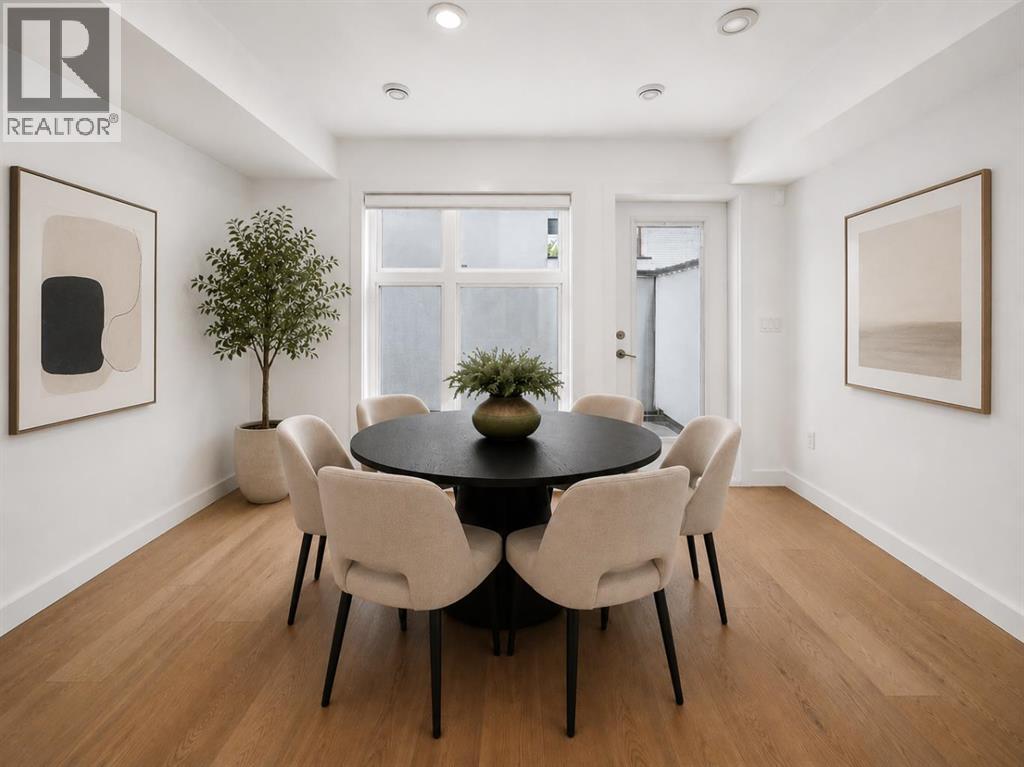
$2,395Welcome to this stunning three-storey contemporary townhome in the highly sought-after community of Capitol Hill, offering the perfect blend of style, comfort, and convenience in Calgary's vibrant inner city. This beautifully designed home features 3 spacious bedrooms and 3 full bathrooms, complemented by an open-concept floor plan that maximizes natural light and creates an inviting space for both everyday living and entertaining. The modern kitchen flows seamlessly into the dining and living areas, showcasing a clean, contemporary design with functional living in mind. The thoughtfully designed three-storey layout provides excellent separation of space, making it ideal for families, professionals, or those looking for a home office. Spacious bedrooms, well-appointed bathrooms, and quality finishes throughout complete this exceptional home.Located just minutes from SAIT, the University of Calgary, and 16 Avenue NW, you'll enjoy quick access to downtown, major commuter routes, public transit, shopping, restaurants, parks, and everyday amenities. Whether you're a first-time buyer, growing family, or investor, this prime Capitol Hill location offers outstanding value and an unbeatable urban lifestyle. (id:31684)
| 2 days ago | Listing updated with changes from the MLS® | |
| 2 days ago | Listing first seen on site |



The trademarks MLS®, Multiple Listing Service® and the associated logos are owned by The Canadian Real Estate Association (CREA) and identify the quality of services provided by real estate professionals who are members of CREA. Used under license.
The trademarks REALTOR®, REALTORS®, and the REALTOR® logo are controlled by The Canadian Real Estate Association (CREA) and identify real estate professionals who are members of CREA. These trademarks are owned or controlled by The Canadian Real Estate Association (CREA) and identify real estate professionals who are members of CREA (REALTOR®) and/or the quality of services they provide (MLS®).
This REALTOR.ca listing content is owned and licensed by REALTOR® members of The Canadian Real Estate Association.