

1415 Rosehill Drive NWCalgary, AB T2K1M3
Mortgage Calculator
Monthly Payment (Est.)
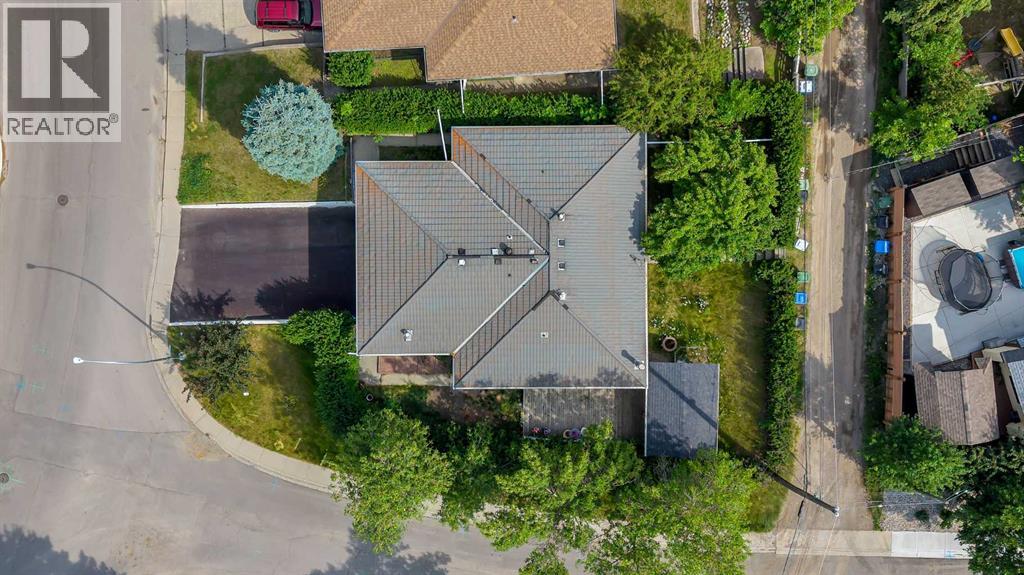
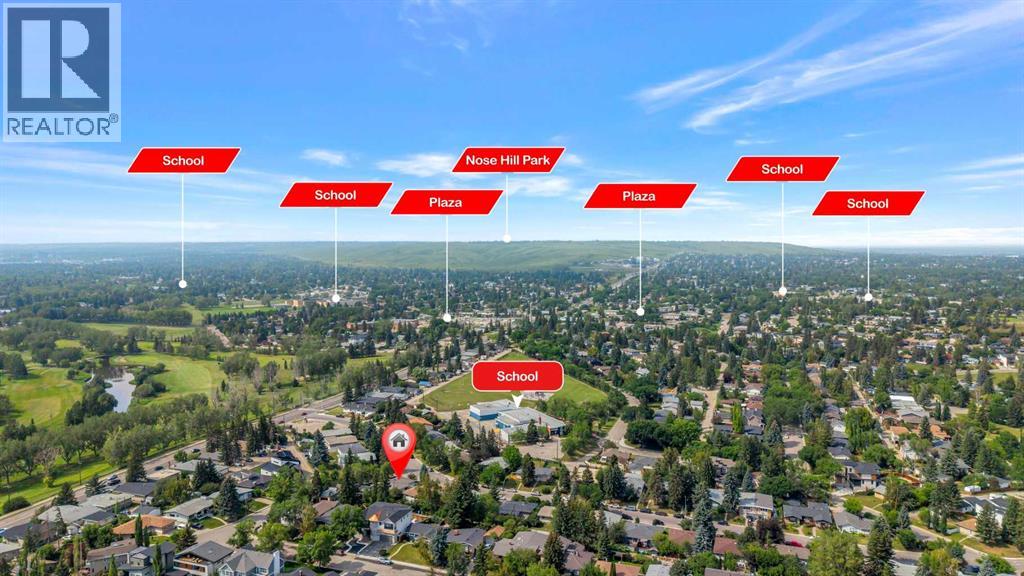
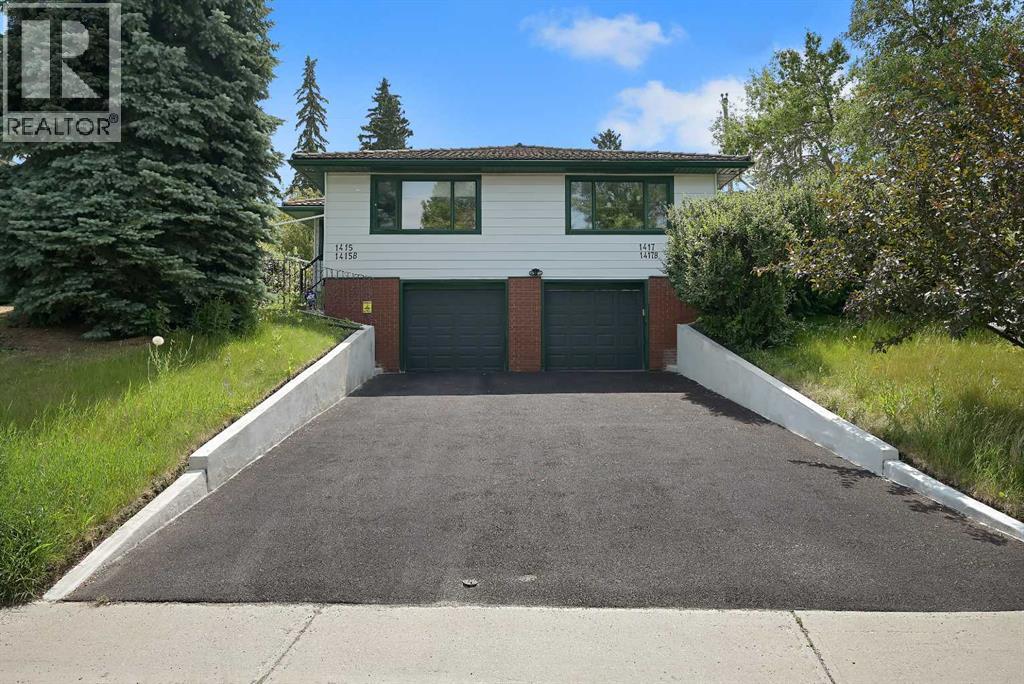
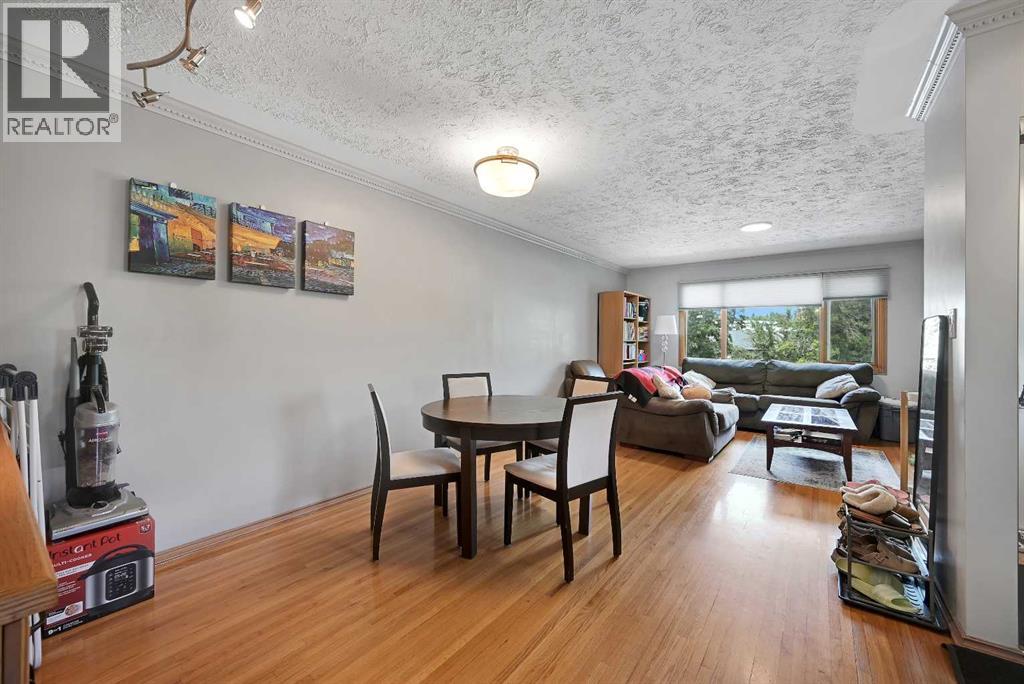
$2,646Welcome to this fantastic semi-detached home featuring a legal basement suite, ideally located in the highly desirable community of Rosemont. The adjoining side is also available for purchase, creating an incredible opportunity for investors or multi-generational families. This exceptional location is just minutes from SAIT, the University of Calgary, Foothills Medical Centre, Alberta Children’s Hospital, Nose Hill Park, downtown Calgary, excellent schools, public transit, shopping, and all amenities. The bright and inviting main floor features a spacious open-concept living and dining area, a functional kitchen, two generous bedrooms, a full bathroom, and the convenience of in-suite laundry with a washer/dryer combo.The fully legal basement suite features its own separate entrance and offers a private living space complete with a kitchen, cooktop, open living and dining area, one spacious bedroom, a full bathroom, and its own washer/dryer combo—making it ideal for generating rental income or accommodating extended family.Additional highlights include a durable clay tile roof, newer furnace, newer hot water tank, a single attached garage, and a desirable corner lot, providing excellent value and long-term peace of mind. For buyers looking to maximize their investment, the adjoining semi-detached property is also available for purchase. It features a similar floor plan with a legal basement suite and is on a separate title, presenting a rare opportunity to own both sides. Whether you’re looking for your first home, a revenue-generating property, or a long-term investment, this centrally located home offers outstanding value, flexibility, and endless possibilities. A must-see! (id:31684)
| 2 days ago | Listing updated with changes from the MLS® | |
| 2 days ago | Listing first seen on site |



The trademarks MLS®, Multiple Listing Service® and the associated logos are owned by The Canadian Real Estate Association (CREA) and identify the quality of services provided by real estate professionals who are members of CREA. Used under license.
The trademarks REALTOR®, REALTORS®, and the REALTOR® logo are controlled by The Canadian Real Estate Association (CREA) and identify real estate professionals who are members of CREA. These trademarks are owned or controlled by The Canadian Real Estate Association (CREA) and identify real estate professionals who are members of CREA (REALTOR®) and/or the quality of services they provide (MLS®).
This REALTOR.ca listing content is owned and licensed by REALTOR® members of The Canadian Real Estate Association.