

503, 8948 Elbow Drive SWCalgary, AB T2V0H9
Mortgage Calculator
Monthly Payment (Est.)
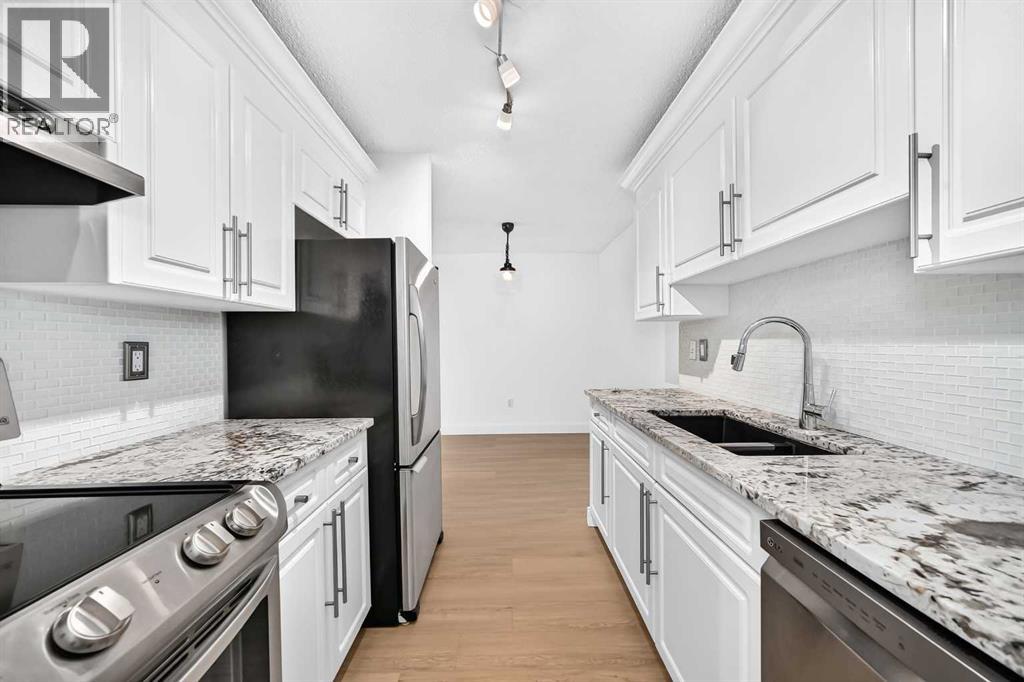
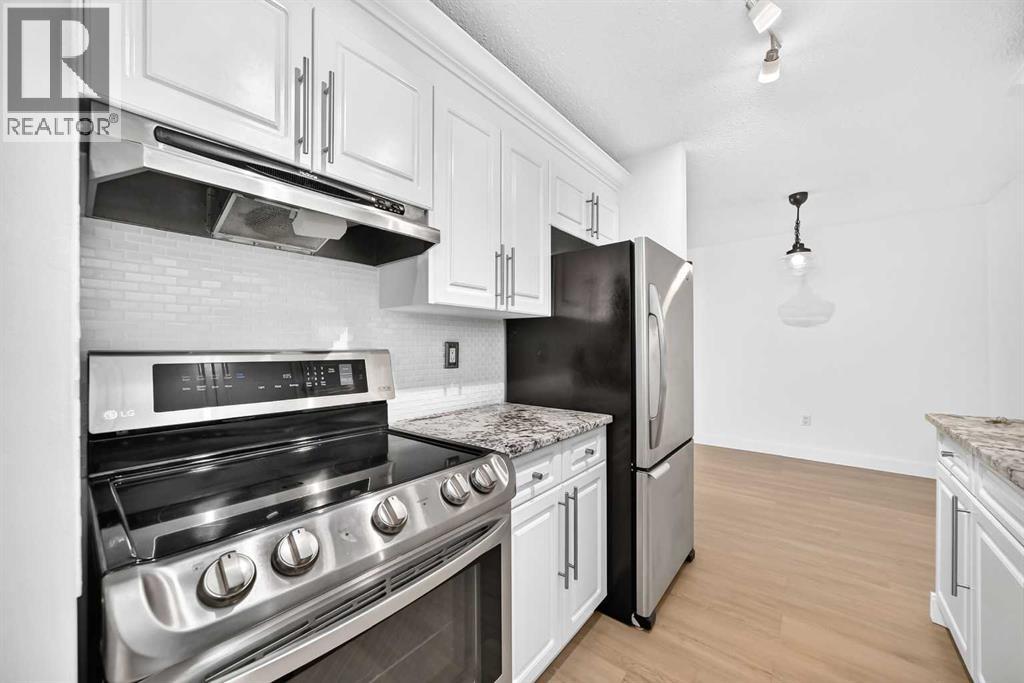
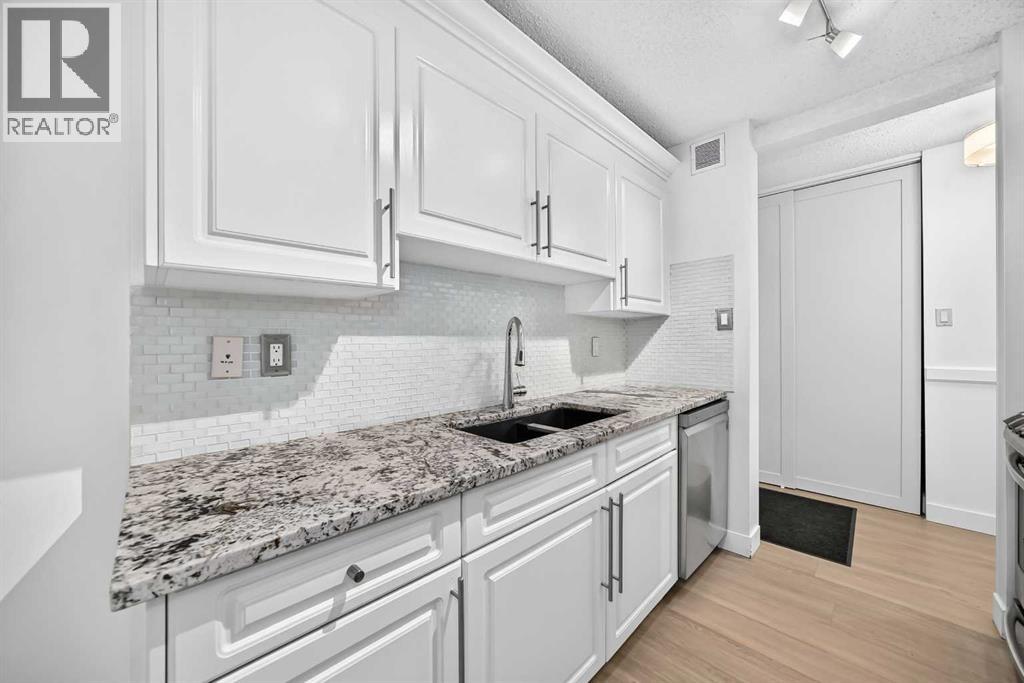
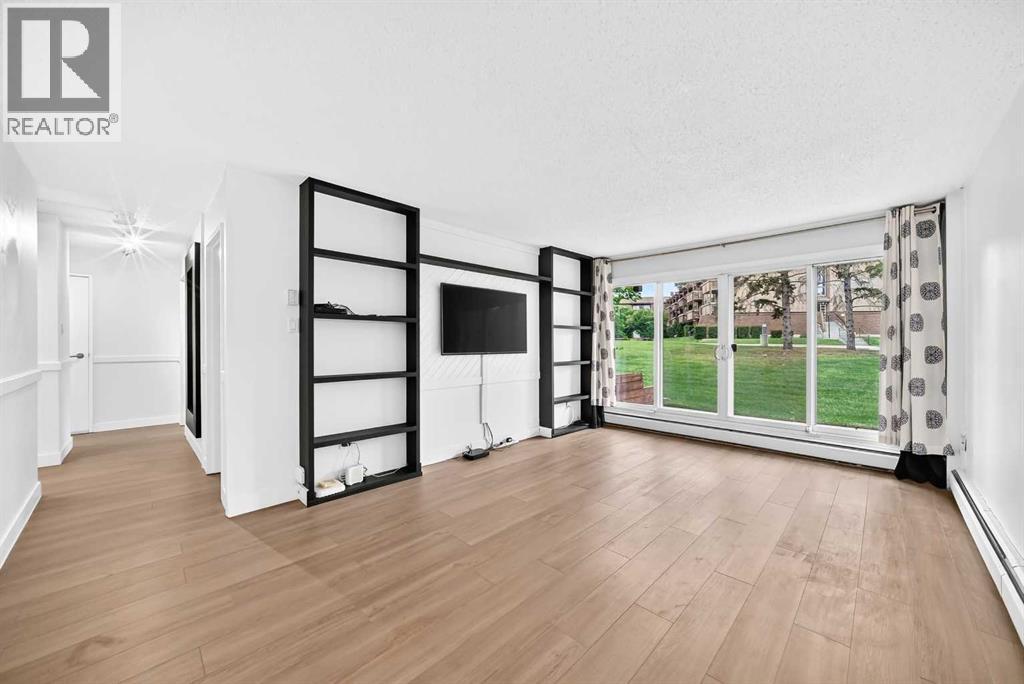
$1,140This is your chance to own a beautifully renovated, ground floor walk-out condo with in-suite laundry. Enjoy the hot Calgary summers with your very own outdoor pool. Let the kids enjoy it themselves, or invite friends over and take advantage of your private access pool and tennis courts, right in your own backyard. Condo living can be tight on space, but not here. Bike storage is available so you don't have to store your bike or hobby gear inside your unit. This condo is completely move-in ready. There is nothing left to do. The updated kitchen features modern cabinetry, stainless steel appliances, stunning Brazilian granite countertops, and a stylish glass tile backsplash. Hardwood flooring, custom moldings, and a beautifully renovated bathroom with granite countertops, a glass vessel sink, and tile flooring complete this impressive home. The convenience of in-suite laundry makes everyday living even easier.Being on the ground floor with a walk-out, you'll enjoy the ease of stepping right out onto your private balcony and to your nearby parking stall, no stairs to climb, no hassle moving things in and out. Located just 10 minutes from downtown Calgary, this condo offers exceptional value in a prime central location. Enjoy the convenience of being just minutes from Chinook Centre, Heritage Park, Heritage CTrain Station, shopping, restaurants, and major roadways. You are also only minutes from the Glenmore Reservoir, where you can enjoy scenic walking and biking trails, parks, and outdoor recreation. Whether you are a first time home buyer, downsizing, or looking for a turnkey investment property, this condo checks all the boxes. With its modern renovations, unbeatable location, and outstanding amenities, there is nothing left to do but move in and enjoy. Do not miss this incredible opportunity. Book your private showing today! (id:31684)
| 23 hours ago | Listing updated with changes from the MLS® | |
| 23 hours ago | Listing first seen on site |



The trademarks MLS®, Multiple Listing Service® and the associated logos are owned by The Canadian Real Estate Association (CREA) and identify the quality of services provided by real estate professionals who are members of CREA. Used under license.
The trademarks REALTOR®, REALTORS®, and the REALTOR® logo are controlled by The Canadian Real Estate Association (CREA) and identify real estate professionals who are members of CREA. These trademarks are owned or controlled by The Canadian Real Estate Association (CREA) and identify real estate professionals who are members of CREA (REALTOR®) and/or the quality of services they provide (MLS®).
This REALTOR.ca listing content is owned and licensed by REALTOR® members of The Canadian Real Estate Association.