

128 Waterstone Place SEAirdrie, AB T4B2G1
Mortgage Calculator
Monthly Payment (Est.)
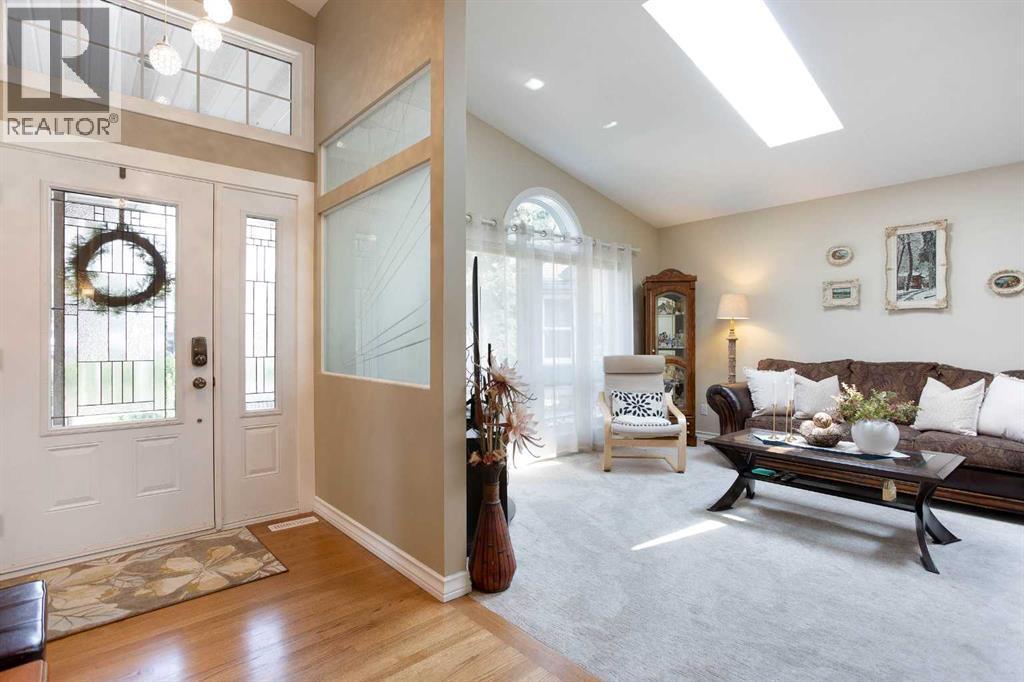
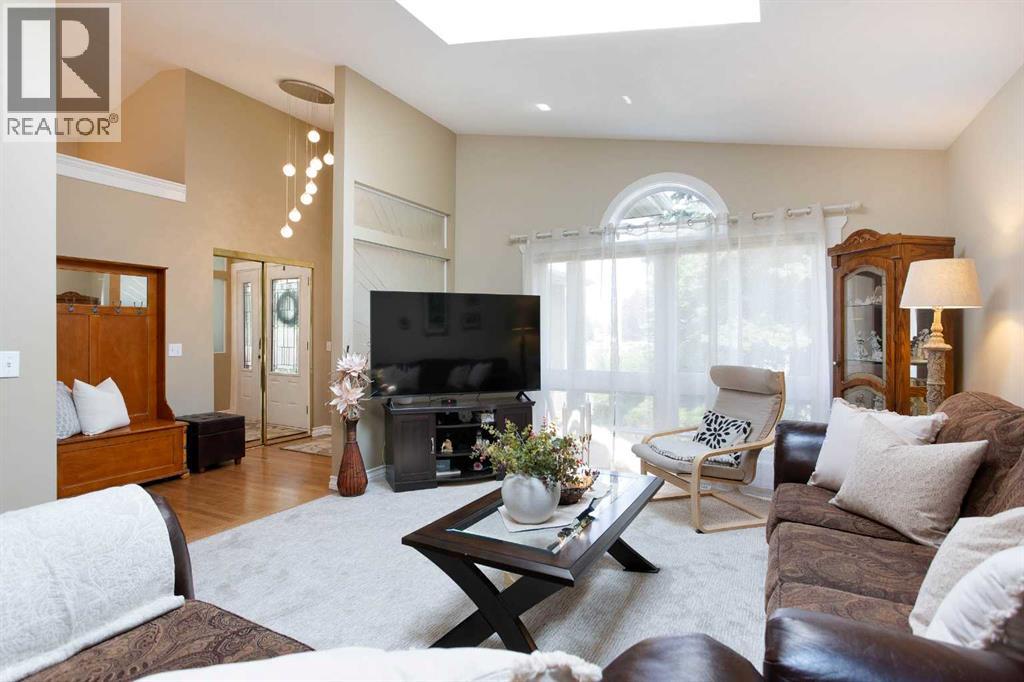
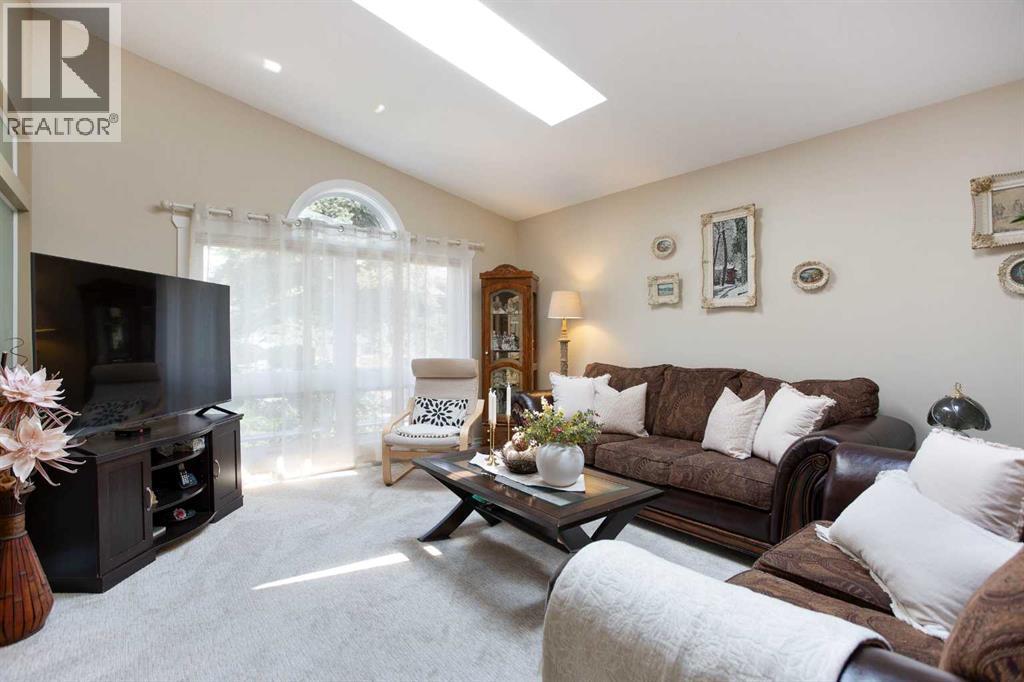
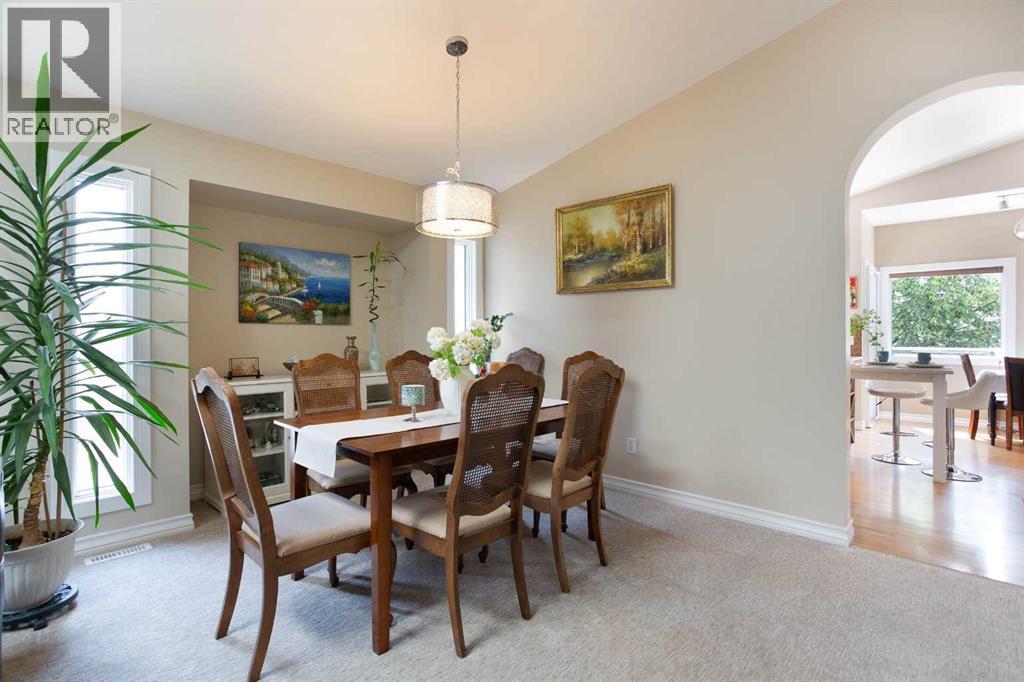
$3,536*** OPEN HOUSE SUNDAY AUGUST 16TH: 12:00 PM - 2:00 PM *** Nestled at the quiet end of a desirable cul-de-sac in prestigious Waterstone, this immaculate walk-out bungalow sits on a massive, pie-shaped lot designed to impress. Spanning over 3,243 square feet of meticulously maintained living space, the home greets you with an expansive foyer where soaring vaulted ceilings set a bright, welcoming tone. Sunlight streams through an abundance of oversized windows and skylights, filling every room with warm, natural light and creating an airy, relaxed ambiance throughout. Designed for both grand entertaining and cozy evenings, the main level features a fluid, open-concept layout. The inviting living room flows effortlessly into a gracious dining space built to comfortably host large dinner parties. At the heart of the home, the chef-inspired kitchen boasts generous counter space, extensive cabinetry, a full pantry, and a sunny breakfast nook for casual morning coffee. A versatile main-floor office provides an ideal sanctuary for remote work, supported by a convenient guest powder room, dedicated laundry, and a functional mudroom. The serene, south-facing primary suite serves as a true private retreat, offering a large walk-in closet and a spa-like ensuite complete with a deep soaker tub and separate shower. Step outside onto the expansive south-facing upper deck to enjoy seamless indoor-outdoor living with elevated views of the pristine grounds. The fully finished walk-out lower level serves as an extraordinary secondary living zone, perfect for a teen retreat, extended family, or flexible lower-level living. It features a sprawling family room anchored by a cozy gas fireplace, a full eat-in kitchen, three exceptionally spacious rooms, two full bathrooms, and abundant storage. This level also has access to a covered patio and a fully fenced, beautifully landscaped backyard. With mature trees, low-maintenance gardens, and endless space to roam, this outdoor oasis is bathed in sunlight all day long. An oversized double attached heated garage, and a wide driveway offer ample parking for four vehicles. Situated just steps from the scenic Nose Creek pathway system and within short walking distance to top-rated schools, parks, tennis courts, and local shopping, this exceptional residence offers luxury, space, and unmatched convenience. This stunning, move-in-ready home won't last long. Schedule your Showing today! (id:31684)
| 4 days ago | Listing updated with changes from the MLS® | |
| a week ago | Listing first seen on site |



The trademarks MLS®, Multiple Listing Service® and the associated logos are owned by The Canadian Real Estate Association (CREA) and identify the quality of services provided by real estate professionals who are members of CREA. Used under license.
The trademarks REALTOR®, REALTORS®, and the REALTOR® logo are controlled by The Canadian Real Estate Association (CREA) and identify real estate professionals who are members of CREA. These trademarks are owned or controlled by The Canadian Real Estate Association (CREA) and identify real estate professionals who are members of CREA (REALTOR®) and/or the quality of services they provide (MLS®).
This REALTOR.ca listing content is owned and licensed by REALTOR® members of The Canadian Real Estate Association.