

7 Crystal GreenOkotoks, AB T1S2K5
Mortgage Calculator
Monthly Payment (Est.)
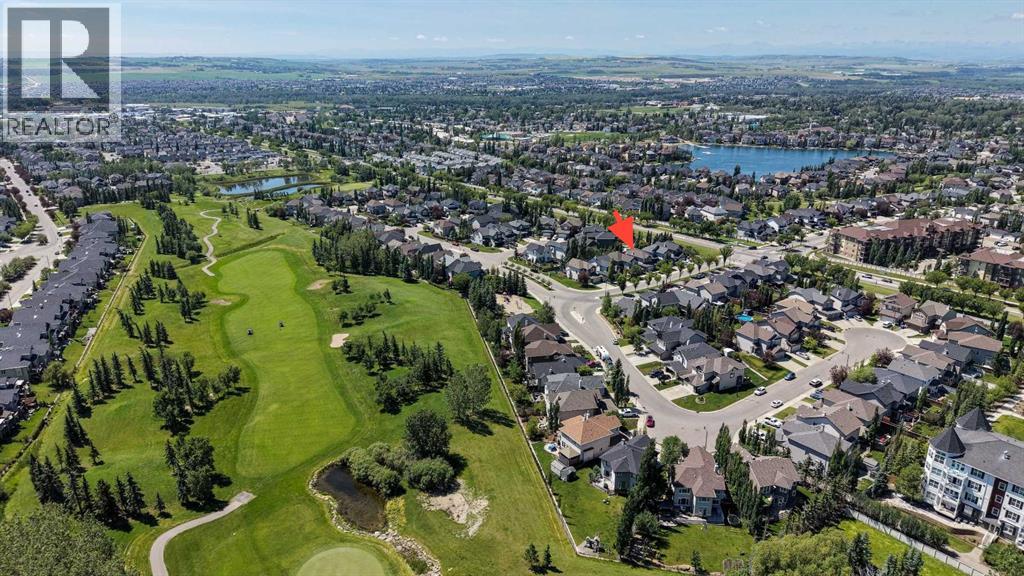
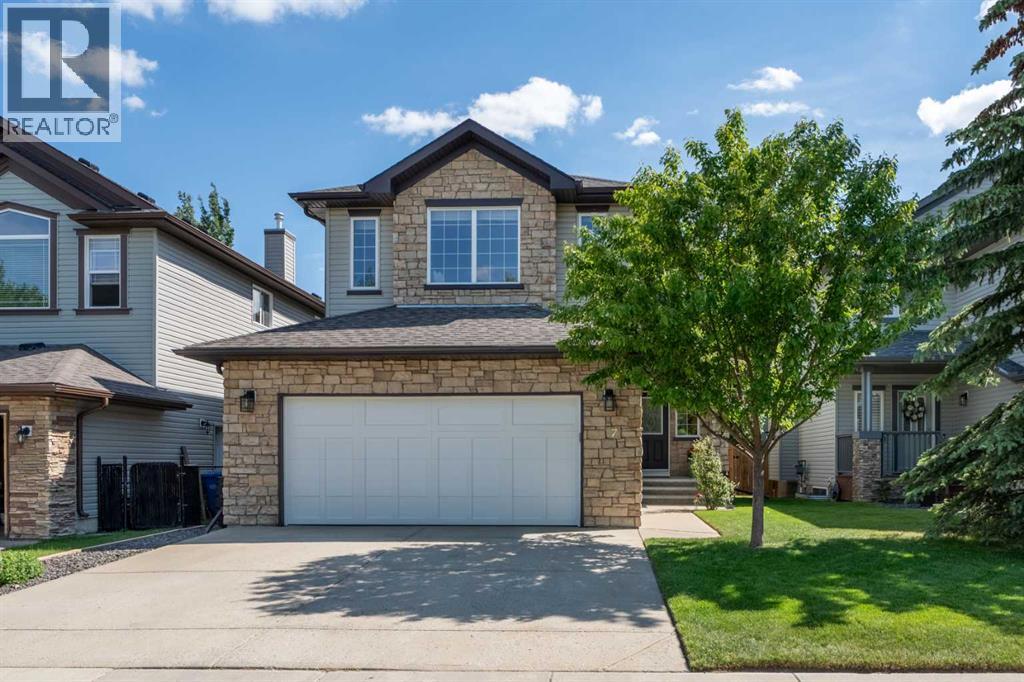
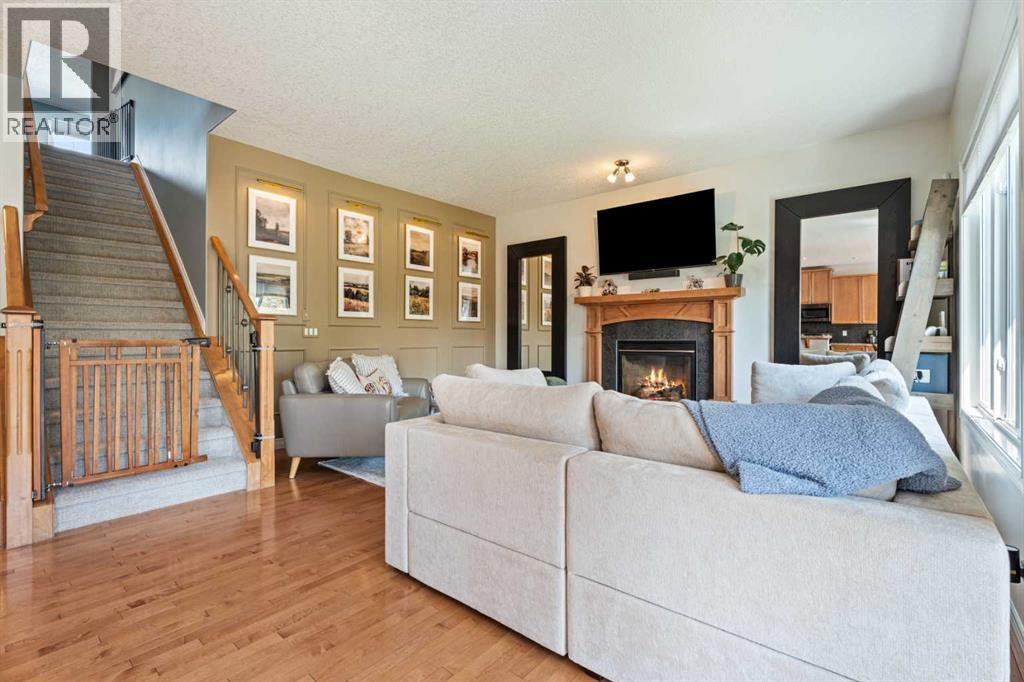
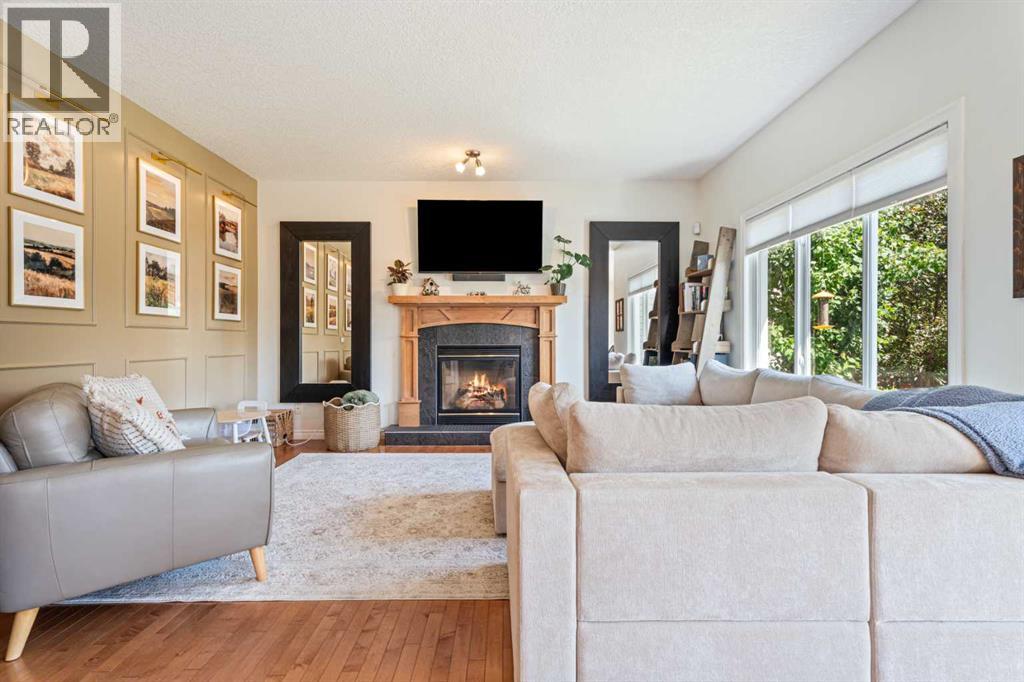
$3,421****Open House Saturday July 25 1-3pm.**** Beat the summer heat with access to Crystal Shores Lake and central air conditioning at home! Spend warm summer days swimming, relaxing at the beach and enjoying the lake, then take advantage of skating and other outdoor activities throughout the winter.Exceptional school access. This home is located in the only part of Crystal Green designated for Meadow Ridge School, allowing your children to attend this highly sought-after K–9 school. Both Meadow Ridge School and Holy Trinity Academy are within walking distance, making school mornings easier for the entire family. With quick access out of town, this location offers outstanding convenience for busy families.Welcome to this beautifully maintained home in the sought-after community of Crystal Green. Featuring brand-new carpet, thoughtful updates and plenty of living space, it offers everything a growing family needs.Step inside to a bright, welcoming foyer with nine-foot ceilings and a spacious walk-in closet. The open-concept main floor is designed for everyday living and entertaining. The kitchen features granite countertops, a large island and stainless steel appliances, including the refrigerator, stove, dishwasher and microwave. The adjoining dining area flows into an inviting living room with a cozy gas fireplace, creating the perfect gathering space for family and friends.Upstairs, the generous bonus room provides additional space for movie nights, a children’s playroom or a home office. The spacious primary suite is a relaxing retreat, complete with a walk-in closet and a beautiful ensuite featuring dual sinks, generous counter space and an oversized walk-in shower. Two additional bedrooms and a full bathroom complete the upper level.The fully finished basement offers even more room to spread out, with a large recreation room, a fourth bedroom and another four-piece bathroom—ideal for guests, teenagers or extended family.Outside, you’ll love the sunny south-fa cing backyard, featuring a large deck with a natural gas BBQ hookup, a stone patio and a storage shed. Additional highlights include a water softener and an oversized, insulated double garage.With schools, parks, Crystal Ridge Golf Club, indoor pickleball courts, shopping and quick access out of town all nearby, this home combines comfort, convenience and an outstanding family lifestyle you can enjoy in every season. (id:31684)
| 3 days ago | Listing updated with changes from the MLS® | |
| 3 days ago | Listing first seen on site |



The trademarks MLS®, Multiple Listing Service® and the associated logos are owned by The Canadian Real Estate Association (CREA) and identify the quality of services provided by real estate professionals who are members of CREA. Used under license.
The trademarks REALTOR®, REALTORS®, and the REALTOR® logo are controlled by The Canadian Real Estate Association (CREA) and identify real estate professionals who are members of CREA. These trademarks are owned or controlled by The Canadian Real Estate Association (CREA) and identify real estate professionals who are members of CREA (REALTOR®) and/or the quality of services they provide (MLS®).
This REALTOR.ca listing content is owned and licensed by REALTOR® members of The Canadian Real Estate Association.