

508 99 Avenue SECalgary, AB T2J0K2
Mortgage Calculator
Monthly Payment (Est.)
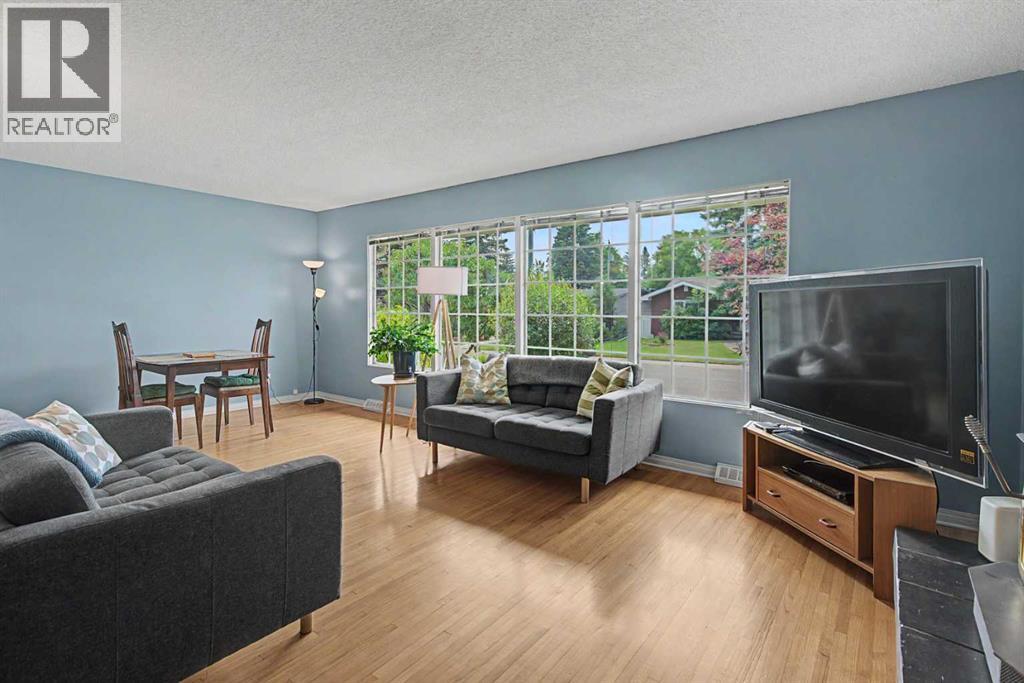
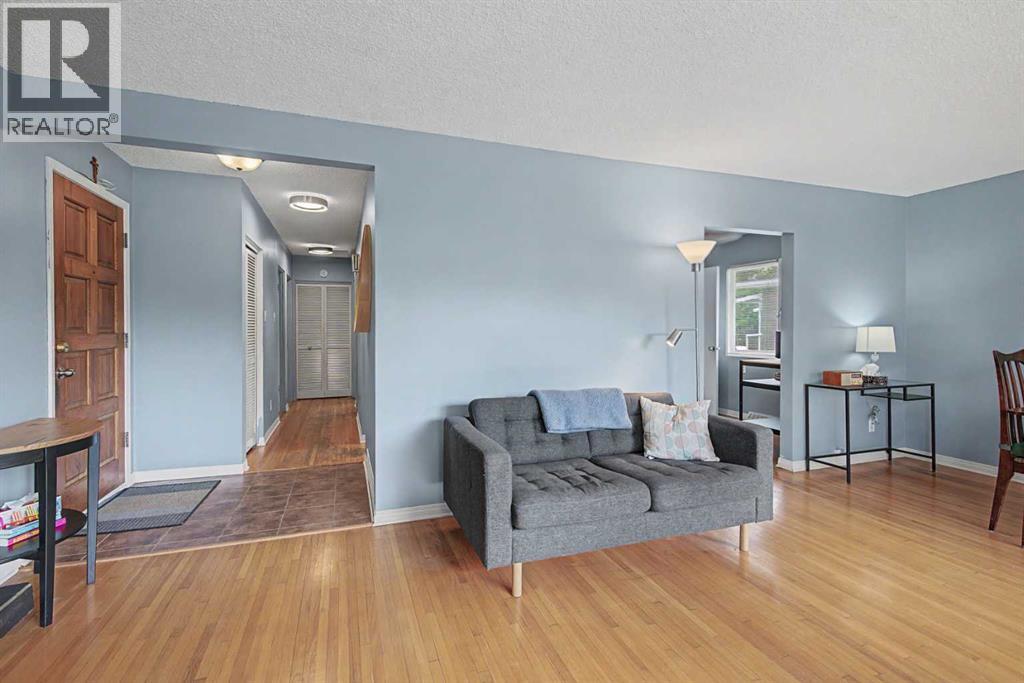
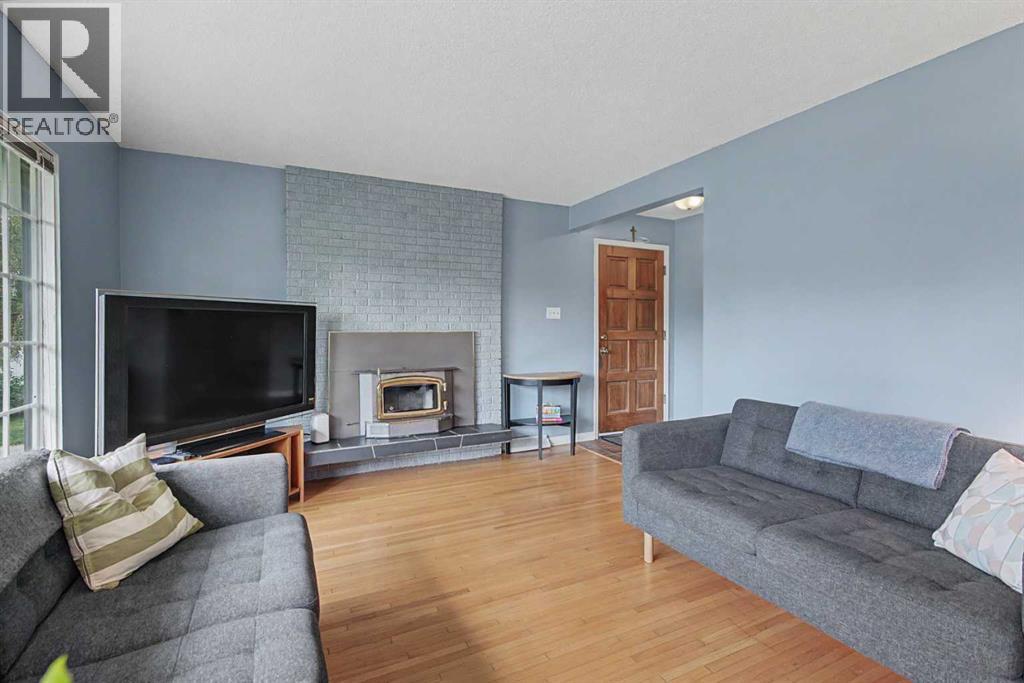
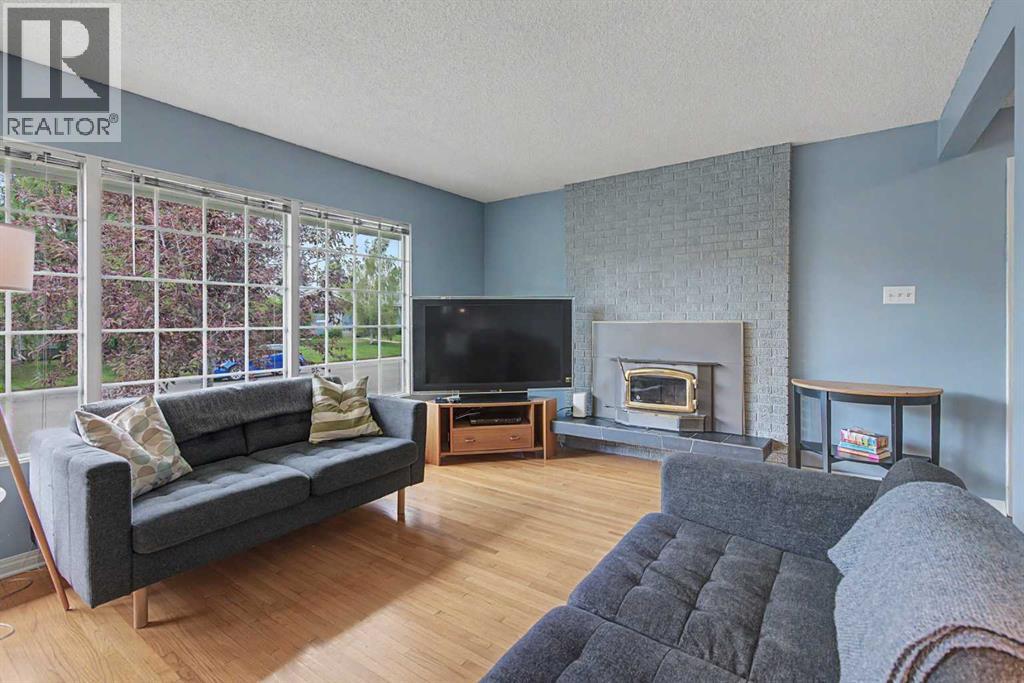
$2,281Exceptional Opportunity in Willow Park! This spacious bungalow offers incredible potential for investors, renovators, or buyers looking to build equity.Situated on a generous 6,049 sq ft lot, the south-facing front exposure results in great natural light, while the private backyard is fenced and offers an ideal outdoor retreat that includes beautiful trees, a patio with gas line and rear lane access.The main floor features a welcoming living room/dining room combination with fireplace and 4 huge windows to let the sunshine in. Down the hall past an updated 4-piece bathroom, are three good size bedrooms including the primary with a walk-in closet with custom drawers and shelving.The kitchen is conveniently located in the centre of the home next to a side entrance leading to the backyard. The basement along with another 3-piece bathroom await your redevelopment ideas.Completing the property is an oversize single front drive garage.As this home requires updates, it is a fantastic opportunity for those ready to renovate and unlock its full value. Conveniently located near schools, shopping, transit, and major roadways with quick access throughout the city this home combines convenience with long-term upside potential. Property is being sold where-is, as-is. (id:31684)
| 12 hours ago | Listing updated with changes from the MLS® | |
| 12 hours ago | Listing first seen on site |



The trademarks MLS®, Multiple Listing Service® and the associated logos are owned by The Canadian Real Estate Association (CREA) and identify the quality of services provided by real estate professionals who are members of CREA. Used under license.
The trademarks REALTOR®, REALTORS®, and the REALTOR® logo are controlled by The Canadian Real Estate Association (CREA) and identify real estate professionals who are members of CREA. These trademarks are owned or controlled by The Canadian Real Estate Association (CREA) and identify real estate professionals who are members of CREA (REALTOR®) and/or the quality of services they provide (MLS®).
This REALTOR.ca listing content is owned and licensed by REALTOR® members of The Canadian Real Estate Association.