

202 Saddlemead Green NECalgary, AB T3J4M7
Mortgage Calculator
Monthly Payment (Est.)
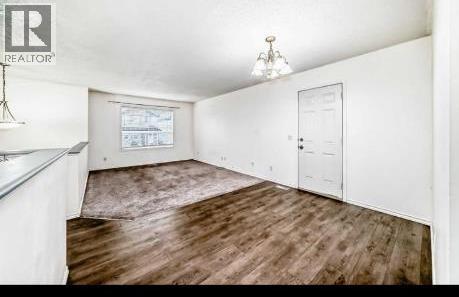
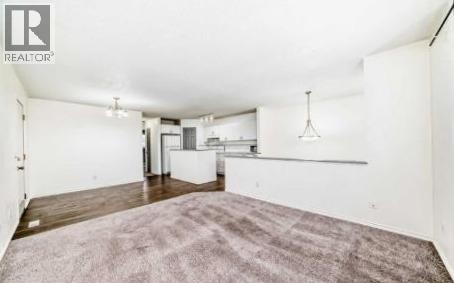
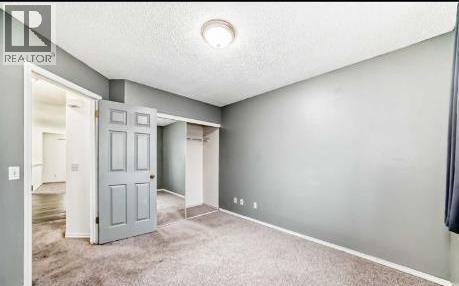
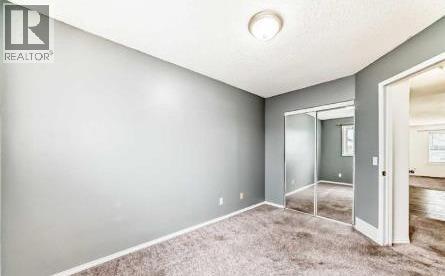
$2,199Discover this beautifully upgraded bi-level in sought-after Saddle Ridge – perfect for families or savvy investors!This well-maintained 2001 home offers 3 bedrooms and 2 full bathrooms with modern finishes throughout. The main floor features 2 generous bedrooms, a full bathroom, bright living spaces, and a functional kitchen—ideal for everyday living.Key Highlight: Illegal Basement Suite with sepetate private entrance.The lower level is set up as a self-contained 1-bedroom, 1-bath illegal suite with separate access. Perfect for generating immediate rental income or for extended family visits. Easy to maintain and already configured for privacy and convenience.Prime Location & Lifestyle:Just minutes from Saddletowne LRT, shopping, Genesis Centre, schools, and parks. Everything you need is right at your doorstep in this family-friendly NE community.Whether you're looking for a comfortable family home with mortgage-helper potential or a turnkey investment property, this is a fantastic opportunity. Don't miss out—book your showing today!Call Nic Farhat – RE/MAX Key – 403-690-0009"Your Key to Calgary Real Estate!" (id:31684)
| 17 hours ago | Listing updated with changes from the MLS® | |
| 17 hours ago | Listing first seen on site |



The trademarks MLS®, Multiple Listing Service® and the associated logos are owned by The Canadian Real Estate Association (CREA) and identify the quality of services provided by real estate professionals who are members of CREA. Used under license.
The trademarks REALTOR®, REALTORS®, and the REALTOR® logo are controlled by The Canadian Real Estate Association (CREA) and identify real estate professionals who are members of CREA. These trademarks are owned or controlled by The Canadian Real Estate Association (CREA) and identify real estate professionals who are members of CREA (REALTOR®) and/or the quality of services they provide (MLS®).
This REALTOR.ca listing content is owned and licensed by REALTOR® members of The Canadian Real Estate Association.