

412, 70 Royal Oak Plaza NWCalgary, AB T3G0C6
Mortgage Calculator
Monthly Payment (Est.)
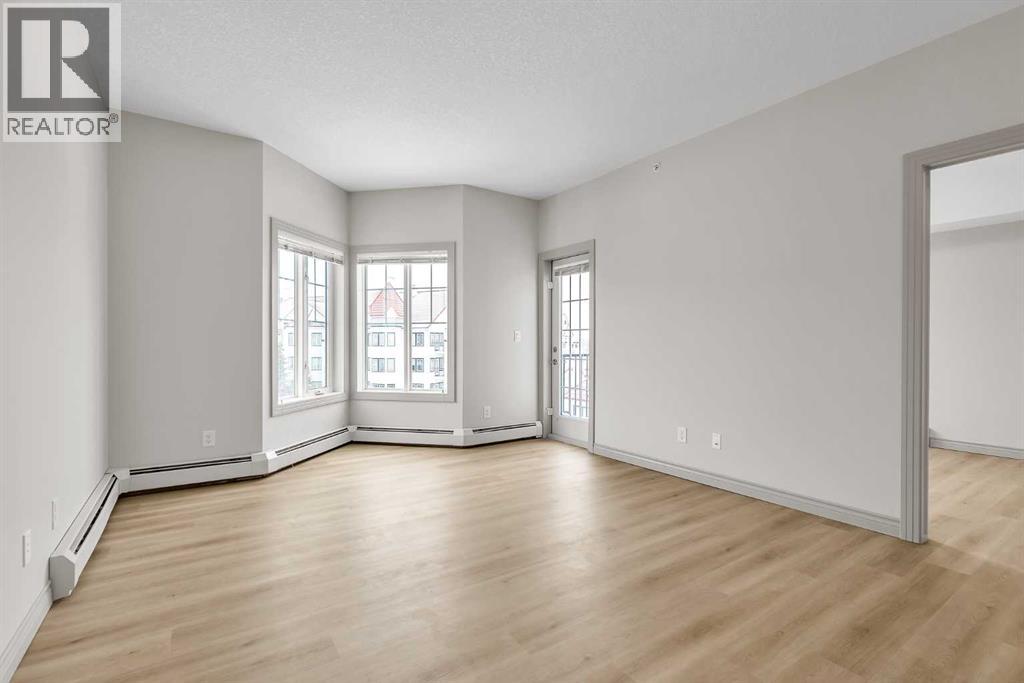
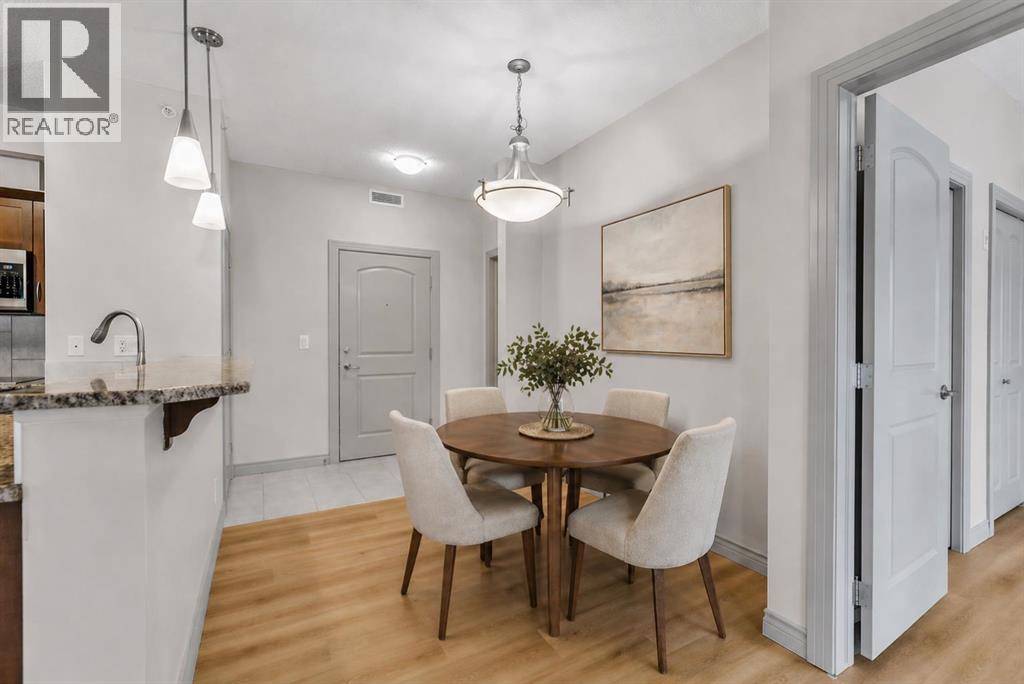
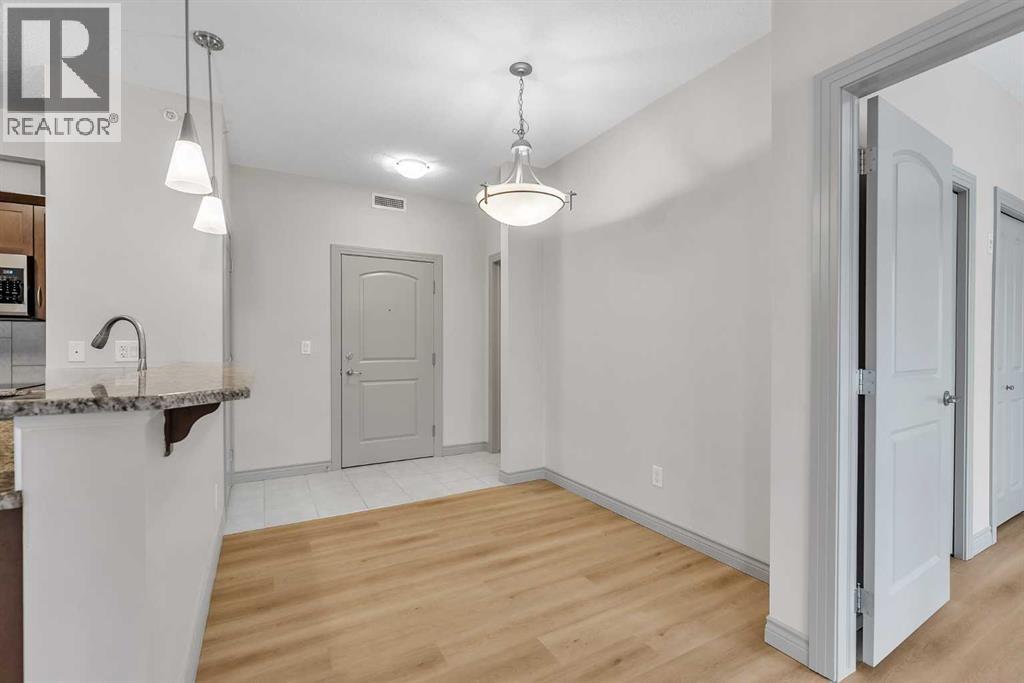
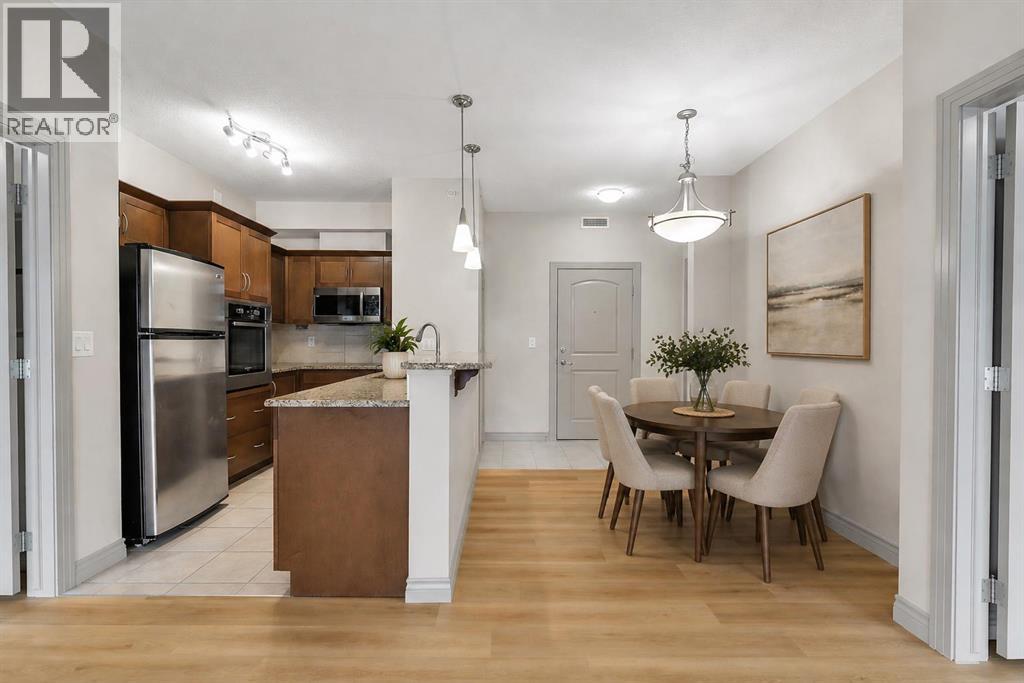
$1,319Top Floor | 774 Sq Ft | 2 Bedrooms | 2 Bathrooms | Brand New Vinyl Plank Flooring | Freshly Painted | Titled Underground Parking | Titled Storage Locker Welcome to this bright and refreshed top-floor unit in the sought-after Red Haus complex in the heart of Royal Oak. Offering 774 sq ft of thoughtfully designed living space, this move-in ready home features brand new luxury vinyl plank flooring and fresh paint throughout, giving the entire unit a clean, modern feel. The open-concept layout creates a seamless flow between the kitchen, dining, and living areas, making it perfect for both everyday living and entertaining. The kitchen offers plenty of cabinetry and a functional eat-up bar, while the living room is nicely positioned between the two bedrooms, providing additional privacy and separation. The spacious primary bedroom features a walk-in closet and private ensuite, while the second bedroom is conveniently located next to the second full bathroom, which also includes in-suite laundry for added convenience. Step outside onto your private top-floor balcony overlooking the beautifully maintained grounds of the complex and enjoy the added privacy that comes with having no neighbours above. This unit also includes a titled underground parking stall and a separate titled storage locker. And here's the big bonus: **the building is moving forward with fully funded exterior upgrades, including brand new balconies and building improvements, and the seller is covering the cost for the buyer with an $11,000 credit on closing.** Enjoy the benefit of future building improvements and potential value appreciation without the large upfront expense. Red Haus offers fantastic amenities including a fitness centre, owners' lounge, secure underground parking, and plenty of visitor parking. The location is hard to beat. You're just minutes from shopping, restaurants, schools, and everyday amenities, with quick access to Stoney Trail making commuting across the city or heading to the mountains incredibly convenient. A clean, updated top-floor unit with exciting future building upgrades already accounted for, all in one of NW Calgary's most convenient communities. (id:31684)
| 17 hours ago | Listing updated with changes from the MLS® | |
| 17 hours ago | Listing first seen on site |



The trademarks MLS®, Multiple Listing Service® and the associated logos are owned by The Canadian Real Estate Association (CREA) and identify the quality of services provided by real estate professionals who are members of CREA. Used under license.
The trademarks REALTOR®, REALTORS®, and the REALTOR® logo are controlled by The Canadian Real Estate Association (CREA) and identify real estate professionals who are members of CREA. These trademarks are owned or controlled by The Canadian Real Estate Association (CREA) and identify real estate professionals who are members of CREA (REALTOR®) and/or the quality of services they provide (MLS®).
This REALTOR.ca listing content is owned and licensed by REALTOR® members of The Canadian Real Estate Association.