

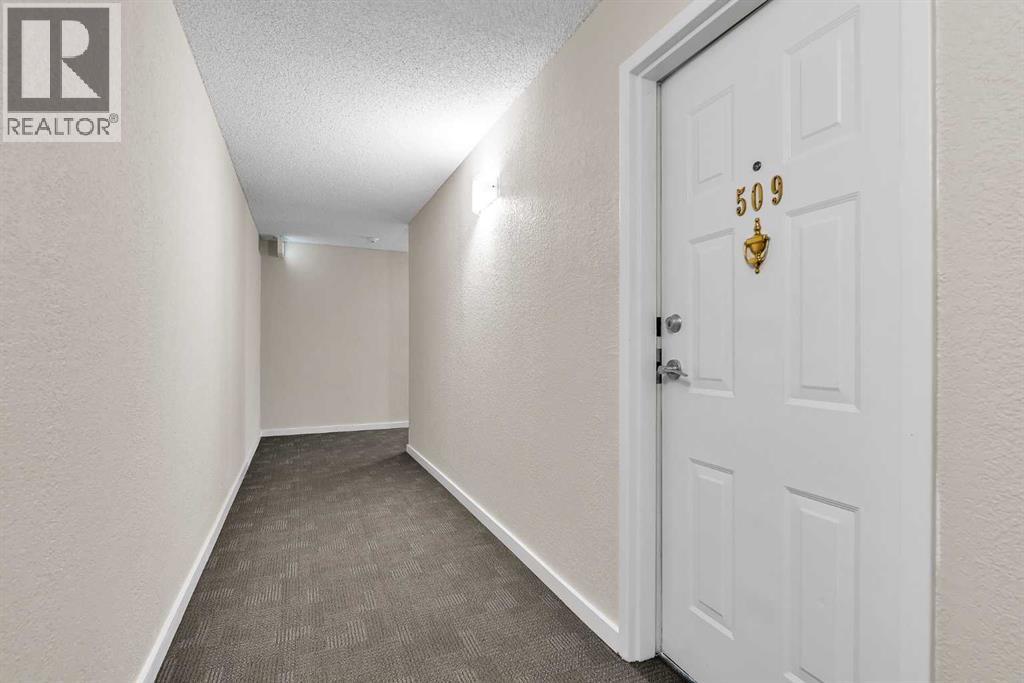
509, 9800 Horton Road SWCalgary, AB T2V5B5
Mortgage Calculator
Monthly Payment (Est.)
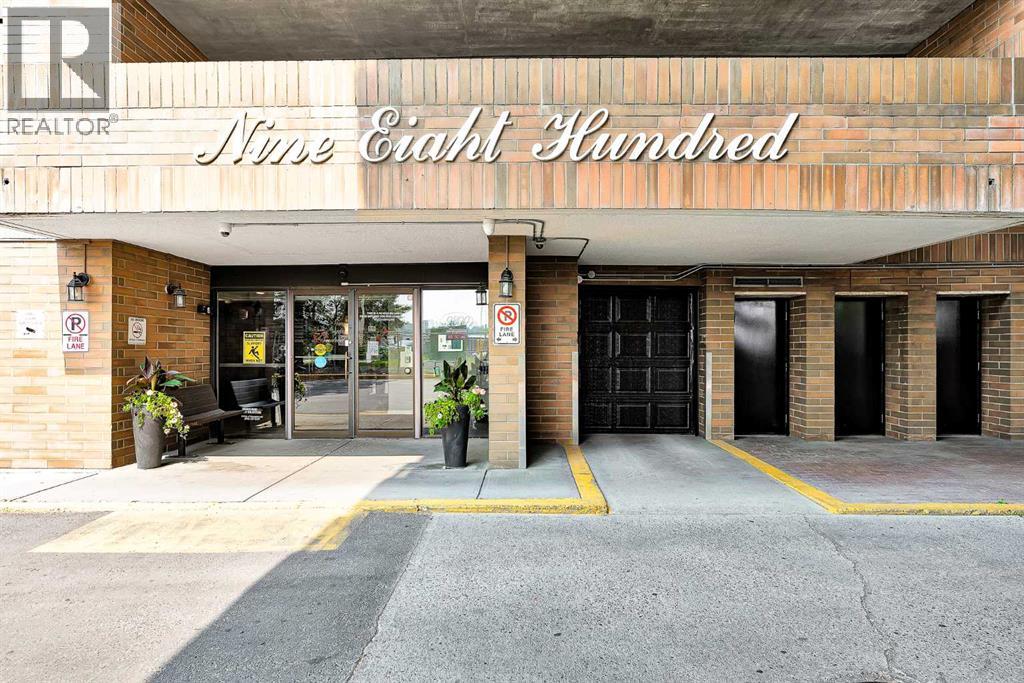
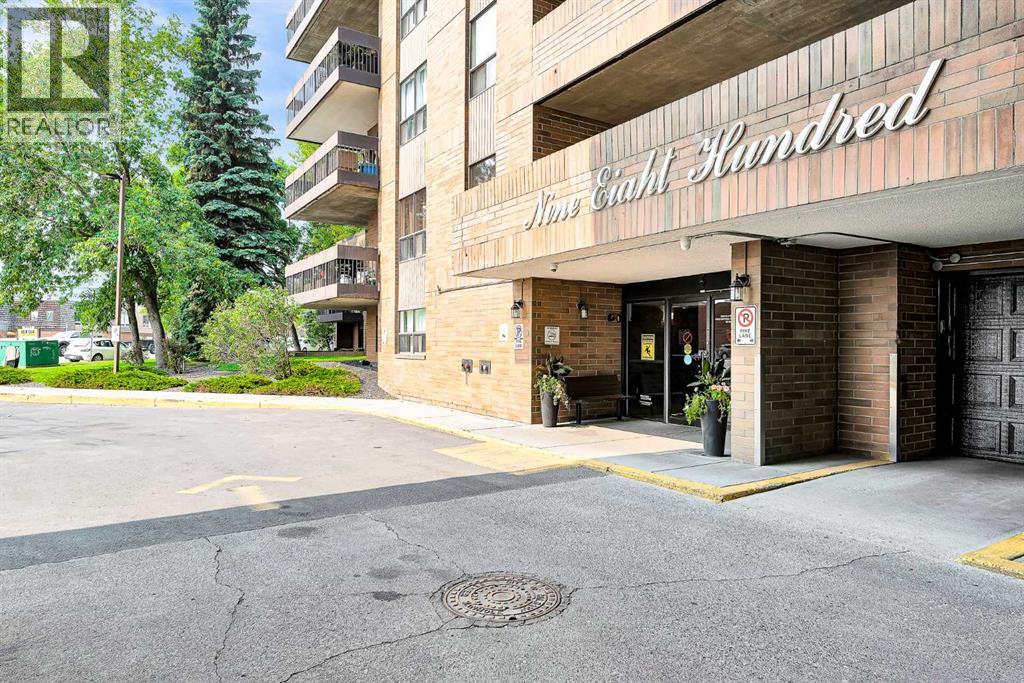
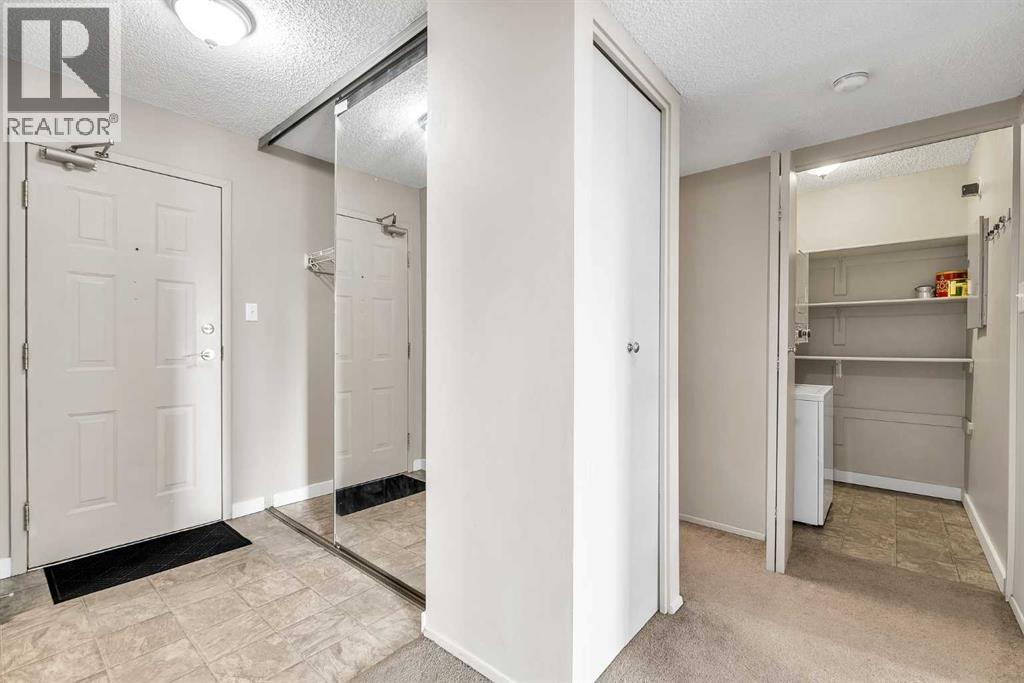
$821Affordable 2-bedroom condo in the sought-after community of Haysboro—perfect for first-time buyers and investors alike. This spacious unit offers 945 sq.ft. on the 5th floor, featuring west-facing exposure with open views overlooking a tree-lined street, and one secure underground parking stall is included, providing added security and convenience year-round. The bright and functional layout includes a huge living room with access to a private balcony, along with two generously sized bedrooms, both featuring large closets. The kitchen offers ample cabinetry and plenty of counter space for meal preparation. Convenient in-suite storage and laundry add to the functionality, with additional storage and shared laundry available on each floor. This quiet concrete building provides a peaceful living environment and is ideally located within walking distance to the Southland C-Train Station, with easy access to all nearby amenities. The 18+ adult-only, cat-friendly complex(no dogs) ensures a calm and well-maintained atmosphere. Condo fees cover all utilities (water, heat/gas, and electricity), adding excellent value. Exceptionally well-managed, featuring a healthy reserve fund, an engaged long-term board, and on-site administration. Major infrastructure upgrades have already been completed with further improvements—including new windows—already budgeted, with installation scheduled to begin in 2027. Residents enjoy a range of amenities including a social room, gym, bike and seasonal storage, two elevators, and more. Conveniently located just minutes from the shops, services, and restaurants along Macleod Trail, and only a 5-minute drive to Southland Leisure Centre and Southcentre Mall. Book your showing today! (id:31684)
| 5 hours ago | Listing updated with changes from the MLS® | |
| 5 hours ago | Listing first seen on site |



The trademarks MLS®, Multiple Listing Service® and the associated logos are owned by The Canadian Real Estate Association (CREA) and identify the quality of services provided by real estate professionals who are members of CREA. Used under license.
The trademarks REALTOR®, REALTORS®, and the REALTOR® logo are controlled by The Canadian Real Estate Association (CREA) and identify real estate professionals who are members of CREA. These trademarks are owned or controlled by The Canadian Real Estate Association (CREA) and identify real estate professionals who are members of CREA (REALTOR®) and/or the quality of services they provide (MLS®).
This REALTOR.ca listing content is owned and licensed by REALTOR® members of The Canadian Real Estate Association.