

280 Panora Close NWCalgary, AB T3K0G3
Mortgage Calculator
Monthly Payment (Est.)
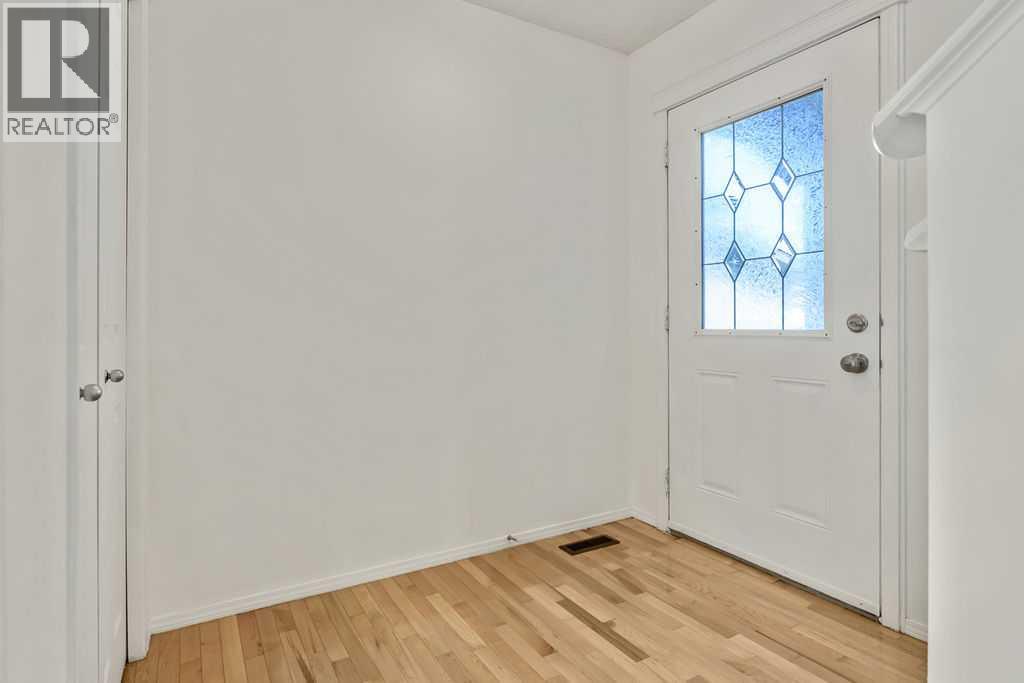
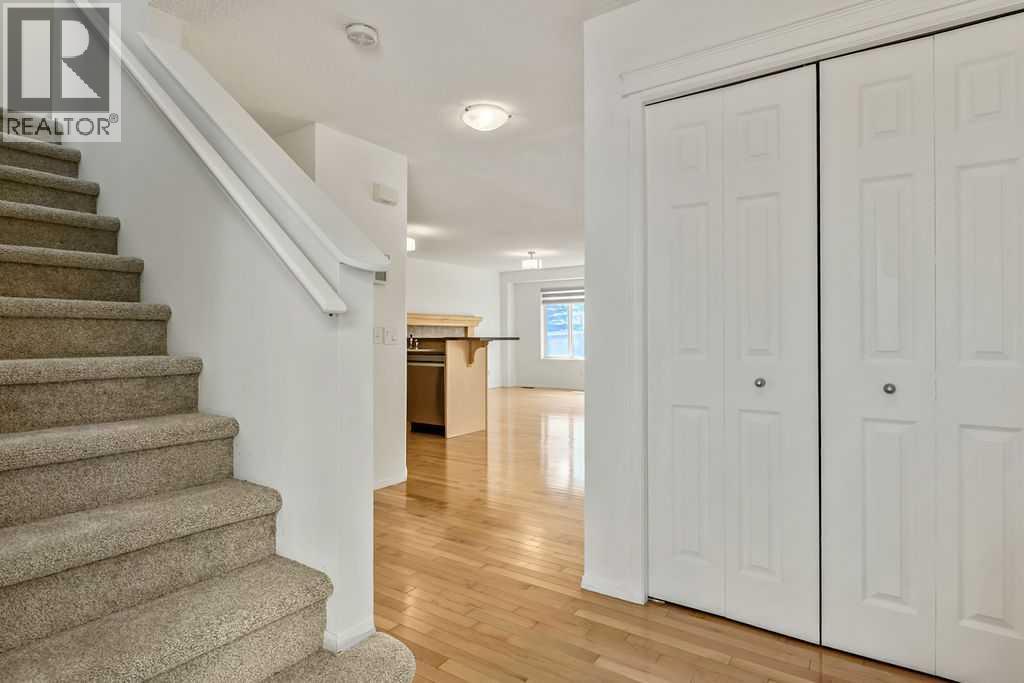
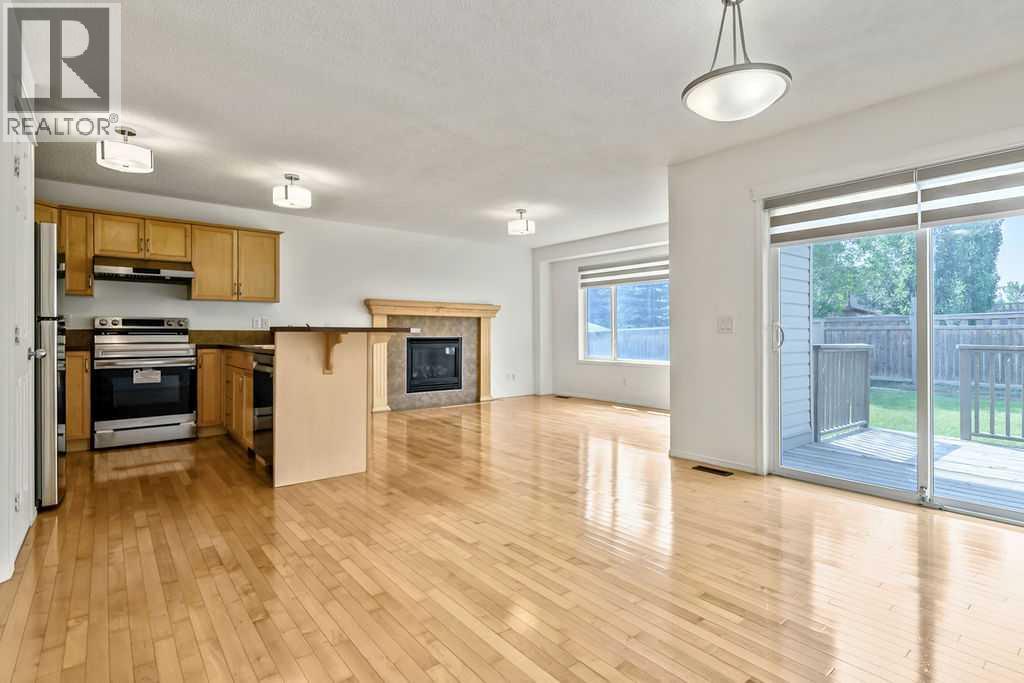
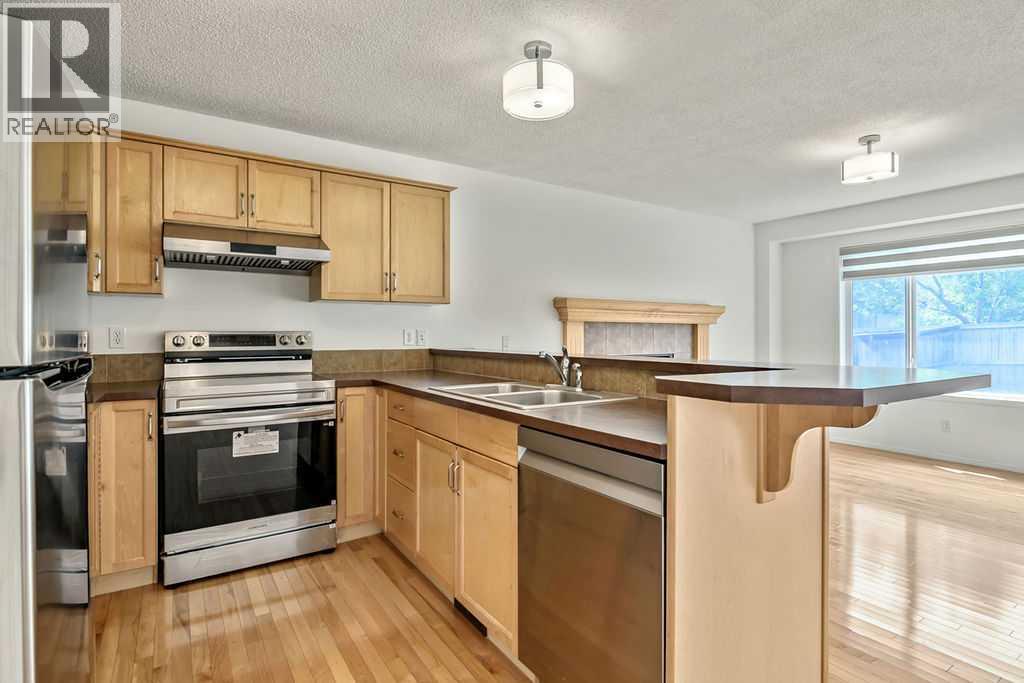
$2,897Open House Friday July 24th 5-7pm and Sunday July 26th 2-4pm. This tastefully updated home feels like new! Entire interior freshly painted, new carpeting upstairs, all new zebra-style roller shades, new stove. Roof shingles only 1 year old. This front-attached garage 3-bedroom home is ideally located in desirable Panorama Hills, just steps from the park, shopping, and schools. This beautifully updated 3 bed, 2.5 bath home offers a bright and functional layout. Main floor features include gleaming hardwood flooring, the spacious living room with a gas fireplace, large kitchen with island and ample counter space / storage, plus the sunny dining room and a powder room. Upstairs features a large bonus room, 3 bedrooms, and 2 bathrooms. This home includes a front-attached double garage, laundry, and an unfinished basement ready for your future development. Great curb appeal, great location, updates galore... all for an exceptional value. What more could you ask for? (id:31684)
| 51 minutes ago | Listing updated with changes from the MLS® | |
| 22 hours ago | Listing first seen on site |



The trademarks MLS®, Multiple Listing Service® and the associated logos are owned by The Canadian Real Estate Association (CREA) and identify the quality of services provided by real estate professionals who are members of CREA. Used under license.
The trademarks REALTOR®, REALTORS®, and the REALTOR® logo are controlled by The Canadian Real Estate Association (CREA) and identify real estate professionals who are members of CREA. These trademarks are owned or controlled by The Canadian Real Estate Association (CREA) and identify real estate professionals who are members of CREA (REALTOR®) and/or the quality of services they provide (MLS®).
This REALTOR.ca listing content is owned and licensed by REALTOR® members of The Canadian Real Estate Association.