

1204, 604 East Lake Boulevard NEAirdrie, AB T4A0G5
Mortgage Calculator
Monthly Payment (Est.)
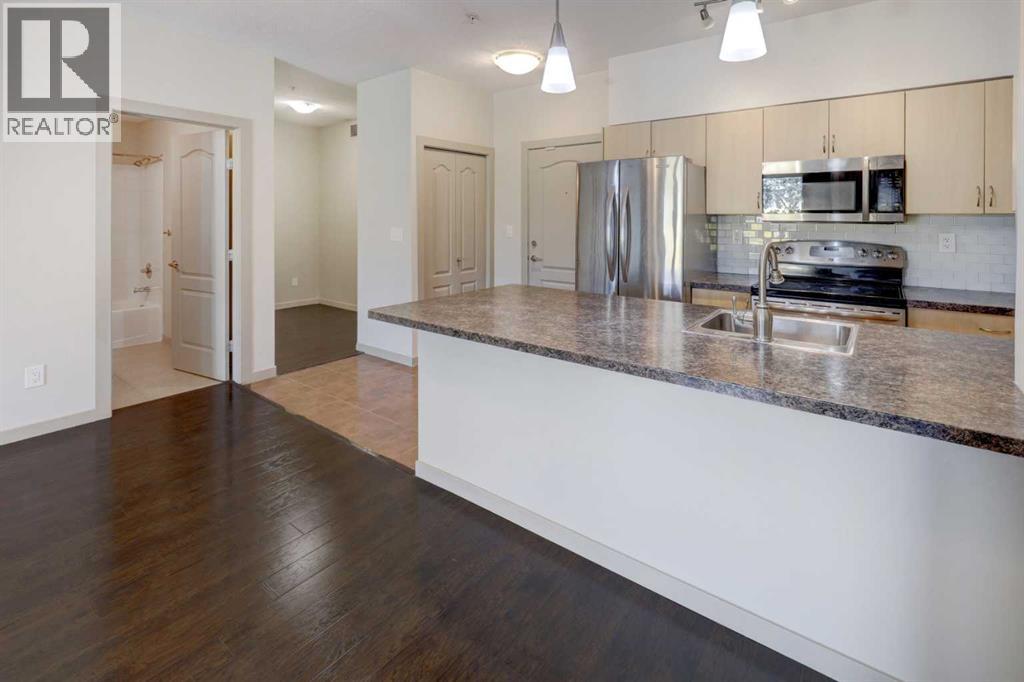
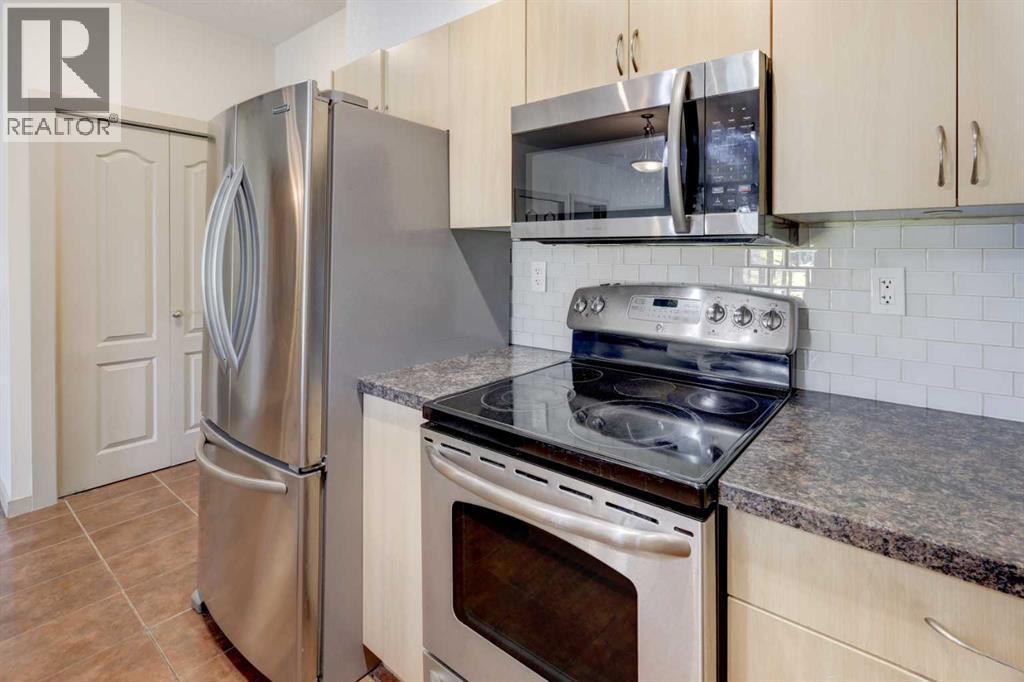
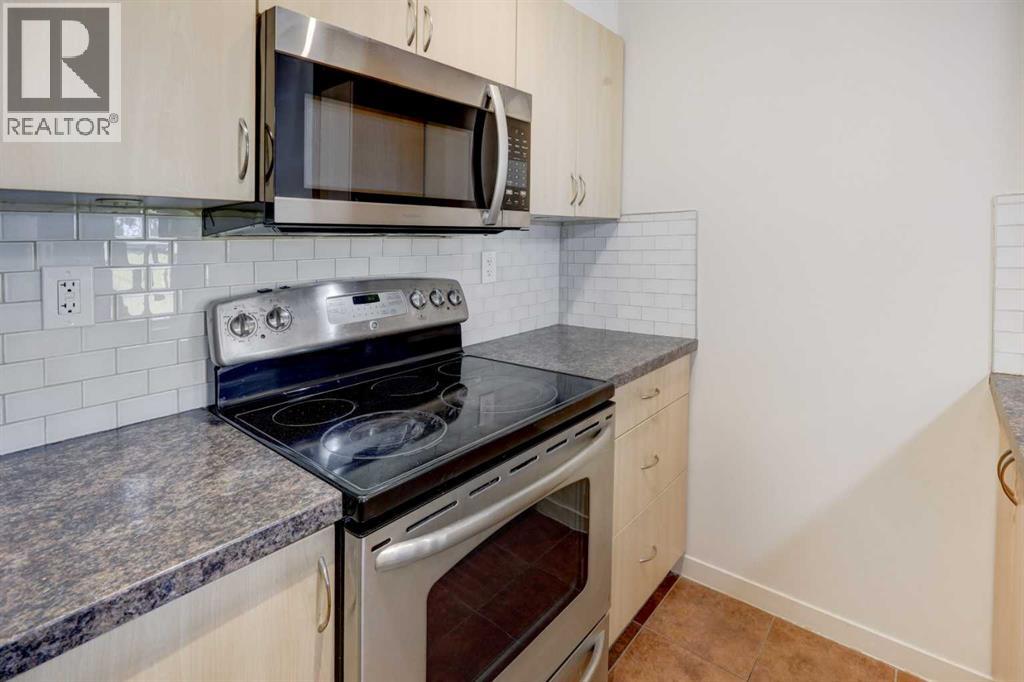
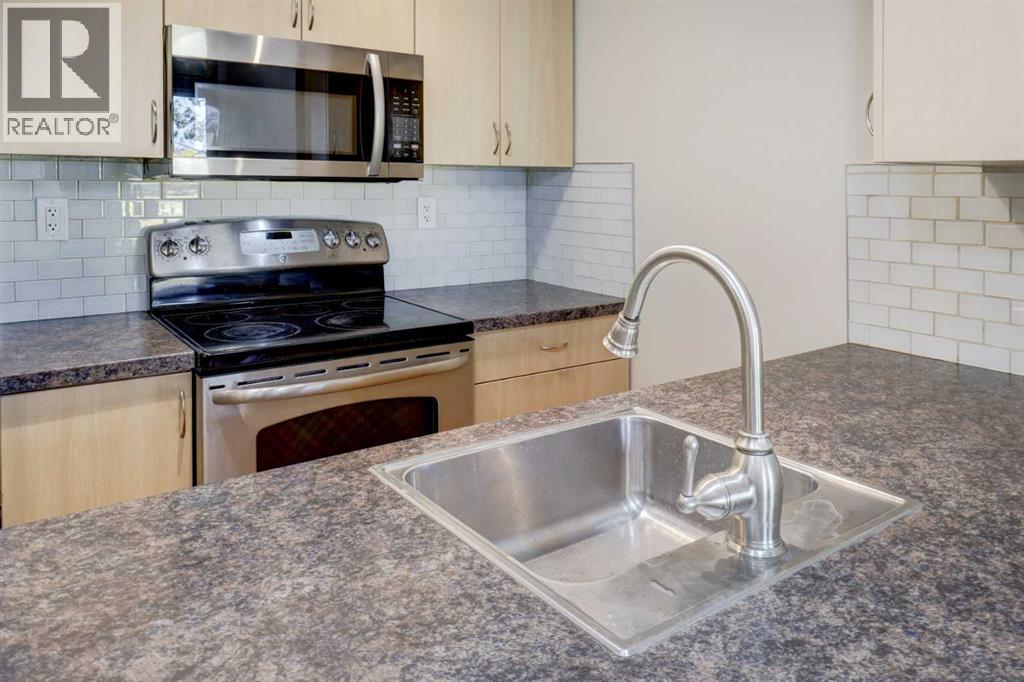
$1,186Welcome to this beautifully maintained 2-bedroom plus den, 2-bathroom condo offering the perfect combination of comfort, convenience, and lifestyle. Located in a highly sought-after complex just steps from the lake and scenic walking trails, this home provides access to an incredible range of recreational amenities, including swimming, skating, fitness facilities, tennis and pickleball courts, as well as a stunning nearby nature reserve. Enjoy the convenience of being close to shopping, dining, and transportation, making everyday errands and commuting effortless. Inside, you’ll find a bright and spacious open-concept layout featuring updated hardwood flooring, 9-foot ceilings, and large windows that fill the home with natural light. The kitchen is perfect for both everyday living and entertaining, offering stainless steel appliances, a breakfast bar, and a seamless connection to the dining and living areas. Step outside onto the private west-facing balcony and take in stunning Rocky Mountain views — the ideal spot to relax and enjoy beautiful evening sunsets. The versatile den provides endless possibilities and can be used as a home office, reading nook, hobby space, or additional storage. Both bedrooms are generously sized with ample closet space, while the primary suite features a walk-through closet leading to a 4-piece ensuite, along with direct access to the balcony — perfect for enjoying your morning coffee outdoors. A second full bathroom is conveniently located beside the additional bedroom. Additional features include in-suite laundry and two outdoor parking stalls with plug-ins, ideally located close to the building entrance. Whether you’re a first-time buyer, downsizer, or investor, this home offers an exceptional opportunity in a fantastic location. Don’t miss your chance — call today before it’s gone! (id:31684)
| 2 hours ago | Listing updated with changes from the MLS® | |
| yesterday | Listing first seen on site |



The trademarks MLS®, Multiple Listing Service® and the associated logos are owned by The Canadian Real Estate Association (CREA) and identify the quality of services provided by real estate professionals who are members of CREA. Used under license.
The trademarks REALTOR®, REALTORS®, and the REALTOR® logo are controlled by The Canadian Real Estate Association (CREA) and identify real estate professionals who are members of CREA. These trademarks are owned or controlled by The Canadian Real Estate Association (CREA) and identify real estate professionals who are members of CREA (REALTOR®) and/or the quality of services they provide (MLS®).
This REALTOR.ca listing content is owned and licensed by REALTOR® members of The Canadian Real Estate Association.