Save
Ask
Tour
Hide
Share
$510,800
New Listing

371 Point Mckay Gardens NW
Calgary, AB T3B5C1

For Sale|Condominium|Active
3
Beds
4
Total Baths
1
Partial Bath
1,595
SqFt
$320
/SqFt
1978
Built
Subdivision:
Point McKay
Call Now: 403-918-1682
Is this the listing for you? We can help make it yours.
403-918-1682
371 Point Mckay Gardens NW371 Point Mckay Gardens NW371 Point Mckay Gardens NW371 Point Mckay Gardens NW
Save
Ask
Tour
Hide
Share

Mortgage Calculator

Monthly Payment (Est.)

$2,330
Calculator powered by Showcase IDX, a Constellation1 Company. Copyright ©2026 Information is deemed reliable but not guaranteed.

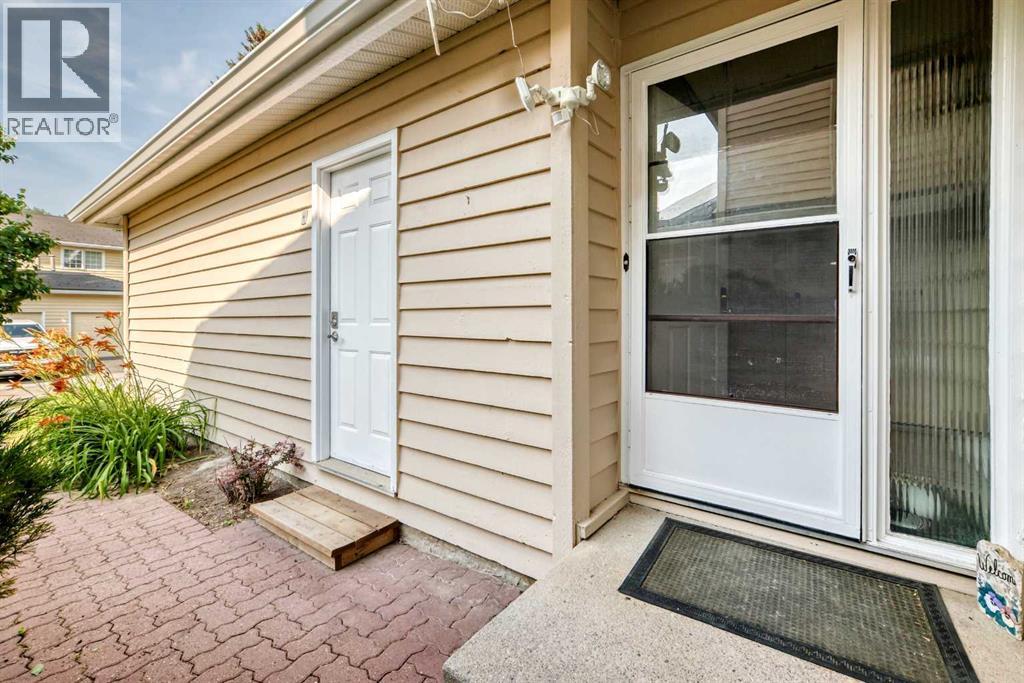
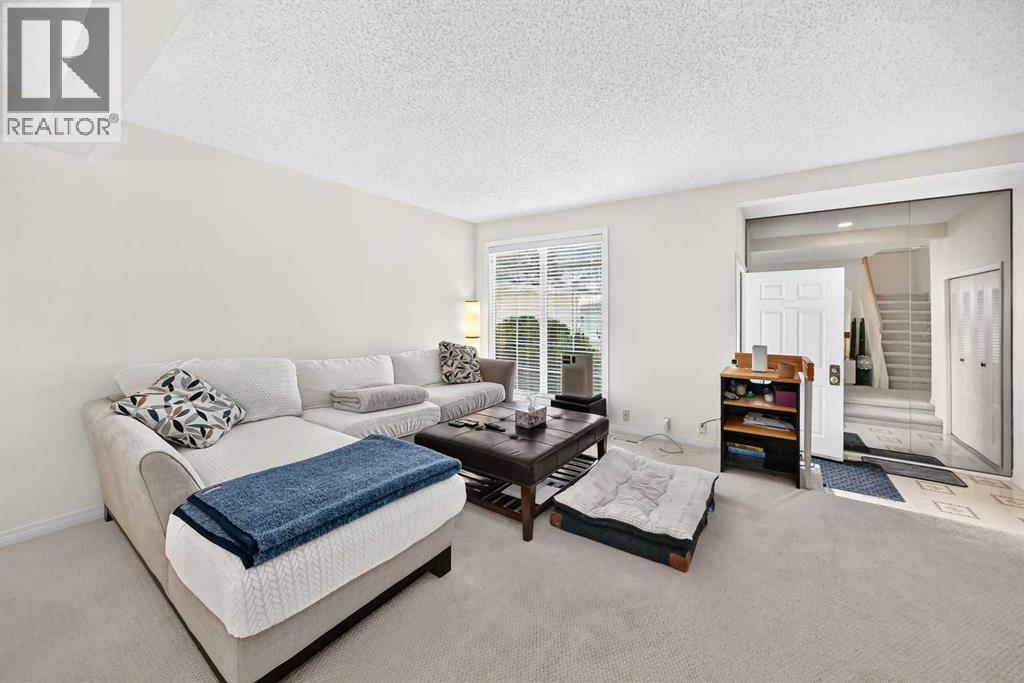
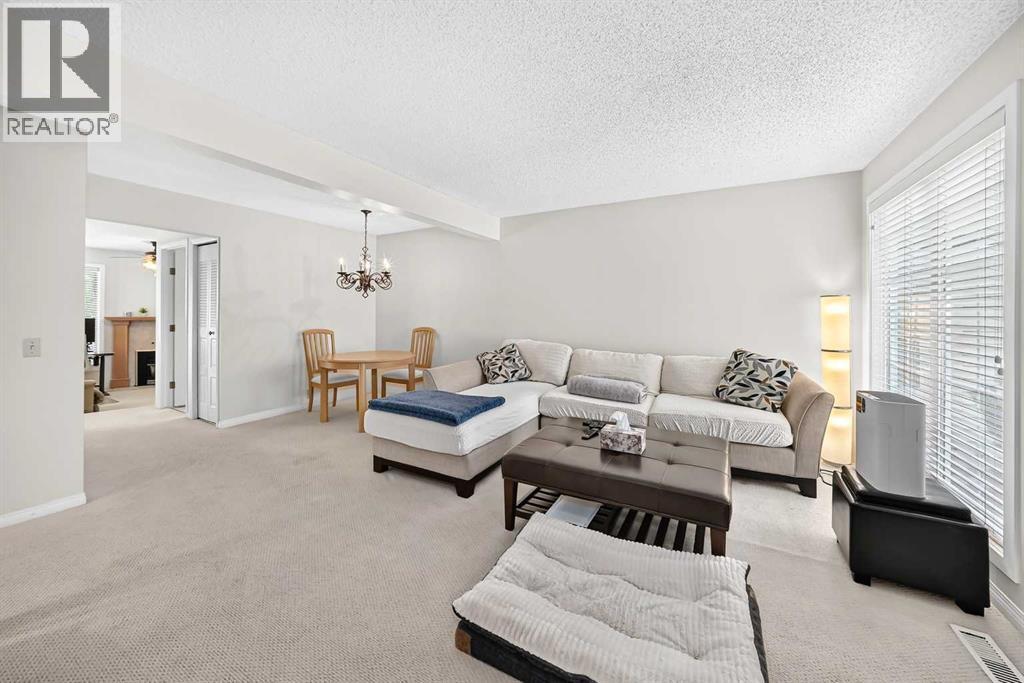
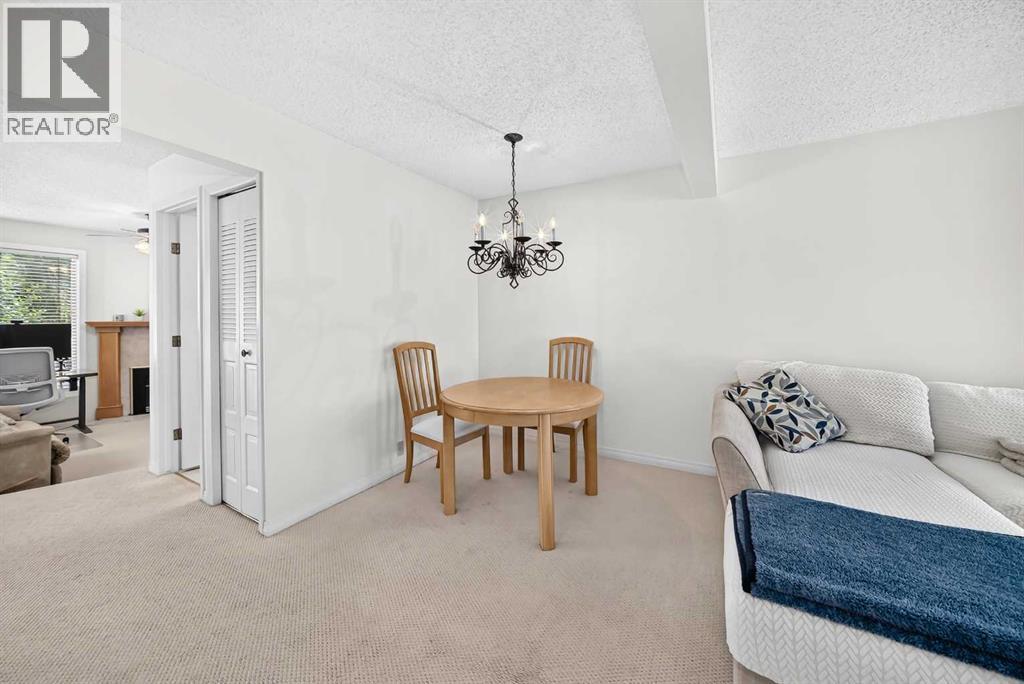
This is an outstanding opportunity to renovate a rare , 2 storey floor plan to your own specifications. Located in Point McKay Gardens, this property has a large, NW facing deck and patio. With over 2266 square feet of living space , this property has open, inviting spaces that can be redesigned to suit your lifestyle. The main floor features a spacious, open combination living room and dining room. The galley style kitchen could be reimagined and expanded in to the kitchen nook. A large family room with gas fireplace and powder room complete this floor. Newer patio doors lead to a large deck and yard with shrubs and perennials.The upper floor features a large primary with his and her closets that lead to the 4 piece ensuite. Two more bedrooms, linen closet and 4 piece bath complete this floor. Fully finished, the basement has two storage areas. A large flex room with closet would be a great space for a home gym, office or media room.The Seller replaced all windows and the patio doors in 2017 while the hot water tank is mid-life and the furnace was recently serviced. This location is second to none with quick access to the Children’s and Foothills Hospitals, U of C, all amenities at Market Mall and University District and an easy commute downtown. Steps to walking and bike paths, this is the ultimate inner city community. (id:31684)

Save
Ask
Tour
Hide
Share
Listing Snapshot
Price 
$510,800
Days On Site 
0 Days
Bedrooms 
3
Inside Area (SqFt) 
1,595 sqft
Total Baths 
4
Full Baths 
N/A
Partial Baths 
1
Lot Size 
N/A
Year Built 
1978
MLS® Number 
A2331607
Status 
Active
Property Tax 
N/A
Maintenance Fees 
$648.93 monthly
Sq Ft Source 
N/A
Friends & Family
Recent Activity
10 hours agoListing updated with changes from the MLS®
10 hours agoListing first seen on site
General Features
Attached Garage 
Yes
Garage 
Yes
Garage Spaces 
1
Levels 
Two
Parking 
Attached
Parking Spaces 
2
Pets 
Yes
Property Sub Type 
Condominium
SqFt Total 
1595
Interior Features
Cooling 
None
Fireplace 
Yes
Fireplaces 
1
Flooring 
CarpetCeramic TileLinoleum
Heating 
Forced Air
Bathroom 1 
Dimensions - 5.92 Ft x 8.92 FtLevel - Second
Bathroom 2 
Dimensions - 8.00 Ft x 5.00 FtLevel - Basement
Bathroom 3 
Dimensions - 8.00 Ft x 5.00 FtLevel - Basement
Bathroom 4 
Dimensions - 4.75 Ft x 8.42 FtLevel - Main
Bedroom 1 
Dimensions - 14.92 Ft x 9.92 FtLevel - Second
Bedroom 2 
Dimensions - 10.75 Ft x 8.92 FtLevel - Second
Bedroom 4 
Dimensions - 12.67 Ft x 9.17 FtLevel - Main
Family Room 
Dimensions - 12.25 Ft x 10.17 FtLevel - Main
Foyer 
Dimensions - 7.83 Ft x 7.00 FtLevel - Main
Furnace 
Dimensions - 7.75 Ft x 5.83 FtLevel - Basement
Kitchen 
Dimensions - 10.83 Ft x 8.00 FtLevel - Main
Laundry 
Dimensions - 9.92 Ft x 18.42 FtLevel - Basement
Living Room 
Dimensions - 18.75 Ft x 15.75 FtLevel - Main
Master Bedroom 
Dimensions - 11.00 Ft x 19.25 FtLevel - Second
Other Room 1 
Dimensions - 6.00 Ft x 9.00 FtLevel - Second
Other Room 2 
Dimensions - 15.00 Ft x 12.00 FtLevel - Basement
Storage 
Dimensions - 6.42 Ft x 8.42 FtLevel - Basement
Save
Ask
Tour
Hide
Share
Exterior Features
Construction Details 
Frame
Fencing 
Fenced
Community Features
Maintenance Fee 
648.93
Maintenance Fee Frequency 
Monthly

Listing courtesy of: Susan Harrigan of Royal LePage Mission Real Estate

The trademarks MLS®, Multiple Listing Service® and the associated logos are owned by The Canadian Real Estate Association (CREA) and identify the quality of services provided by real estate professionals who are members of CREA. Used under license.

The trademarks REALTOR®, REALTORS®, and the REALTOR® logo are controlled by The Canadian Real Estate Association (CREA) and identify real estate professionals who are members of CREA. These trademarks are owned or controlled by The Canadian Real Estate Association (CREA) and identify real estate professionals who are members of CREA (REALTOR®) and/or the quality of services they provide (MLS®).

This REALTOR.ca listing content is owned and licensed by REALTOR® members of The Canadian Real Estate Association.

Neighborhood & Commute
Source: Walkscore
Save
Ask
Tour
Hide
Share