

426 Nolan Hill Boulevard NWCalgary, AB T3R0Y1
Mortgage Calculator
Monthly Payment (Est.)
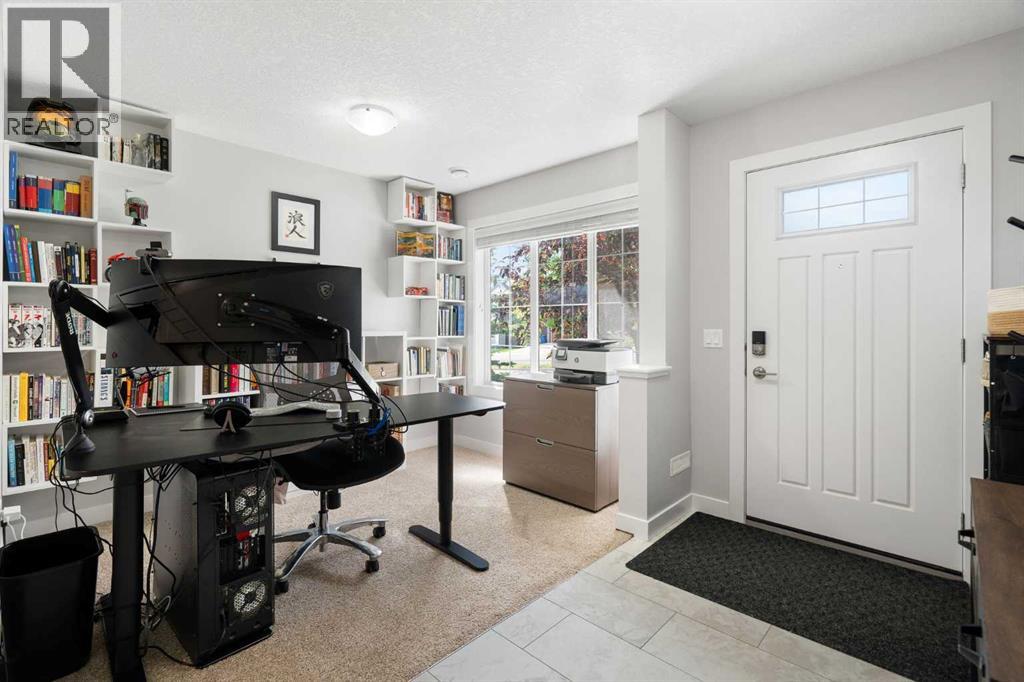
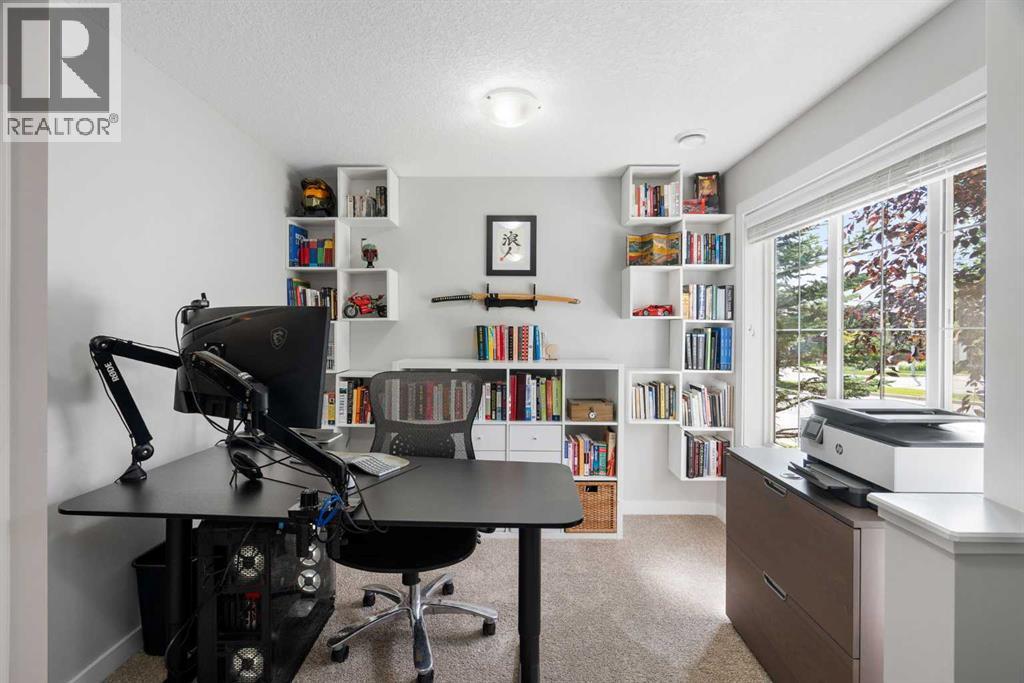
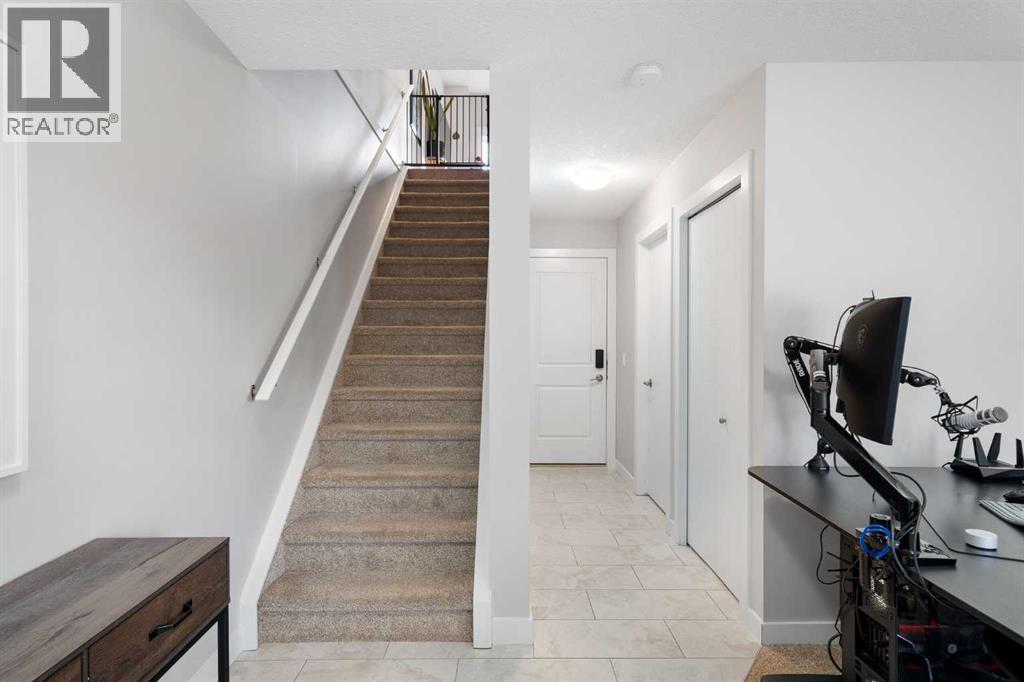
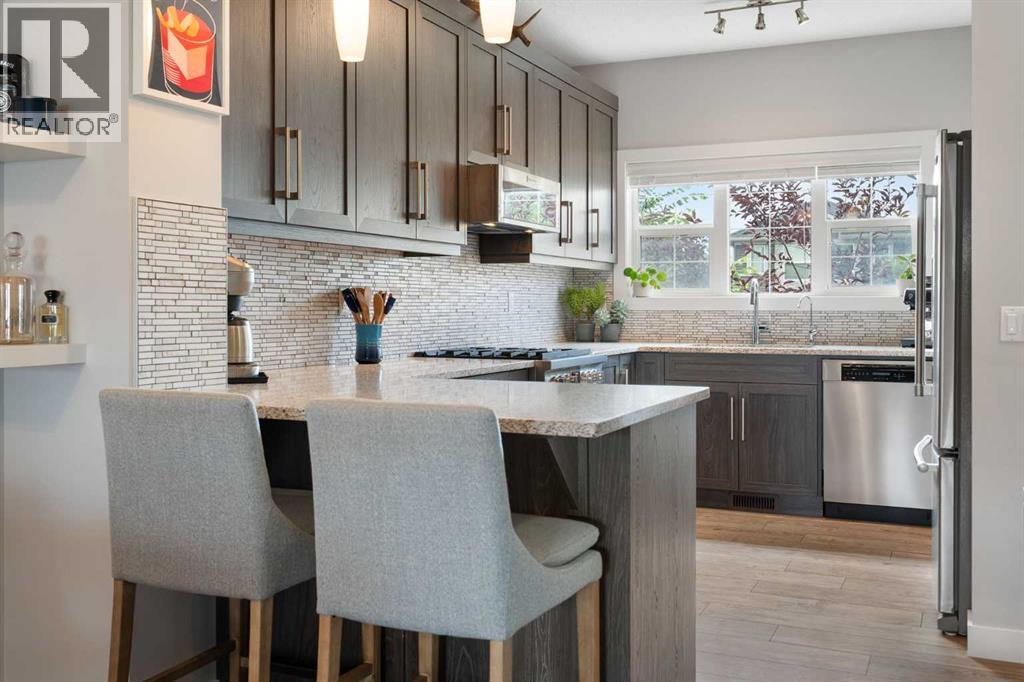
$2,030Located in the established NW Calgary community of Nolan Hill, this ORIGINAL OWNER, exceptionally well maintained END-UNIT townhome offers 1,426 sq ft above grade across three thoughtful levels, with sun-filled interiors and no direct rear neighbours.Step in from the front door and you're welcomed by BRAND NEW TILE FLOORING and a main-level office featuring a large window that pours natural light into the room and tons of built-in storage, giving you a quiet and bright space to work from home.Head up to the main floor and the home comes to life. The kitchen features dark cabinetry, quartz counters, a marble backsplash and a peninsula for casual dining, along with a stainless steel appliance package that includes a FULGOR gas range, KitchenAid microwave and Maytag French door refrigerator. It flows into a dining area and a spacious living room brightened by an EXTRA SIDE WINDOW, along with a patio door out to a FULL-WIDTH COVERED DECK. Sunlight pours in from multiple exposures throughout the day. Out on the covered deck, a BBQ and privacy screens create a spot that gets used from morning coffee in the sun to summer dinners with friends. CENTRAL AIR CONDITIONING keeps things cool inside when the heat picks up, and a powder room completes the main level.Upstairs, this home offers a DUAL MASTER LAYOUT, with two bedrooms each featuring its own private ensuite. Whether it's professionals sharing space, roommates, guests, or a couple who simply want the extra room to breathe, both bedrooms feel like their own retreat. Upstairs laundry sits right where you need it.Kept in exceptional condition by its original owner, this home also comes with a new roof and eavestrough, a KINETICO water softener and REVERSE OSMOSIS system already installed, and a large, spacious attached garage that opens off the rear driveway, giving you plenty of room for the vehicle plus the bikes, gear and seasonal storage that come with a busy household.Nolan Hill continues to be one of NW Cal gary's most established family communities, with pathways, parks, ponds and everyday amenities woven throughout the neighbourhood. Quick access to Sarcee Trail, Stoney Trail and Shaganappi makes downtown and the mountains equally straightforward, while Beacon Hill (Costco, Walmart, Home Depot) and Sage Hill shopping are minutes away.Click the multimedia link to see floorplans and all photos.Call your favourite realtor and book a showing today! (id:31684)
| yesterday | Listing updated with changes from the MLS® | |
| yesterday | Listing first seen on site |



The trademarks MLS®, Multiple Listing Service® and the associated logos are owned by The Canadian Real Estate Association (CREA) and identify the quality of services provided by real estate professionals who are members of CREA. Used under license.
The trademarks REALTOR®, REALTORS®, and the REALTOR® logo are controlled by The Canadian Real Estate Association (CREA) and identify real estate professionals who are members of CREA. These trademarks are owned or controlled by The Canadian Real Estate Association (CREA) and identify real estate professionals who are members of CREA (REALTOR®) and/or the quality of services they provide (MLS®).
This REALTOR.ca listing content is owned and licensed by REALTOR® members of The Canadian Real Estate Association.