

389 Crimson Ridge Place NWCalgary, AB T3L0H5
Mortgage Calculator
Monthly Payment (Est.)
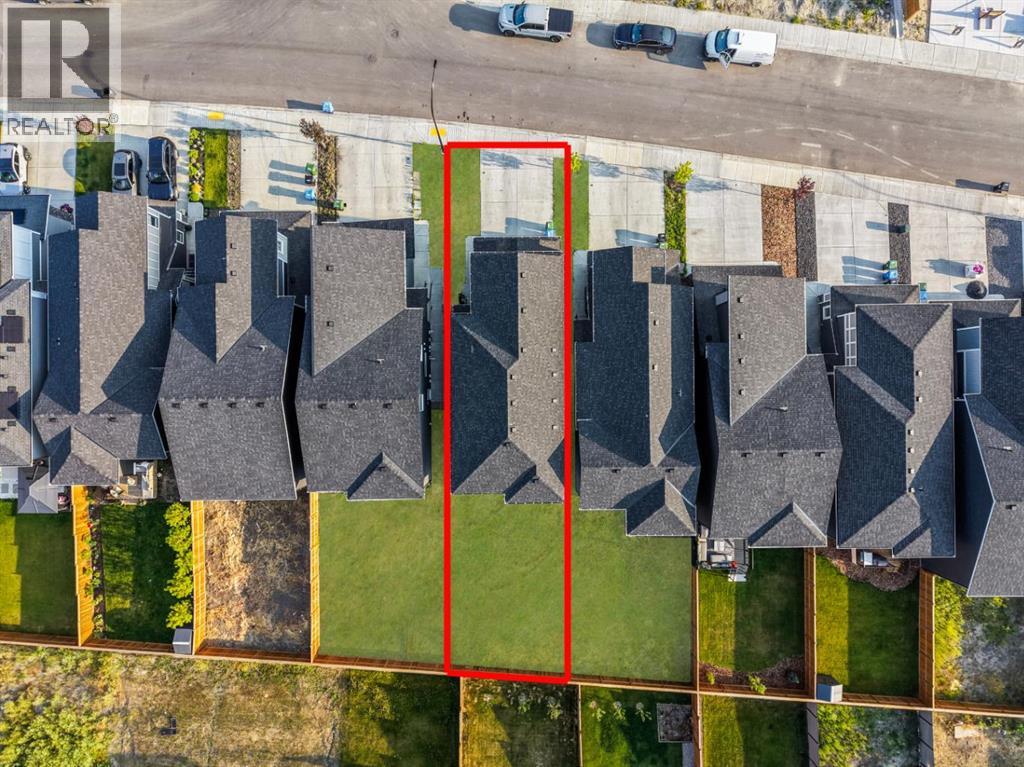
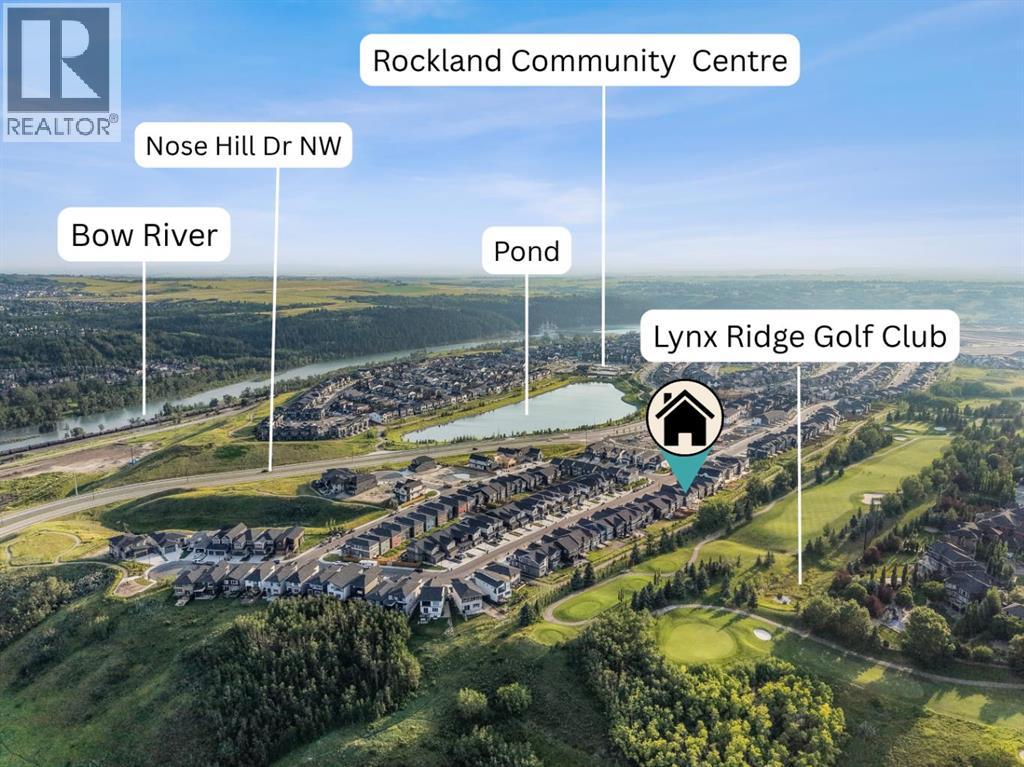
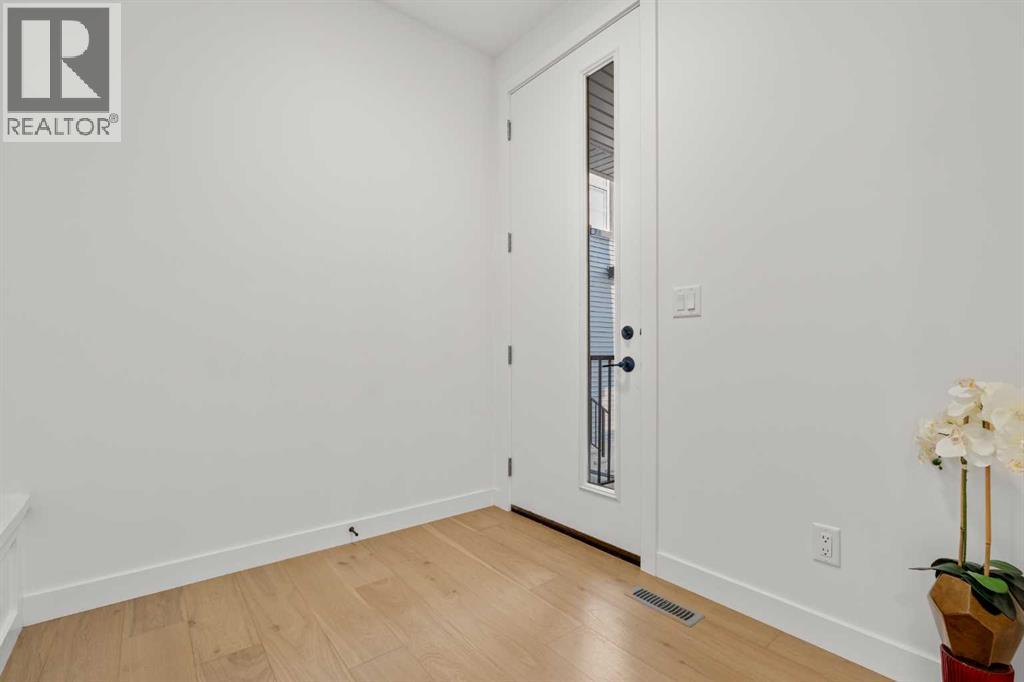
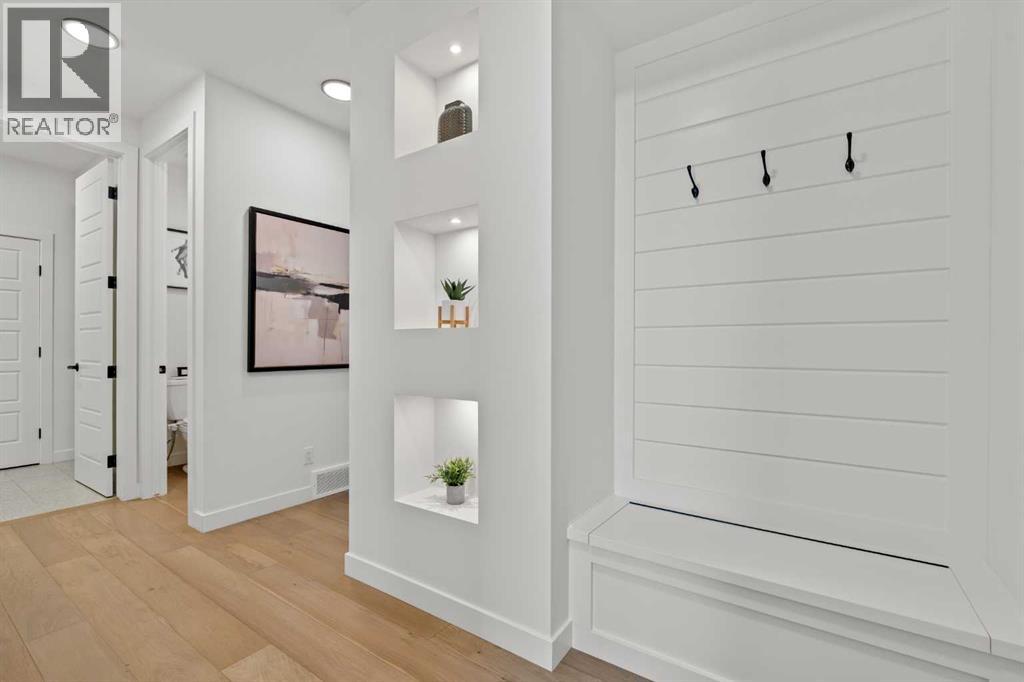
$4,106LEGAL SUITE UNDER CONSTRUCTION | SEPARATE LAUNDRY & ENTRY | $100K IN UPGRADES | NEW HOME WARRANTY | Be among the first to call the newly developed community of Crimson Ridge home! Built in 2024 by renowned Douglas Homes, this stunning executive residence showcases contemporary elegance, thoughtful design, and over $100,000 in premium upgrades. Step inside to a bright, sophisticated open-concept layout designed for everyday living and effortless entertaining. Engineered hardwood flooring adds warmth to the modern aesthetic, while oversized windows fill the home with natural light. The welcoming foyer features an elegant bench area, a stunning illuminated display shelving and plenty of space for guests to leave their outdoor wear. At the heart of the main floor is the gourmet kitchen, featuring upgraded full-height cabinetry, quartz countertops, grey subway tile backsplash, and an impressive oversized contrasting island with plenty of seating. Upgraded appliances include a French-door refrigerator, gas cooktop, built-in microwave, and dishwasher, while a full pantry provides additional storage. The adjoining living room is centred around a striking electric fireplace with connections for a wall-mounted TV. The spacious dining area offers direct backyard access through sliding glass doors. A functional mudroom with tiled flooring, additional storage, and access to the double attached garage completes the main level. Upstairs, the expansive bonus room has been converted into a fourth bedroom, offering enough space for a king-sized suite plus a sitting area or home office. The spacious primary retreat features an enormous walk-in closet and luxurious five-piece ensuite with dual vanities, a soaker tub, glass-enclosed shower, and beautiful tilework. Two additional generous bedrooms, a four-piece bathroom, and convenient upper-level laundry complete the second floor. Adding tremendous value, the basement is currently being developed into a LEGAL SUITE with a separate entra nce and laundry. Buyers still have the opportunity to select their own finishes and personalize the space before completion.Outside, the large backyard offers plenty of room to enjoy the warmer months, with a new fence and deck currently underway. New Home Warranty coverage provides added peace of mind. Located in exciting Crimson Ridge, residents will enjoy a growing community surrounded by future parks, shopping, recreation, and amenities. Easy access to Stoney Trail, Highway 1, the Calgary Farmers' Market, and routes toward the Rocky Mountains makes getting around effortless. A beautifully upgraded executive home with a future legal suite in one of Calgary's newest communities. Book your private showing today! (id:31684)
| 4 hours ago | Listing updated with changes from the MLS® | |
| 5 hours ago | Listing first seen on site |



The trademarks MLS®, Multiple Listing Service® and the associated logos are owned by The Canadian Real Estate Association (CREA) and identify the quality of services provided by real estate professionals who are members of CREA. Used under license.
The trademarks REALTOR®, REALTORS®, and the REALTOR® logo are controlled by The Canadian Real Estate Association (CREA) and identify real estate professionals who are members of CREA. These trademarks are owned or controlled by The Canadian Real Estate Association (CREA) and identify real estate professionals who are members of CREA (REALTOR®) and/or the quality of services they provide (MLS®).
This REALTOR.ca listing content is owned and licensed by REALTOR® members of The Canadian Real Estate Association.