Save
Ask
Tour
Hide
Share
$689,000
New Listing

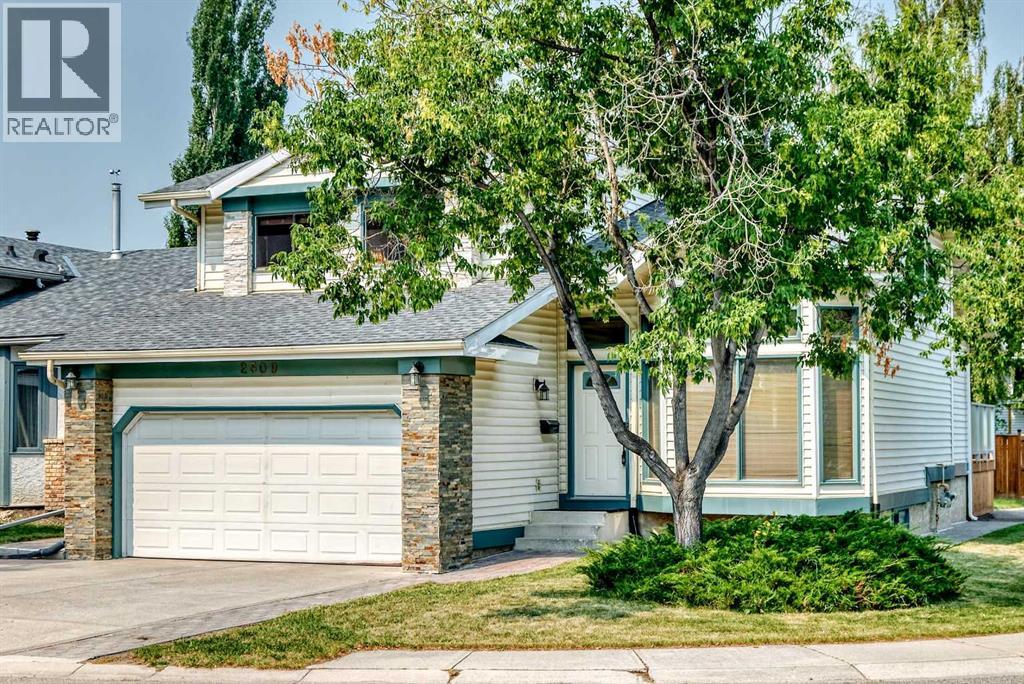
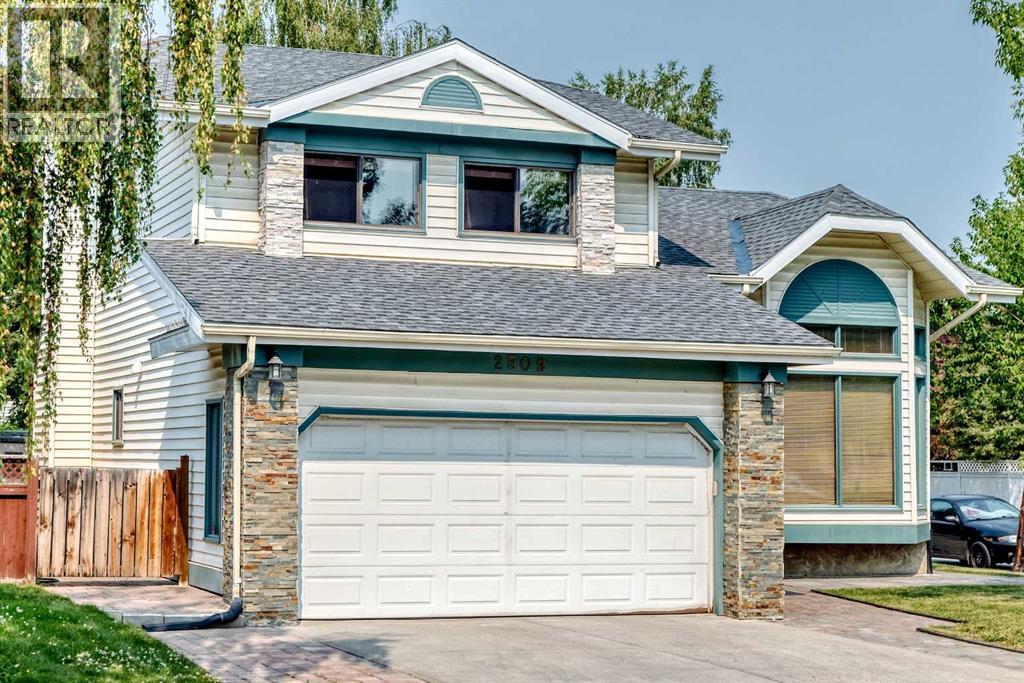
2509 Douglas Woods Link SE
Calgary, AB T2Z1L3

For Sale|Single Family Residence|Active
3
Beds
4
Total Baths
1
Partial Bath
1,676
SqFt
$411
/SqFt
1986
Built
Subdivision:
Douglasdale/Glen
Call Now: 403-918-1682
Is this the listing for you? We can help make it yours.
403-918-1682
2509 Douglas Woods Link SE2509 Douglas Woods Link SE2509 Douglas Woods Link SE2509 Douglas Woods Link SE
Save
Ask
Tour
Hide
Share

Mortgage Calculator

Monthly Payment (Est.)

$3,144
Calculator powered by Showcase IDX, a Constellation1 Company. Copyright ©2026 Information is deemed reliable but not guaranteed.

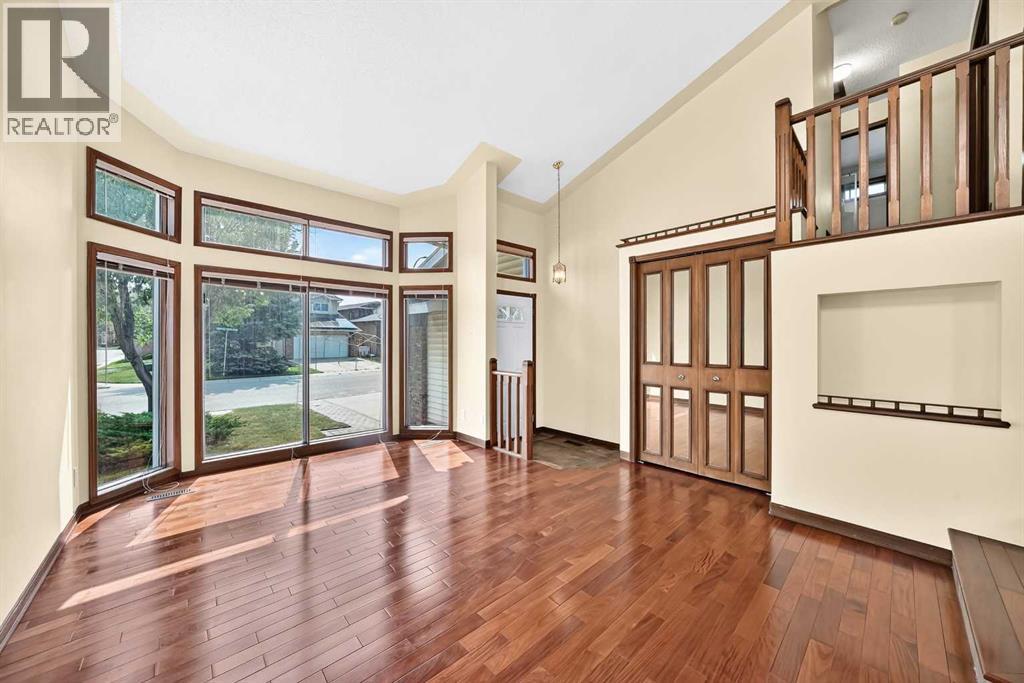
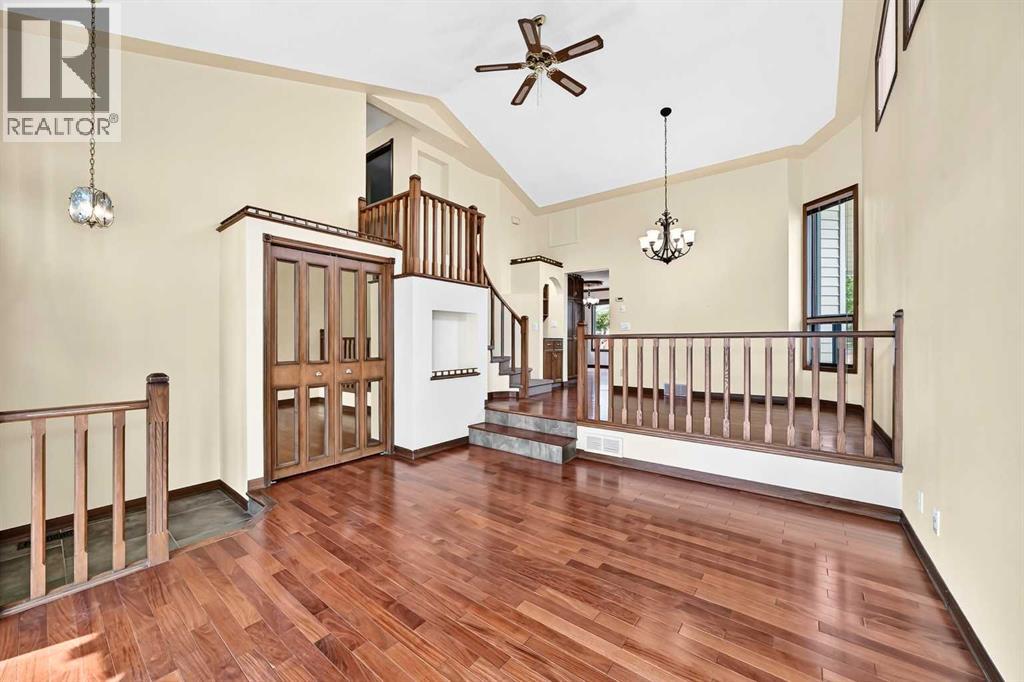
Meticulously maintained and beautifully presented, this bright and inviting home offers an exceptional blend of comfort and functionality. Pride of ownership is evident throughout, with every detail carefully cared for. The impressive VAULTED CEILINGS create an open, airy feel, while large windows fill the home with NATURAL LIGHT. The thoughtfully designed layout features 3 bedrooms, 3.5 bathrooms and a fully developed basement, providing plenty of space for family living, entertaining, or a home office. Step outside to discover GATED PARKING with a concrete pad and convenient back lane access, offering secure and easy space for your RV, trailer, boat, or additional vehicles—A RARE AND HIGHLY DESIRED feature.Situated on a quiet street in the highly desirable community of Douglasdale, you'll enjoy the convenience of being just minutes from the golf course, parks, pathways, schools, shopping, and other amenities. This move-in-ready home offers the perfect combination of location, space, functionality, and timeless appeal. Don't miss this outstanding opportunity! (id:31684)

Save
Ask
Tour
Hide
Share
Listing Snapshot
Price 
$689,000
Days On Site 
0 Days
Bedrooms 
3
Inside Area (SqFt) 
1,676 sqft
Total Baths 
4
Full Baths 
N/A
Partial Baths 
1
Lot Size 
0.1196 Acres
Year Built 
1986
MLS® Number 
A2331643
Status 
Active
Property Tax 
N/A
Maintenance Fees 
N/A
Sq Ft Source 
N/A
Friends & Family
Recent Activity
2 hours agoListing updated with changes from the MLS®
2 hours agoListing first seen on site
General Features
Attached Garage 
Yes
Garage 
Yes
Garage Spaces 
2
Levels 
Two
Parking 
Attached
Parking Spaces 
4
Property Sub Type 
Single Family Residence
SqFt Total 
1676
Interior Features
Cooling 
None
Fireplace 
Yes
Fireplaces 
1
Flooring 
HardwoodTileLaminate
Heating 
Forced AirNatural Gas
Bathroom 1 
Dimensions - 11.67 Ft x 8.67 FtLevel - Basement
Bathroom 2 
Dimensions - 7.08 Ft x 3.92 FtLevel - Main
Bathroom 3 
Dimensions - 7.50 Ft x 4.83 FtLevel - Upper
Bathroom 4 
Dimensions - 11.83 Ft x 4.92 FtLevel - Upper
Bedroom 1 
Dimensions - 12.08 Ft x 9.50 FtLevel - Main
Bedroom 2 
Dimensions - 12.75 Ft x 8.67 FtLevel - Upper
Bedroom 3 
Dimensions - 12.42 Ft x 8.67 FtLevel - Upper
Den 
Dimensions - 14.33 Ft x 9.42 FtLevel - Basement
Dining Room 
Dimensions - 12.17 Ft x 8.67 FtLevel - Main
Family Room 
Dimensions - 16.25 Ft x 11.83 FtLevel - Main
Furnace 
Dimensions - 19.33 Ft x 18.67 FtLevel - Basement
Kitchen 
Dimensions - 9.33 Ft x 10.00 FtLevel - Main
Laundry 
Dimensions - 5.08 Ft x 5.42 FtLevel - Main
Living Room 
Dimensions - 17.67 Ft x 12.25 FtLevel - Main
Master Bedroom 
Dimensions - 14.17 Ft x 11.67 FtLevel - Upper
Other Room 1 
Dimensions - 18.58 Ft x 14.58 FtLevel - Basement
Other Room 2 
Dimensions - 5.67 Ft x 4.42 FtLevel - Main
Save
Ask
Tour
Hide
Share
Exterior Features
Construction Details 
Frame
Fencing 
Fenced
Frontage 
15.4 m
Lot Features 
Landscaped
Community Features
Community Features 
Golf

Listing courtesy of: Sam Kim of CIR Realty

The trademarks MLS®, Multiple Listing Service® and the associated logos are owned by The Canadian Real Estate Association (CREA) and identify the quality of services provided by real estate professionals who are members of CREA. Used under license.

The trademarks REALTOR®, REALTORS®, and the REALTOR® logo are controlled by The Canadian Real Estate Association (CREA) and identify real estate professionals who are members of CREA. These trademarks are owned or controlled by The Canadian Real Estate Association (CREA) and identify real estate professionals who are members of CREA (REALTOR®) and/or the quality of services they provide (MLS®).

This REALTOR.ca listing content is owned and licensed by REALTOR® members of The Canadian Real Estate Association.

Neighborhood & Commute
Source: Walkscore
Save
Ask
Tour
Hide
Share