Save
Ask
Tour
Hide
Share
$649,999
New Listing

191 Cranwell Crescent SE
Calgary, AB T3M1G1

For Sale|Single Family Residence|Active
4
Beds
4
Total Baths
1
Partial Bath
1,602
SqFt
$406
/SqFt
2002
Built
Subdivision:
Cranston
Call Now: 403-918-1682
Is this the listing for you? We can help make it yours.
403-918-1682
191 Cranwell Crescent SE191 Cranwell Crescent SE191 Cranwell Crescent SE191 Cranwell Crescent SE
Save
Ask
Tour
Hide
Share

Mortgage Calculator

Monthly Payment (Est.)

$2,966
Calculator powered by Showcase IDX, a Constellation1 Company. Copyright ©2026 Information is deemed reliable but not guaranteed.

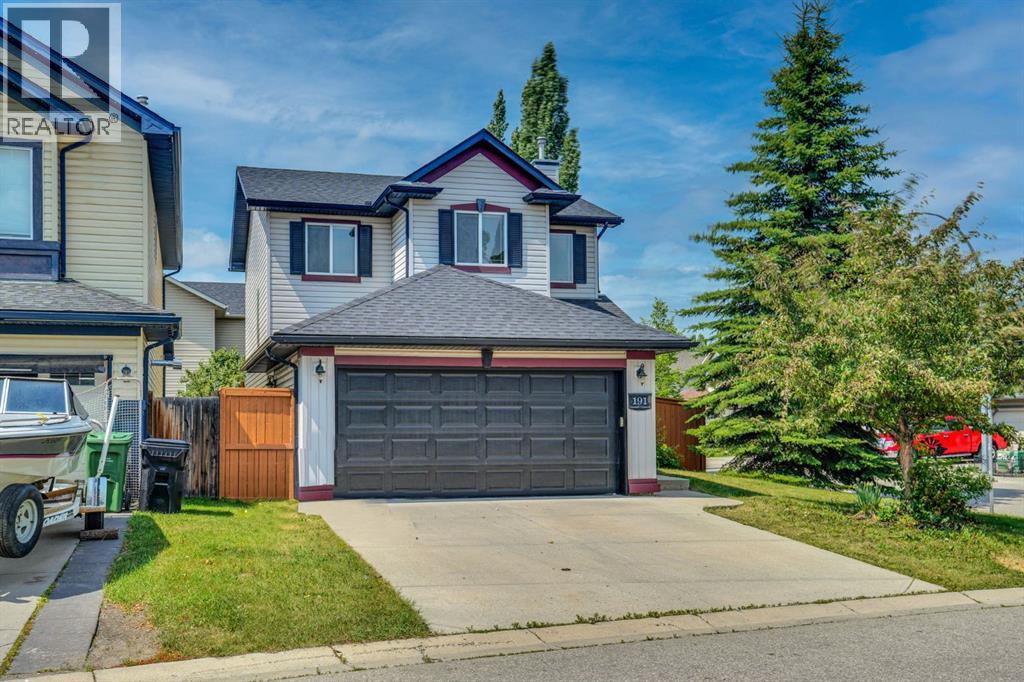
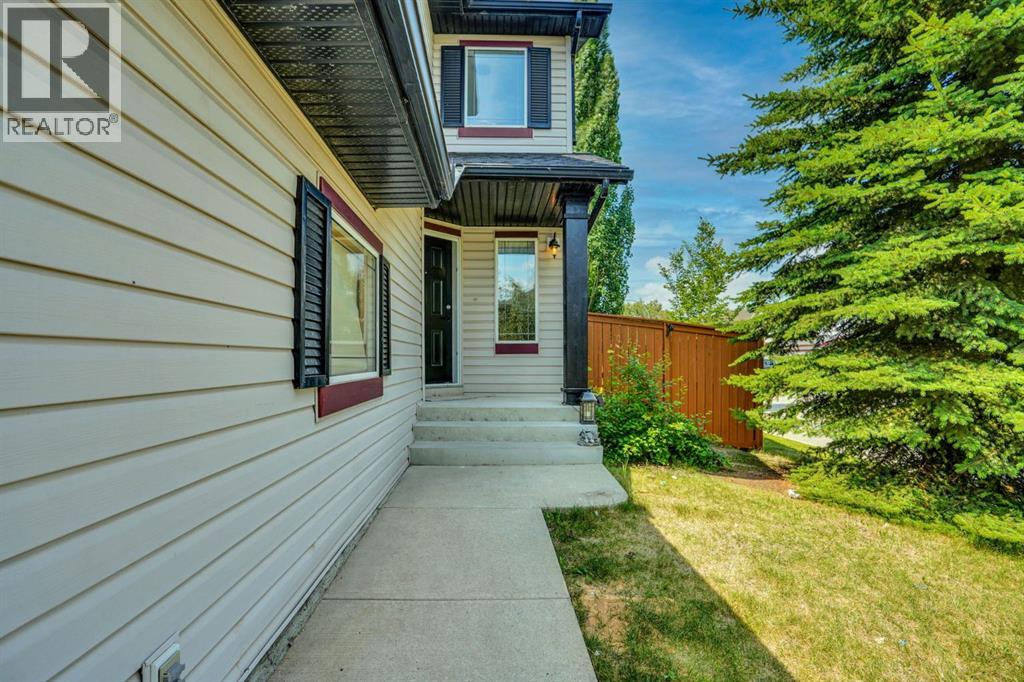
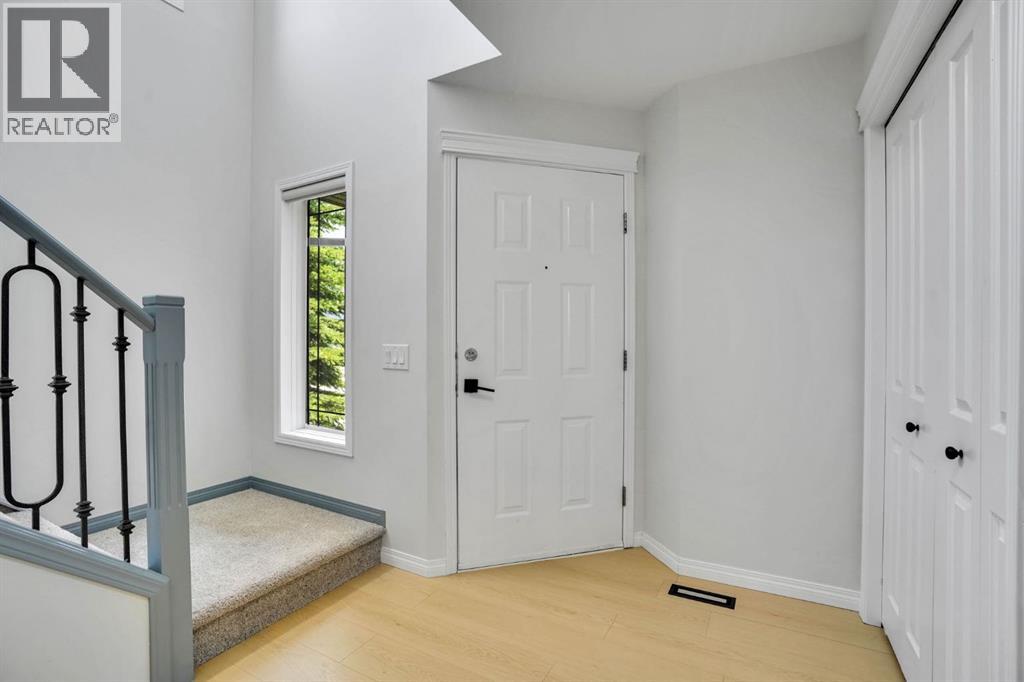
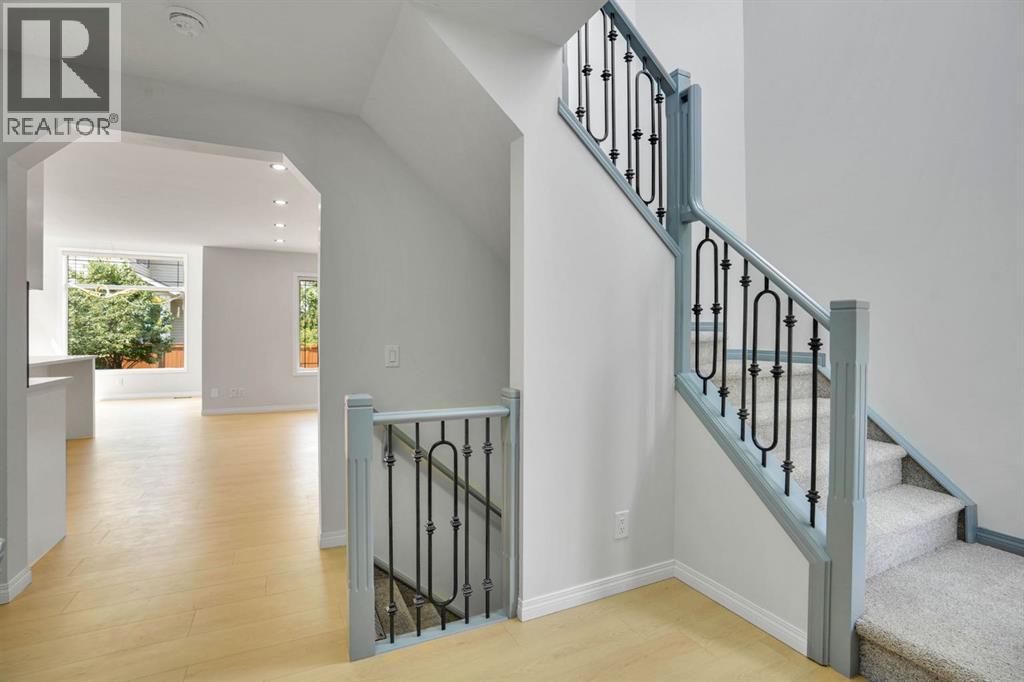
Welcome to this beautifully renovated family home, perfectly situated on a desirable corner lot in the sought-after community of Cranston. This move-in-ready home has been thoughtfully updated from top to bottom, featuring luxury laminate flooring throughout the main floor, fresh paint, brand new carpet, modern pot lighting, and a stunning white shaker style kitchen with elegant gold hardware, completed with quartz countertops. The main level also includes a convenient two-piece powder room, perfect for guests. Upstairs, you'll find three spacious bedrooms and two full bathrooms, including a beautiful primary retreat with a walk-in closet and a luxurious private ensuite featuring dual vanities, a soaker tub, and a separate stand-up shower. The fully finished basement adds a fourth bedroom, a full bath, and an oversized rec room complete with a wet bar, ideal for movie nights or hosting friends. Plus, stay cool all summer long with central air conditioning. Step outside to enjoy the private backyard where the deck is already equipped with a gas line for your summer barbecuing. Just minutes from parks, schools, walking paths, shopping, and all the amenities Cranston has to offer. (id:31684)

Save
Ask
Tour
Hide
Share
Listing Snapshot
Price 
$649,999
Days On Site 
0 Days
Bedrooms 
4
Inside Area (SqFt) 
1,602 sqft
Total Baths 
4
Full Baths 
N/A
Partial Baths 
1
Lot Size 
0.1199 Acres
Year Built 
2002
MLS® Number 
A2331704
Status 
Active
Property Tax 
N/A
Maintenance Fees 
N/A
Sq Ft Source 
N/A
Friends & Family
Recent Activity
10 hours agoListing updated with changes from the MLS®
10 hours agoListing first seen on site
General Features
Attached Garage 
Yes
Garage 
Yes
Garage Spaces 
2
Levels 
Two
Parking 
Attached
Parking Spaces 
6
Property Sub Type 
Single Family Residence
SqFt Total 
1602
Interior Features
Cooling 
Central Air
Fireplace 
Yes
Fireplaces 
1
Flooring 
CarpetLaminate
Heating 
Forced Air
Bathroom 1 
Dimensions - 8.25 Ft x 8.42 FtLevel - Basement
Bathroom 2 
Dimensions - 4.67 Ft x 5.00 FtLevel - Main
Bathroom 3 
Dimensions - 9.92 Ft x 10.92 FtLevel - Main
Bathroom 4 
Dimensions - 8.67 Ft x 4.92 FtLevel - Upper
Bedroom 1 
Dimensions - 10.83 Ft x 11.92 FtLevel - Basement
Bedroom 2 
Dimensions - 9.00 Ft x 12.67 FtLevel - Upper
Bedroom 3 
Dimensions - 9.08 Ft x 12.33 FtLevel - Upper
Dining Room 
Dimensions - 9.92 Ft x 8.08 FtLevel - Main
Foyer 
Dimensions - 10.67 Ft x 11.92 FtLevel - Main
Game Room 
Dimensions - 13.83 Ft x 13.92 FtLevel - Basement
Kitchen 
Dimensions - 10.33 Ft x 16.17 FtLevel - Main
Laundry 
Dimensions - 6.42 Ft x 9.17 FtLevel - Main
Living Room 
Dimensions - 16.67 Ft x 16.17 FtLevel - Main
Master Bedroom 
Dimensions - 14.50 Ft x 13.00 FtLevel - Upper
Other Room 1 
Dimensions - 5.33 Ft x 4.92 FtLevel - Upper
Pantry 
Dimensions - 3.92 Ft x 6.33 FtLevel - Main
Save
Ask
Tour
Hide
Share
Exterior Features
Construction Details 
Frame
Fencing 
Fenced
Frontage 
14.29 m

Listing courtesy of: Harvir Gill of Real Broker

The trademarks MLS®, Multiple Listing Service® and the associated logos are owned by The Canadian Real Estate Association (CREA) and identify the quality of services provided by real estate professionals who are members of CREA. Used under license.

The trademarks REALTOR®, REALTORS®, and the REALTOR® logo are controlled by The Canadian Real Estate Association (CREA) and identify real estate professionals who are members of CREA. These trademarks are owned or controlled by The Canadian Real Estate Association (CREA) and identify real estate professionals who are members of CREA (REALTOR®) and/or the quality of services they provide (MLS®).

This REALTOR.ca listing content is owned and licensed by REALTOR® members of The Canadian Real Estate Association.

Neighborhood & Commute
Source: Walkscore
Save
Ask
Tour
Hide
Share