

96 Rivercrest Crescent SECalgary, AB T2C4J7
Mortgage Calculator
Monthly Payment (Est.)
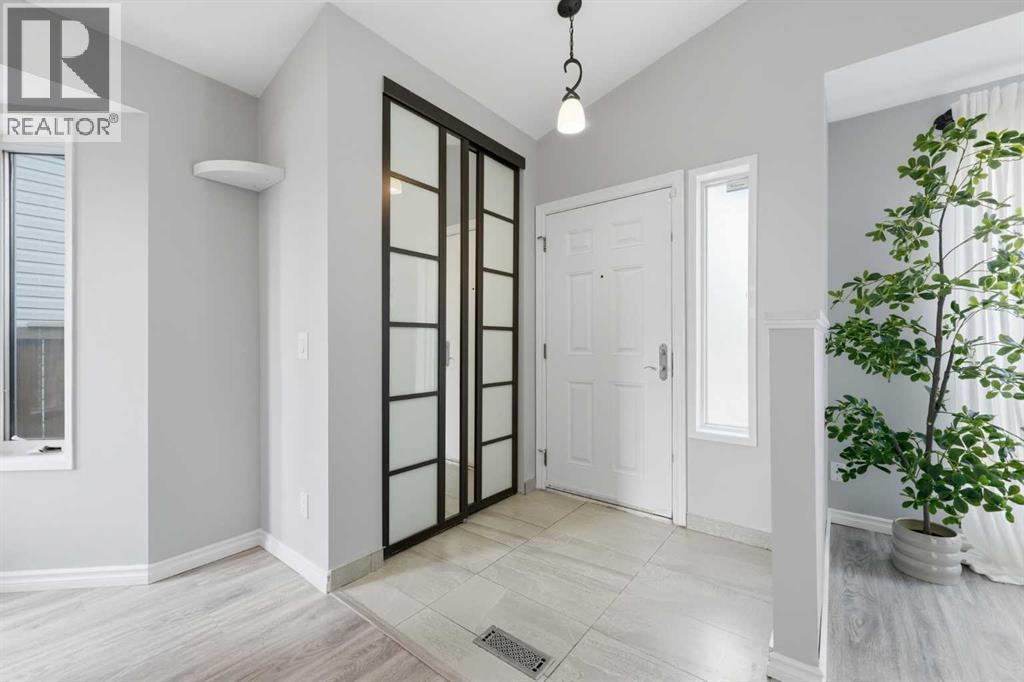
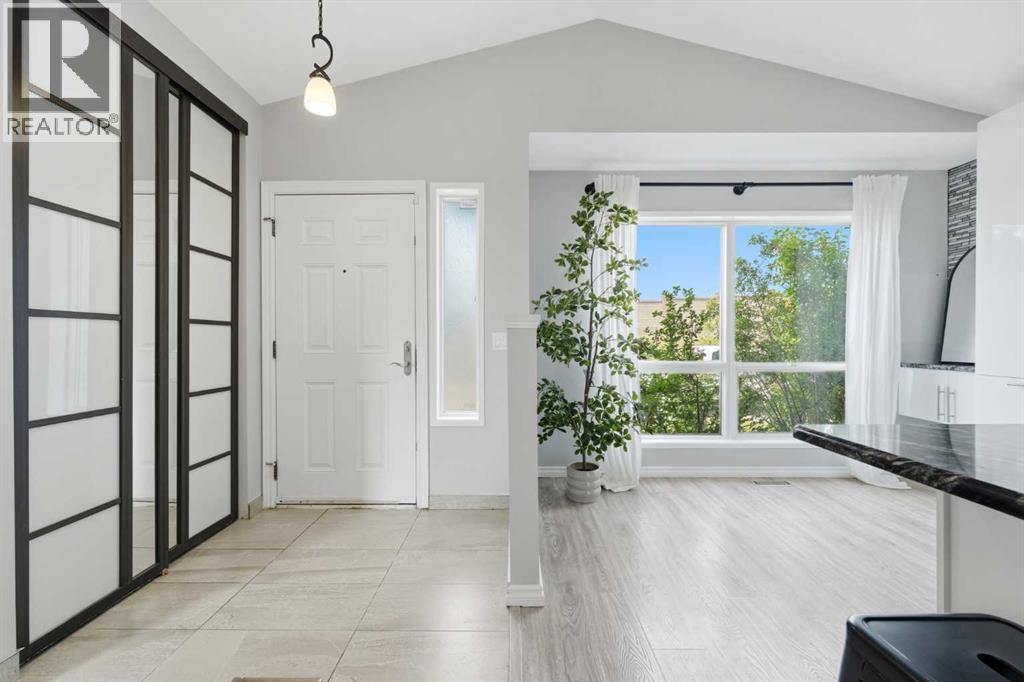
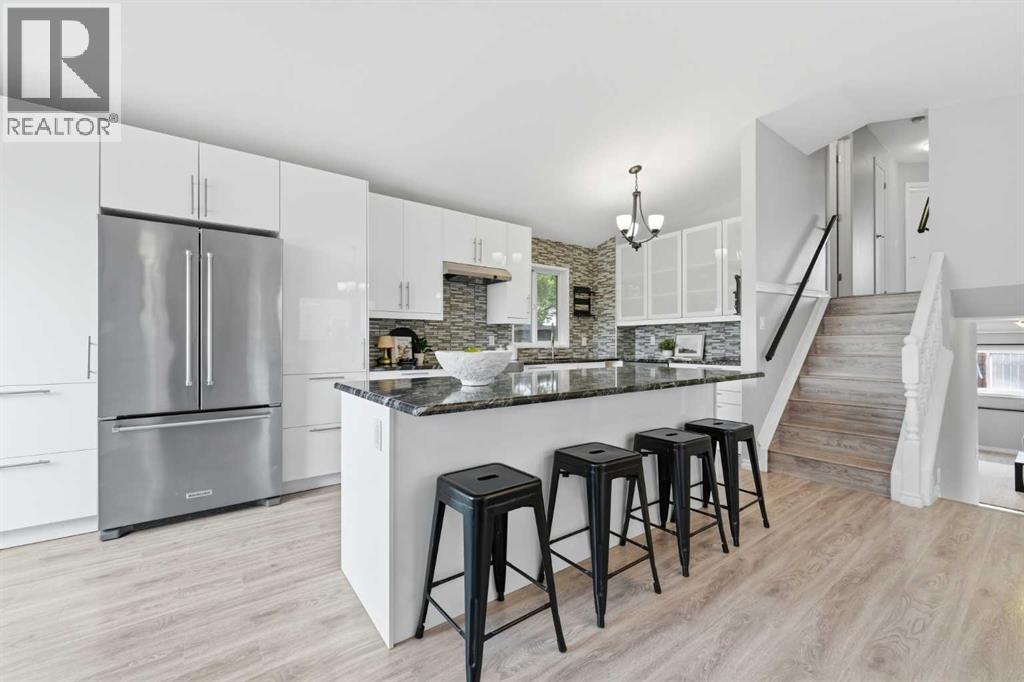
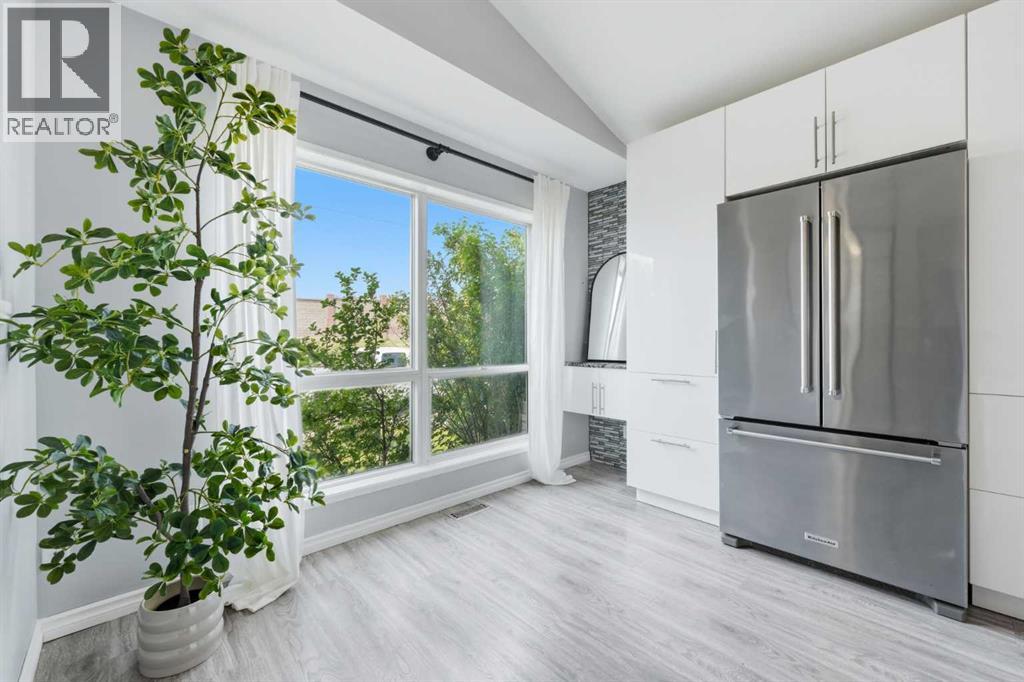
$2,509Welcome to your dream home, tucked away on a quiet street at the edge of desirable Riverbend. This stunning four-level split boasts over 1,907 total square feet of developed and updated living space, perfectly combining modern luxury with incredible functionality. From the moment you step inside, you will be impressed by the open, airy flow designed for both everyday comfort and entertainment. The main level was completely transformed in 2018 into a true chef’s dream, featuring a massive central island, granite countertops, an induction stove, and an abundance of smart storage solutions. The adjacent dining area provides plenty of room for hosting large family gatherings and lively dinner parties with ease. Head upstairs to discover three bedrooms, each with built-in closets. The primary bedroom features a convenient private two-piece ensuite, while the shared upper bath has been beautifully renovated with stylish modern fixtures, a gorgeous tiled bath, and luxurious heated floors to keep you cozy on chilly mornings. The lower level offers the ultimate recreation room for modern living, highlighting a sleek granite ledge surround, clever built-ins for your media center with hidden audio and video cords, and a dedicated desk area perfect for remote work or homework sessions. This level also includes a generous storage room and a convenient three-piece bathroom. Step down to the fully finished basement flex space, an ideal area for a home gym, play area, or hobby space, complete with a designated craft room, laundry and utility space, and endless extra storage. Outside, your private backyard oasis awaits. Enjoy the ultimate summer lifestyle with a low-maintenance synthetic turf yard, a covered barbecue pergola equipped with a direct gas line hookup, and your very own outdoor swimming pool featuring an integrated filtration system designed for hot summer days. The vast rear parking pad can easily accommodate three vehicles, or provides ample room to build your dream ga rage. Additional practical upgrades add immense peace of mind, including a newly replaced roof and siding completed in 2023, as well as an advanced Home Run plumbing system where every fixture has its own independent shut-off control. Perfectly positioned in a serene neighborhood, you are just minutes away from parks, schools, vibrant shopping districts, delicious local restaurants, and quick access to Glenmore Trail and Stoney Trail for effortless commuting. Move right in, start making unforgettable memories, and enjoy the rest of your summer in this exceptional Riverbend gem today. (id:31684)
| 2 hours ago | Listing updated with changes from the MLS® | |
| 8 hours ago | Listing first seen on site |



The trademarks MLS®, Multiple Listing Service® and the associated logos are owned by The Canadian Real Estate Association (CREA) and identify the quality of services provided by real estate professionals who are members of CREA. Used under license.
The trademarks REALTOR®, REALTORS®, and the REALTOR® logo are controlled by The Canadian Real Estate Association (CREA) and identify real estate professionals who are members of CREA. These trademarks are owned or controlled by The Canadian Real Estate Association (CREA) and identify real estate professionals who are members of CREA (REALTOR®) and/or the quality of services they provide (MLS®).
This REALTOR.ca listing content is owned and licensed by REALTOR® members of The Canadian Real Estate Association.