

165 Chaparral Villas SECalgary, AB T2X3N5
Mortgage Calculator
Monthly Payment (Est.)
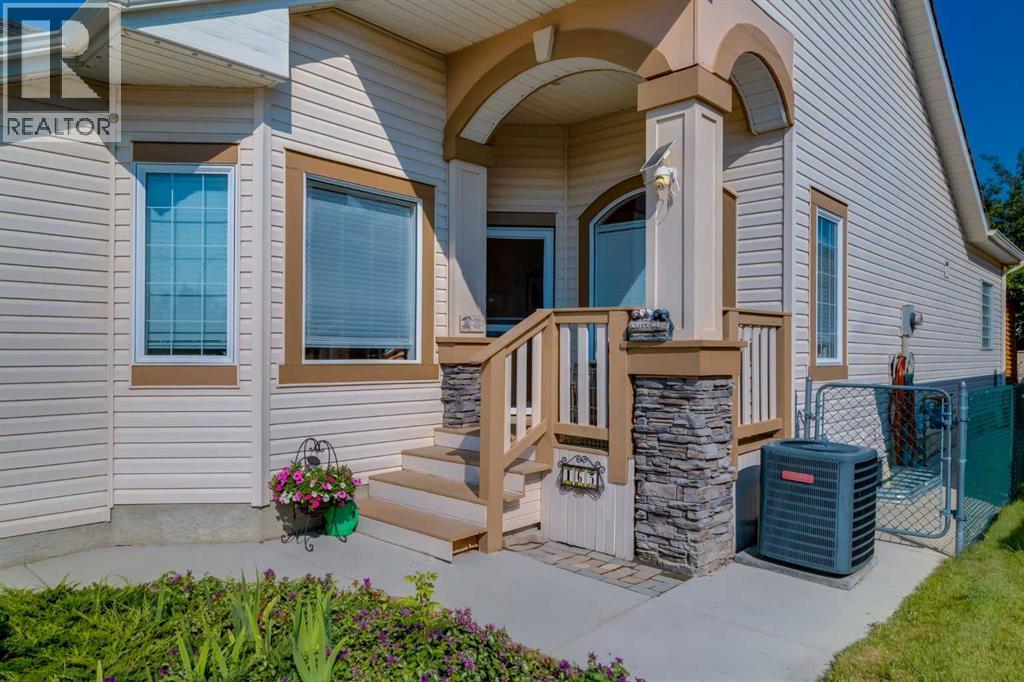
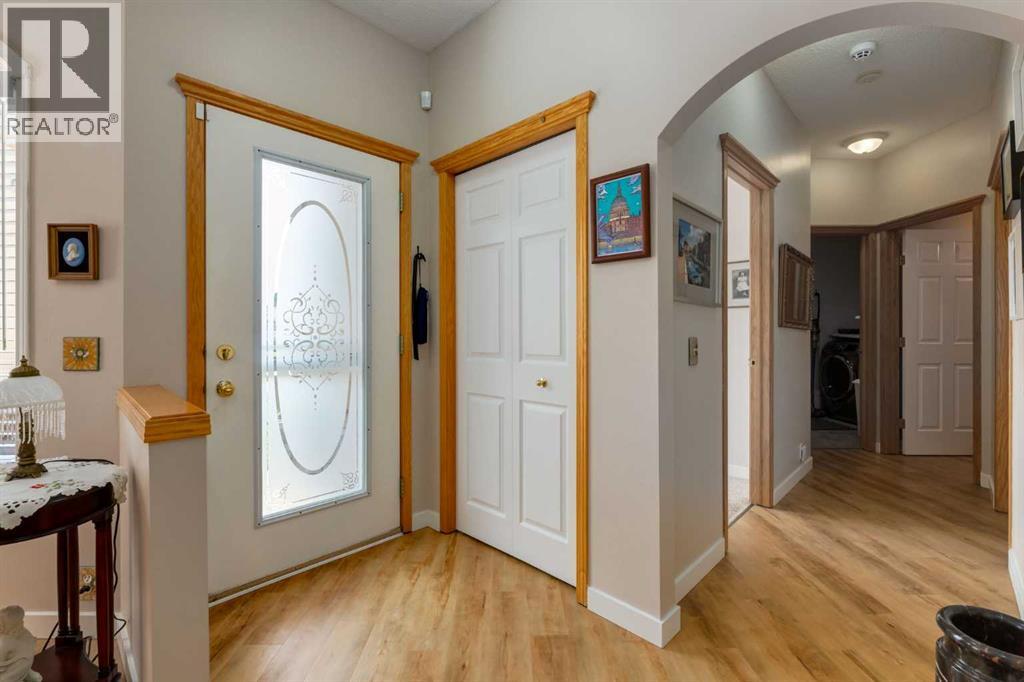
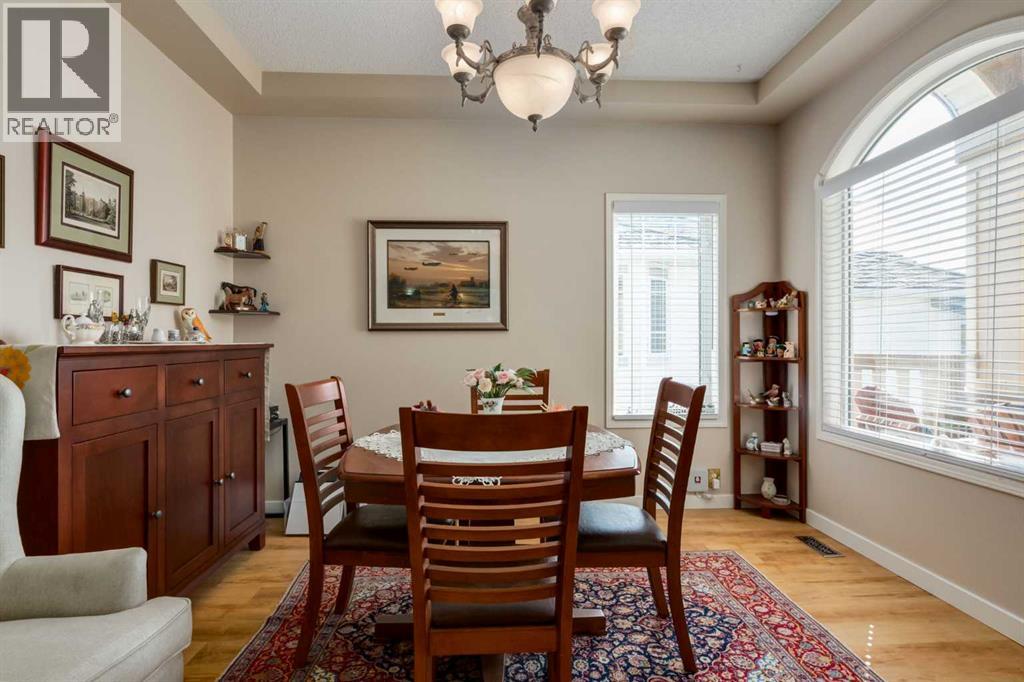
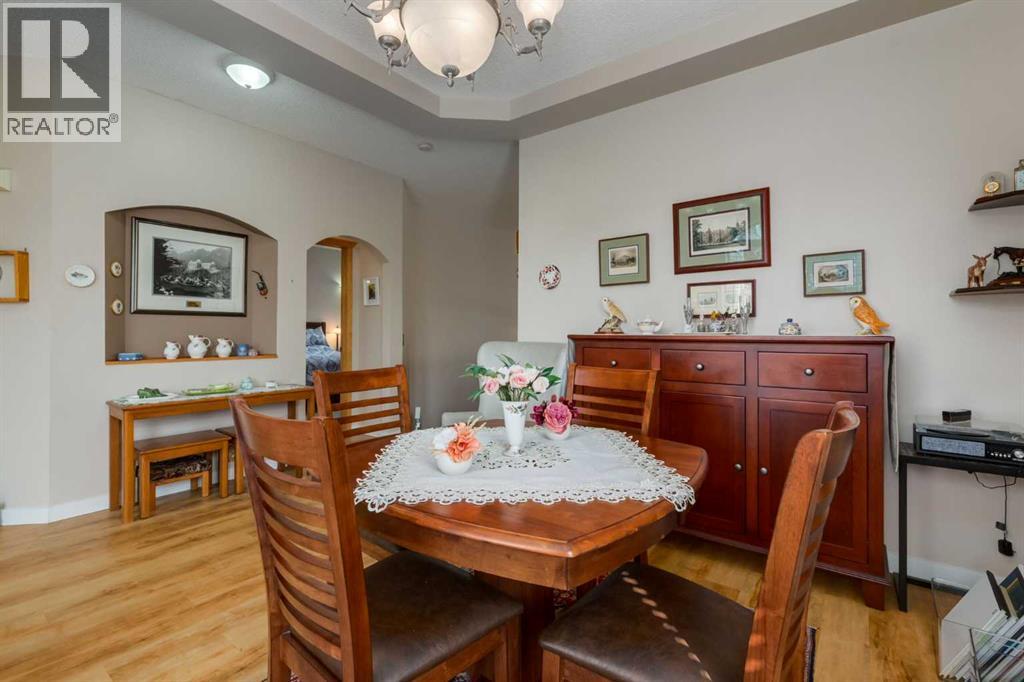
$3,125Sought after BUNGALOW VILLA meticulously cared for, offering 2,723 SF of living space with 4 bedrooms, 3 bathrooms and attached double garage. Welcomed by charming curb appeal, the bright and open main floor features new vinyl plank flooring, formal front dining room with tray ceiling and a well-equipped kitchen with granite countertops, large island with breakfast bar, corner pantry and stainless steel appliances. The kitchen opens seamlessly into the living room with cozy gas fireplace and breakfast nook where you will find access to your backyard oasis with a maintenance free expansive deck (24'x9.5') with gorgeous pergola and backyard with beautiful mature landscaping. A generous primary suite with walk-in closet and 4-piece ensuite, 2nd bedroom, 3 piece bathroom and conveniently located laundry room complete this space. Downstairs, the basement is finished with a family room with wet bar, 2 additional bedrooms, a 4-piece bathroom and ample storage space. Don't overlook the central AC for those hot summer days, powered sunshade on the rear deck and electric blinds over the skylight in the master bedroom. Life in Chaparral means enjoying one of Calgary’s most beloved lake communities with pathways, parks, schools, shopping and the private lake and clubhouse nearby. You will love the blend of convenience and community spirit. A must see! (id:31684)
| 10 hours ago | Listing updated with changes from the MLS® | |
| 10 hours ago | Listing first seen on site |



The trademarks MLS®, Multiple Listing Service® and the associated logos are owned by The Canadian Real Estate Association (CREA) and identify the quality of services provided by real estate professionals who are members of CREA. Used under license.
The trademarks REALTOR®, REALTORS®, and the REALTOR® logo are controlled by The Canadian Real Estate Association (CREA) and identify real estate professionals who are members of CREA. These trademarks are owned or controlled by The Canadian Real Estate Association (CREA) and identify real estate professionals who are members of CREA (REALTOR®) and/or the quality of services they provide (MLS®).
This REALTOR.ca listing content is owned and licensed by REALTOR® members of The Canadian Real Estate Association.