

941 Mckenzie Towne Manor SECalgary, AB T2Z1E1
Mortgage Calculator
Monthly Payment (Est.)
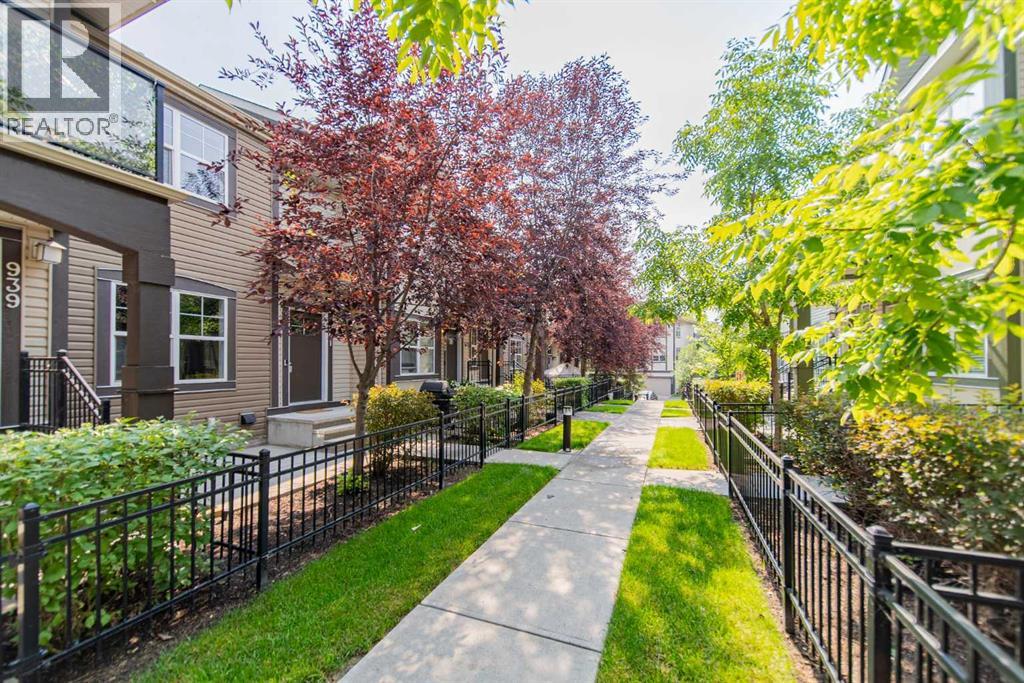
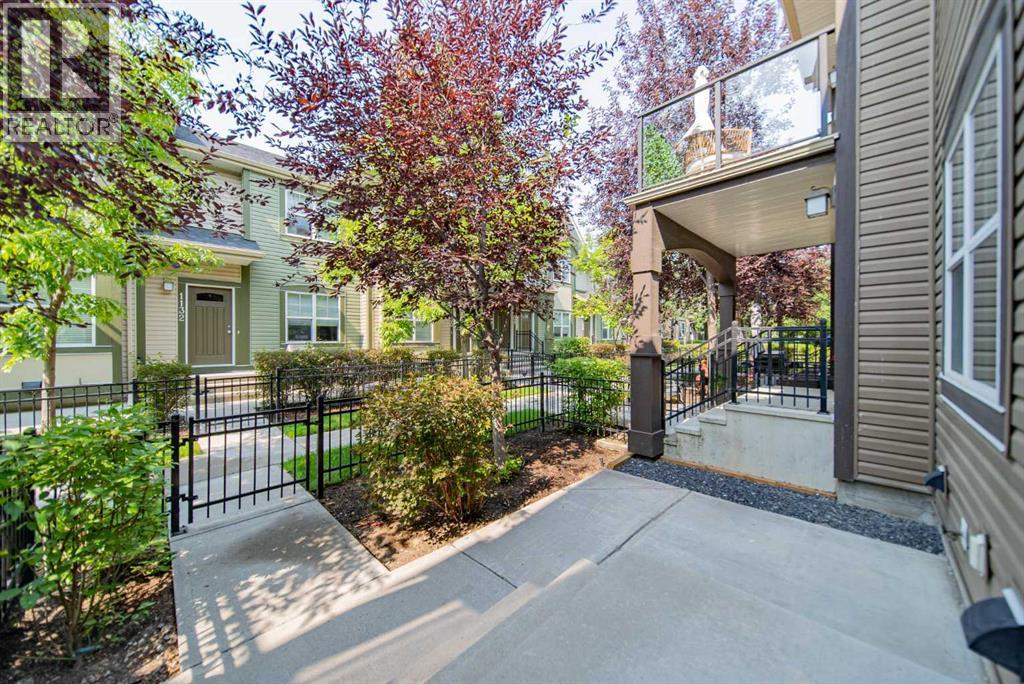
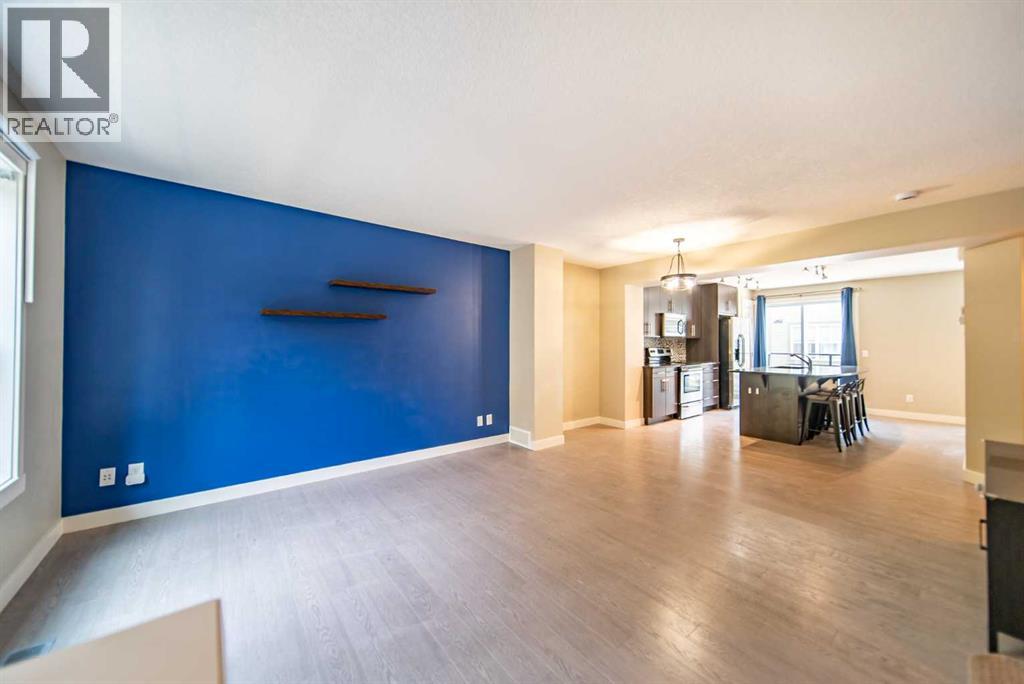
$1,916Charming 3-Bedroom Home in Desirable McKenzie TowneWelcome to this beautifully maintained 2-storey home in the sought-after community of McKenzie Towne. Offering 3 spacious bedrooms, 2.5 bathrooms, and an inviting open-concept floor plan, this home is perfect for families, first-time buyers, or anyone looking for comfort and convenience.The bright and functional main floor features a seamless flow between the living room, dining area, and kitchen, creating an ideal space for everyday living and entertaining. A convenient 2-piece powder room completes the main level.Upstairs, you'll find three generous bedrooms, including a relaxing primary retreat with its own 3-piece ensuite bathroom. Two additional bedrooms and a 4-piece full bathroom provide ample space for family members or guests.Step outside to enjoy your private patio, perfect for morning coffee, summer barbecues, or simply unwinding after a long day.Ideally located close to shopping, restaurants, schools, parks, and public transit, this home offers easy access to everything McKenzie Towne has to offer while maintaining the charm and sense of community that make the neighbourhood so desirable. (id:31684)
| 2 hours ago | Listing updated with changes from the MLS® | |
| 2 hours ago | Listing first seen on site |



The trademarks MLS®, Multiple Listing Service® and the associated logos are owned by The Canadian Real Estate Association (CREA) and identify the quality of services provided by real estate professionals who are members of CREA. Used under license.
The trademarks REALTOR®, REALTORS®, and the REALTOR® logo are controlled by The Canadian Real Estate Association (CREA) and identify real estate professionals who are members of CREA. These trademarks are owned or controlled by The Canadian Real Estate Association (CREA) and identify real estate professionals who are members of CREA (REALTOR®) and/or the quality of services they provide (MLS®).
This REALTOR.ca listing content is owned and licensed by REALTOR® members of The Canadian Real Estate Association.