

64 Masters Link SECalgary, AB T3M2N2
Mortgage Calculator
Monthly Payment (Est.)
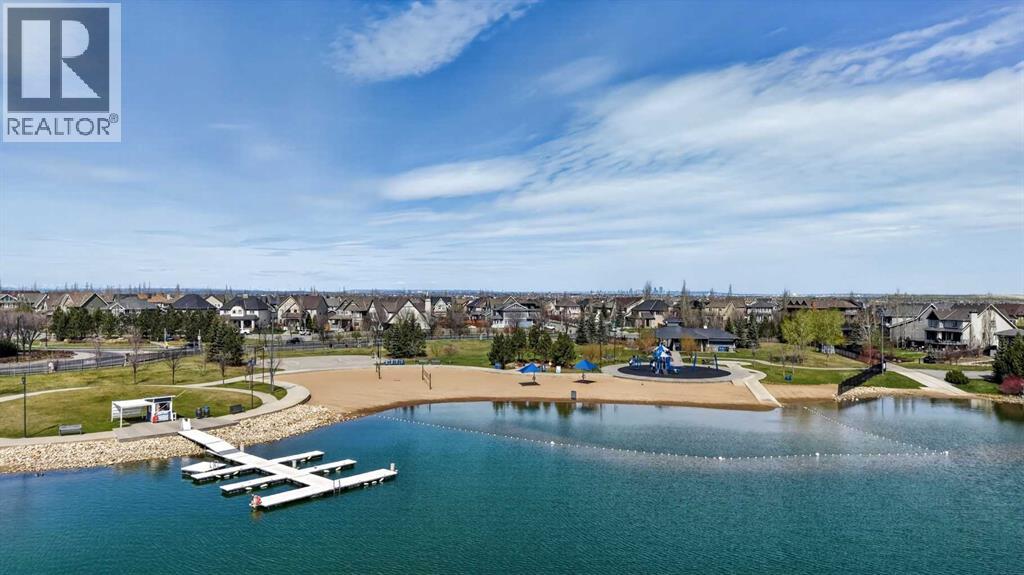
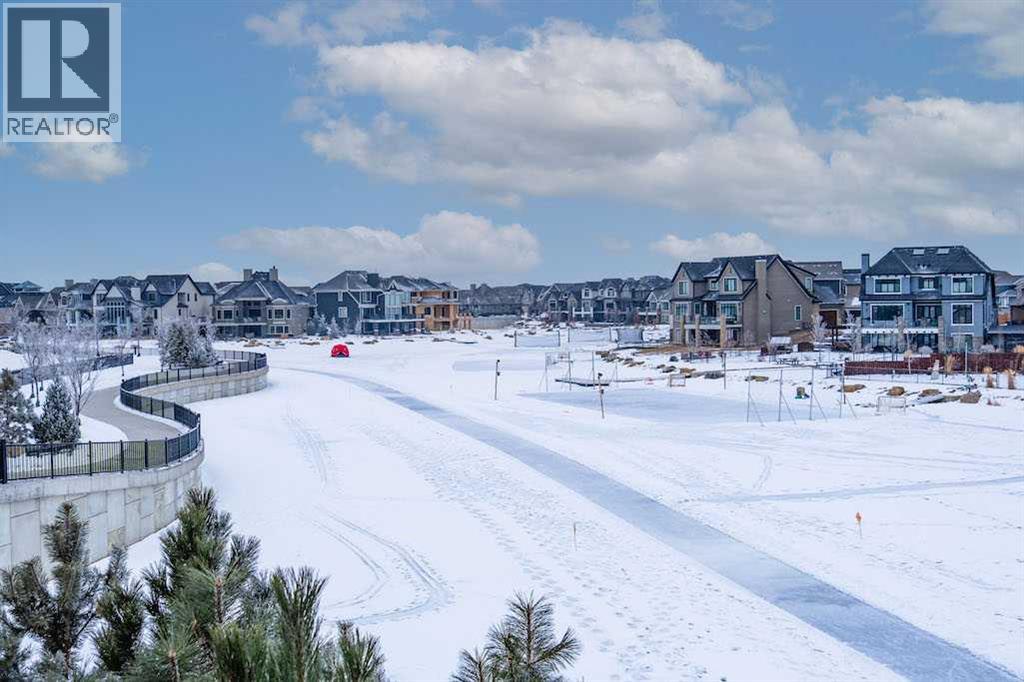
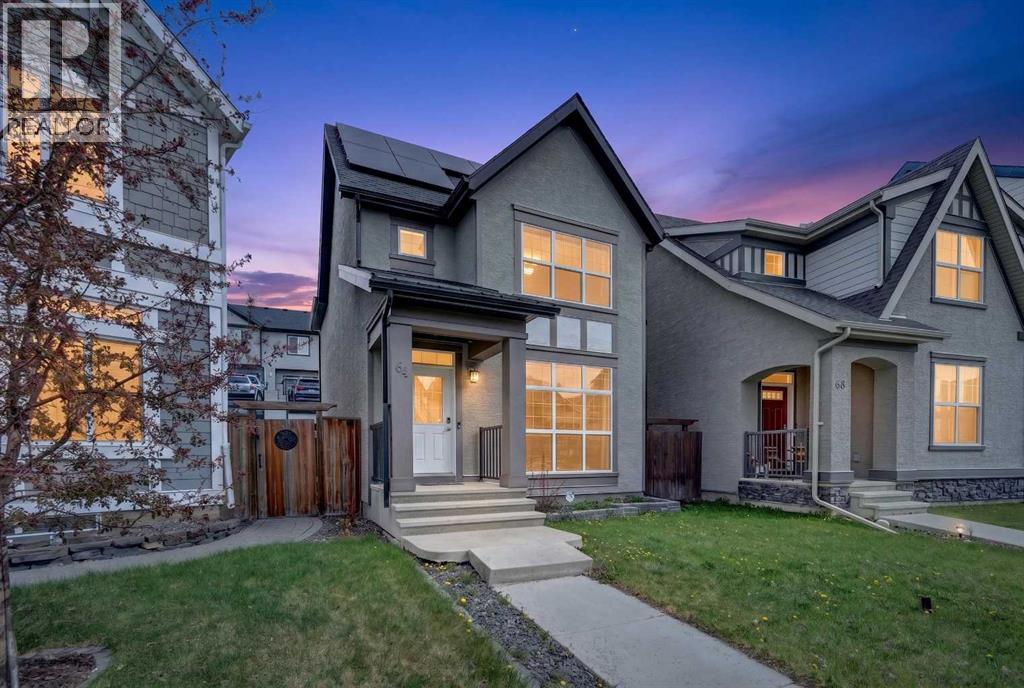
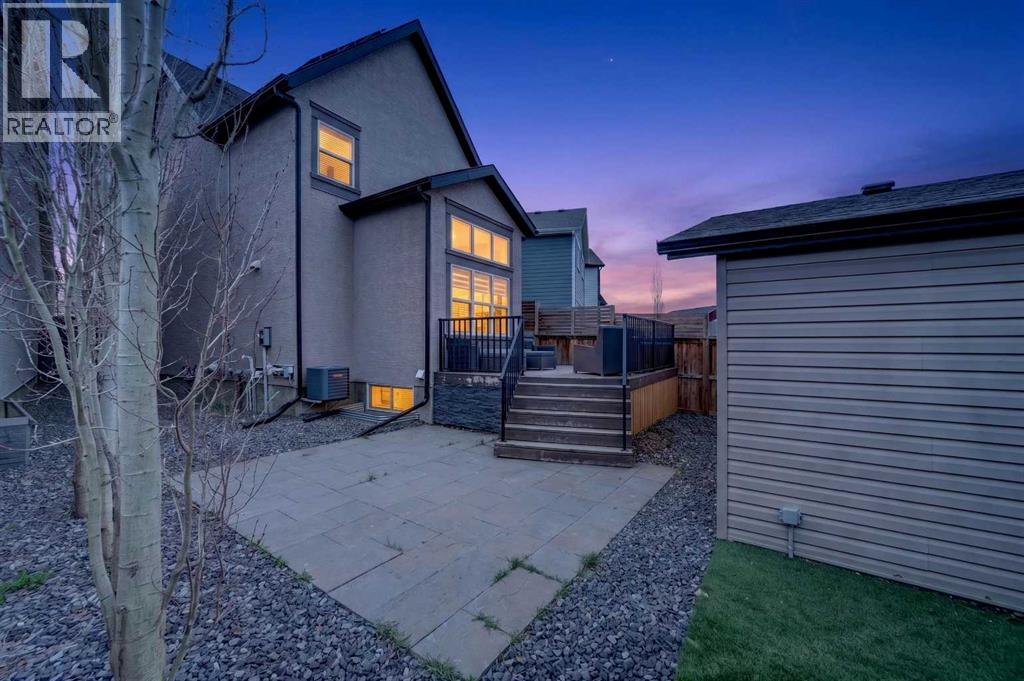
$2,852ALL SEASON LAKE LIVING MEETS MODERN COMFORT in this impeccable detached home offering OVER 2,100 sq. ft. of developed living space, 4 bedrooms, 3.5 bathrooms, and an impressive list of upgrades including SOLAR PANELS, central AIR CONDITIONING, TRIPLE PANE WINDOWS, a BUILDER FINISHED LOWER LEVEL, low-maintenance landscaping, and a DOUBLE GARAGE.The bright, open-concept main floor is designed for both everyday living and entertaining, featuring 9' ceilings, rich hardwood flooring, designer wallpaper, and oversized triple pane windows that fill the home with natural light. At the heart of the home is a timeless white kitchen complete with quartz countertops, under-cabinet lighting, a mosaic tile backsplash, stainless steel appliances, and plenty of workspace.Upstairs, the spacious primary suite offers a walk-in closet and private ensuite, while two additional bedrooms and a full bathroom provide comfortable accommodations for family or guests.Downstairs, the professionally builder-finished lower level expands your living space with a bright family room enhanced by a striking open-to-above design, creating an airy feel rarely found in lower levels. A fourth bedroom and full bathroom (perfect for guests or teenager looking for their own space), and laundry room with additional storage complete the space.Outside, the private pie-shaped yard is designed to maximize enjoyment while minimizing maintenance. Relax or entertain on the 12' x 16' deck with a gas line for your BBQ or fire table, gather around the stone patio, and enjoy the convenience of artificial turf. Additional features include front yard irrigation, Zebra roller blinds, and a HEPA furnace system for enhanced comfort year-round.Best of all, enjoy YEAR AROUND LAKE ACCESS (swimming in summer, skating in the fall, amenities all year long!) while living on a quiet street just steps from the wetlands, close to the new elementary school, and WALKING DISTANCE TO MAIN LAKE ENTRANCE. Combining thoughtful upgr ades, energy efficiency, and an exceptional location, this move-in ready home offers outstanding value in one of Calgary's most desirable lake communities. (id:31684)
| 4 hours ago | Listing updated with changes from the MLS® | |
| 4 hours ago | Listing first seen on site |



The trademarks MLS®, Multiple Listing Service® and the associated logos are owned by The Canadian Real Estate Association (CREA) and identify the quality of services provided by real estate professionals who are members of CREA. Used under license.
The trademarks REALTOR®, REALTORS®, and the REALTOR® logo are controlled by The Canadian Real Estate Association (CREA) and identify real estate professionals who are members of CREA. These trademarks are owned or controlled by The Canadian Real Estate Association (CREA) and identify real estate professionals who are members of CREA (REALTOR®) and/or the quality of services they provide (MLS®).
This REALTOR.ca listing content is owned and licensed by REALTOR® members of The Canadian Real Estate Association.