Save
Ask
Tour
Hide
Share
$380,000
New Listing

113 Spring Haven Court SE
Airdrie, AB T4A1J9

For Sale|Single Family Residence|Active
3
Beds
2
Total Baths
1,188
SqFt
$320
/SqFt
1978
Built
Subdivision:
Big Springs
Call Now: 403-918-1682
Is this the listing for you? We can help make it yours.
403-918-1682
113 Spring Haven Court SE113 Spring Haven Court SE113 Spring Haven Court SE113 Spring Haven Court SE
Save
Ask
Tour
Hide
Share

Mortgage Calculator

Monthly Payment (Est.)

$1,734
Calculator powered by Showcase IDX, a Constellation1 Company. Copyright ©2026 Information is deemed reliable but not guaranteed.

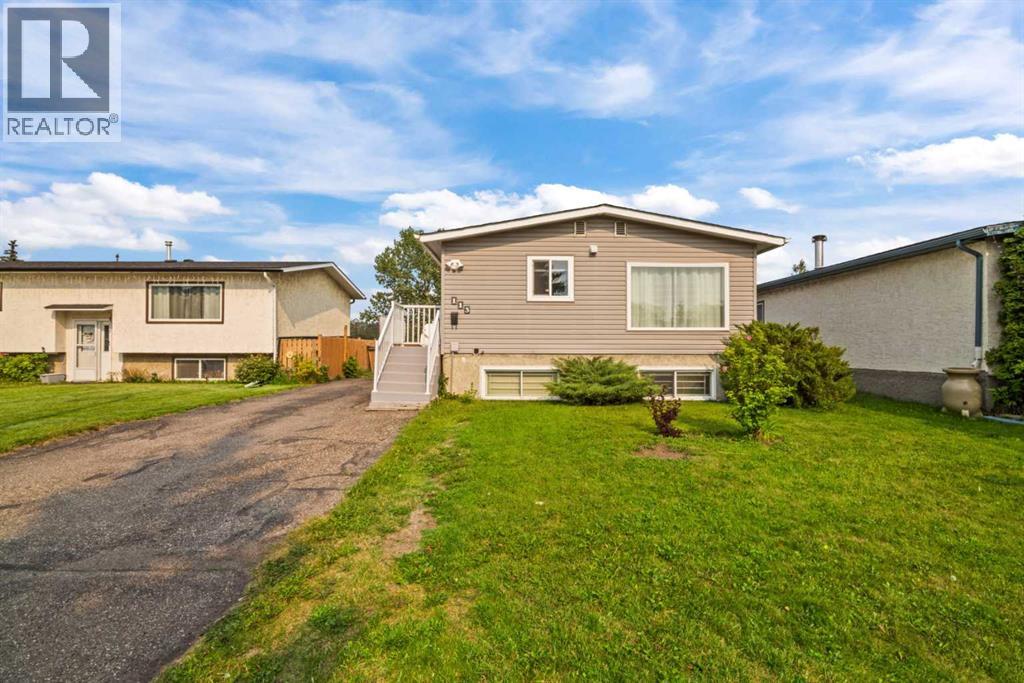
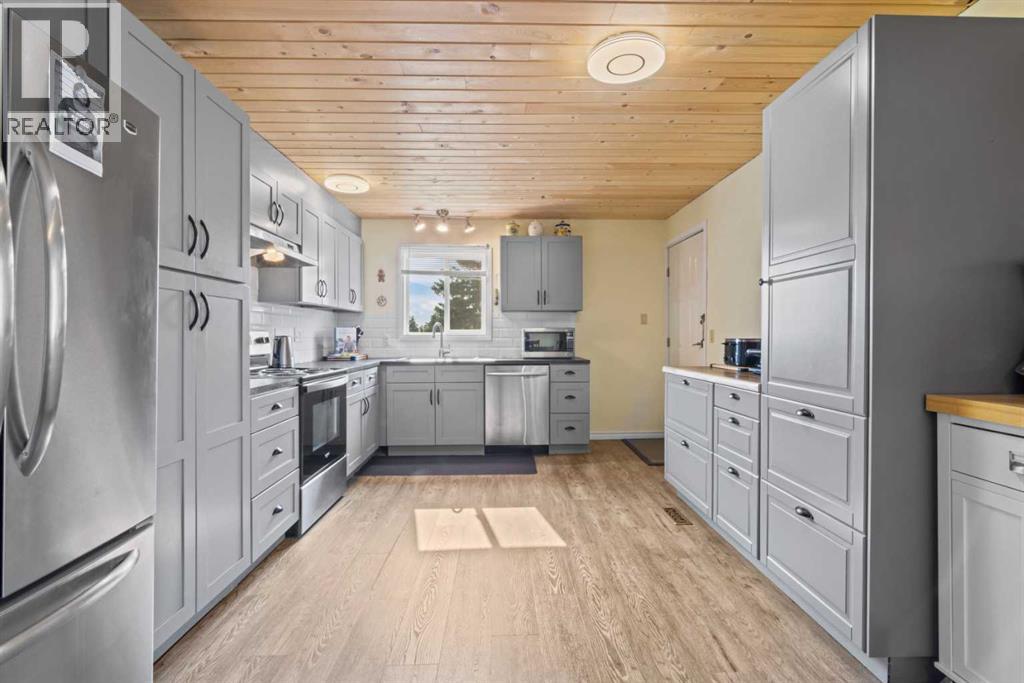
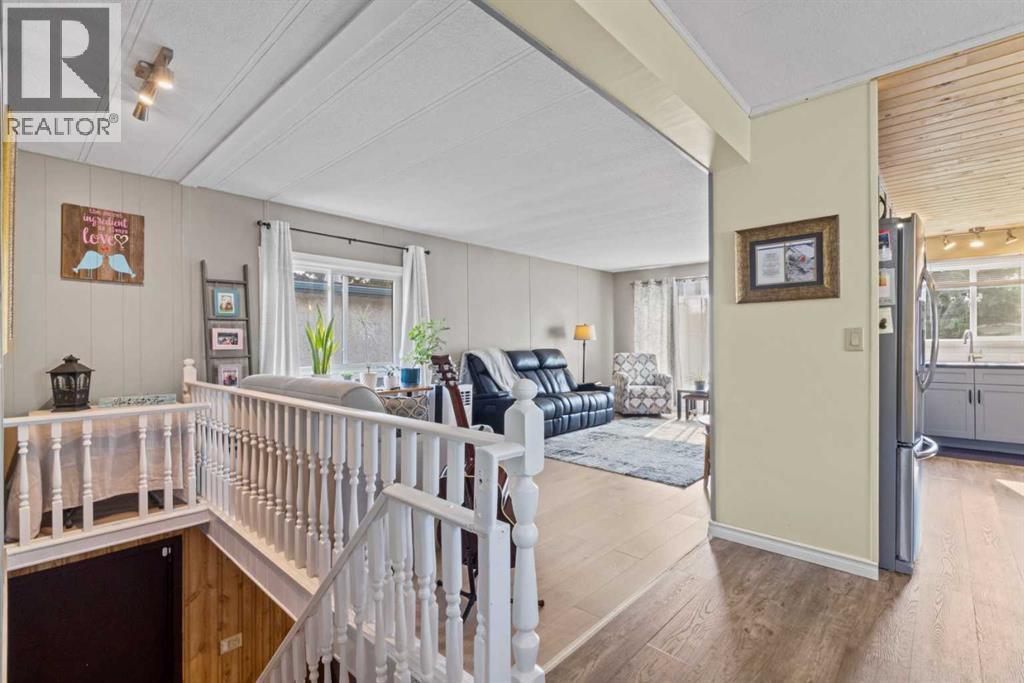
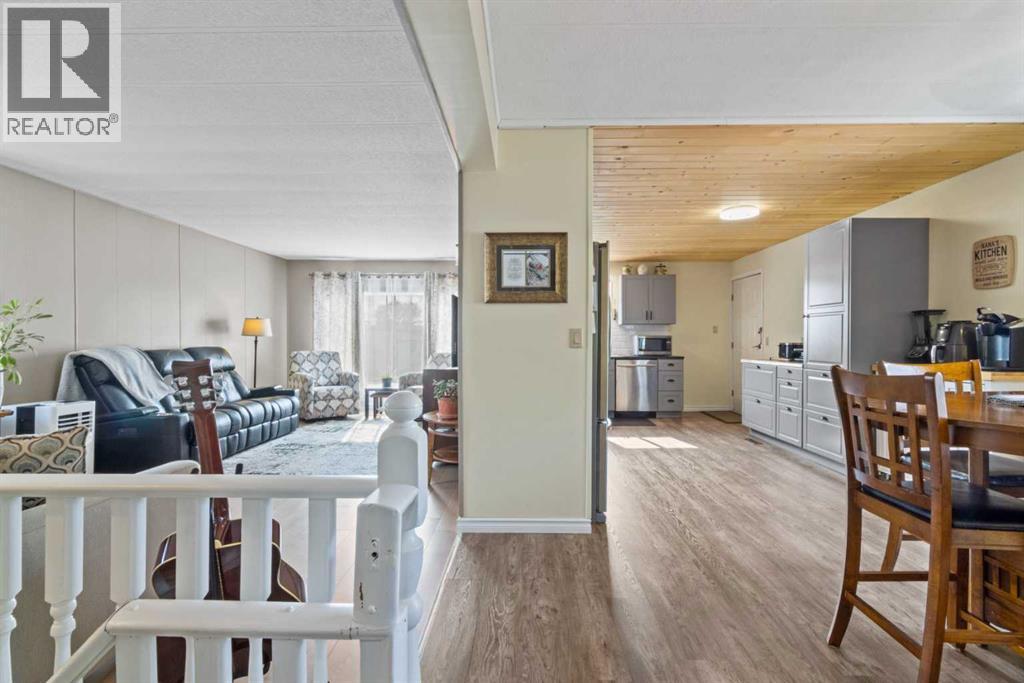
Fantastic opportunity in Big Springs! This renovated home sits on a massive 45 ft by 125 ft lot, on a cul-de-sac, backing onto green belt with no rear neighbours. The main floor features a tastefully upgraded kitchen with stainless steel appliances, updated cabinetry, and subway tile backsplash, flowing into a bright living and dining area with new flooring throughout. The updated main floor laundry area adds everyday convenience. Down below, the fully finished basement offers a separate walk up entrance, a spacious family room, an additional bedroom, a home office, and an updated bathroom with double sinks. Fresh paint and new flooring run throughout the home. Enjoy your own private, park like backyard with plenty of room to entertain, plus parking for multiple vehicles & even your RV. A rare combination of affordability, space, updates, and privacy on one of the community's best lots. (id:31684)

Save
Ask
Tour
Hide
Share
Listing Snapshot
Price 
$380,000
Days On Site 
0 Days
Bedrooms 
3
Inside Area (SqFt) 
1,188 sqft
Total Baths 
2
Full Baths 
N/A
Partial Baths 
N/A
Lot Size 
0.1291 Acres
Year Built 
1978
MLS® Number 
A2331800
Status 
Active
Property Tax 
N/A
Maintenance Fees 
N/A
Sq Ft Source 
N/A
Friends & Family
Recent Activity
an hour agoListing updated with changes from the MLS®
3 hours agoListing first seen on site
General Features
Garage 
Yes
Levels 
One
Parking 
Detached
Parking Spaces 
4
Property Sub Type 
Single Family Residence
SqFt Total 
1188
Style 
Bungalow
Interior Features
Cooling 
Window Unit(s)Wall Unit(s)
Fireplace 
Yes
Fireplaces 
1
Flooring 
CarpetVinyl
Heating 
Forced AirNatural Gas
Bathroom 1 
Dimensions - 2.33 M x 2.48 MLevel - Basement
Bathroom 2 
Dimensions - 2.50 M x 1.50 MLevel - Main
Bedroom 1 
Dimensions - 3.42 M x 3.84 MLevel - Basement
Bedroom 3 
Dimensions - 3.44 M x 2.76 MLevel - Main
Dining Room 
Dimensions - 3.69 M x 2.47 MLevel - Main
Furnace 
Dimensions - 3.42 M x 3.70 MLevel - Basement
Game Room 
Dimensions - 7.00 M x 6.49 MLevel - Basement
Kitchen 
Dimensions - 3.55 M x 4.59 MLevel - Main
Laundry 
Dimensions - 3.54 M x 2.34 MLevel - Main
Living Room 
Dimensions - 3.45 M x 6.58 MLevel - Main
Master Bedroom 
Dimensions - 3.59 M x 3.68 MLevel - Main
Office 
Dimensions - 2.33 M x 2.36 MLevel - Basement
Other Room 1 
Dimensions - 3.45 M x 2.78 MLevel - Basement
Save
Ask
Tour
Hide
Share
Exterior Features
Fencing 
Fenced
Frontage 
13.75 m

Listing courtesy of: Drew Allum of Stonemere Real Estate Solutions

The trademarks MLS®, Multiple Listing Service® and the associated logos are owned by The Canadian Real Estate Association (CREA) and identify the quality of services provided by real estate professionals who are members of CREA. Used under license.

The trademarks REALTOR®, REALTORS®, and the REALTOR® logo are controlled by The Canadian Real Estate Association (CREA) and identify real estate professionals who are members of CREA. These trademarks are owned or controlled by The Canadian Real Estate Association (CREA) and identify real estate professionals who are members of CREA (REALTOR®) and/or the quality of services they provide (MLS®).

This REALTOR.ca listing content is owned and licensed by REALTOR® members of The Canadian Real Estate Association.

Neighborhood & Commute
Source: Walkscore
Save
Ask
Tour
Hide
Share