

5233 17 Avenue NWCalgary, AB T3B4N6
Mortgage Calculator
Monthly Payment (Est.)
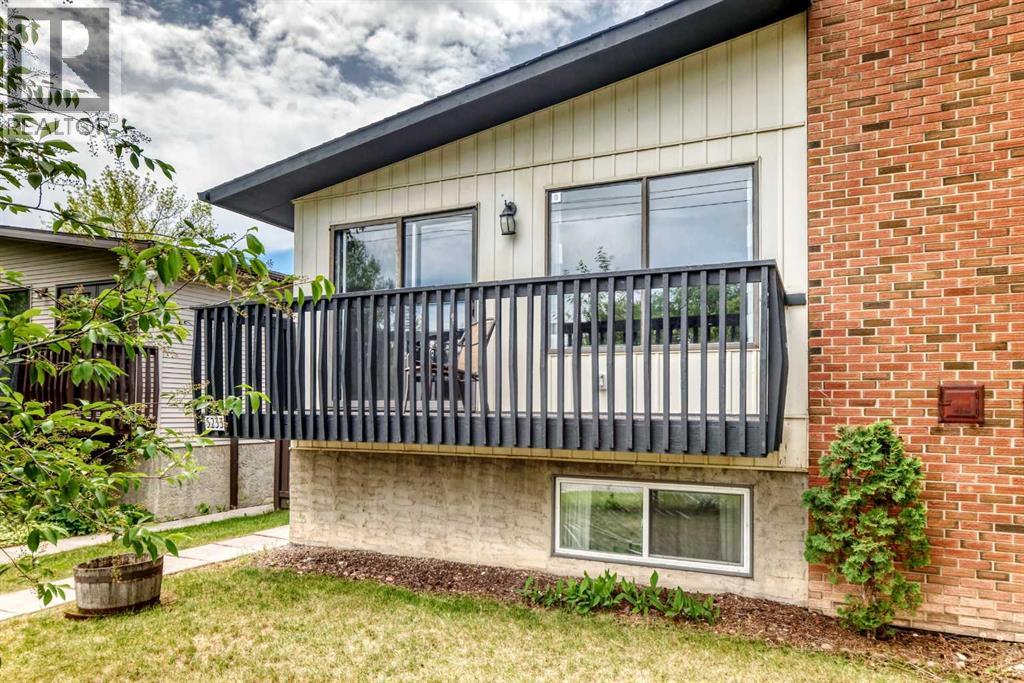
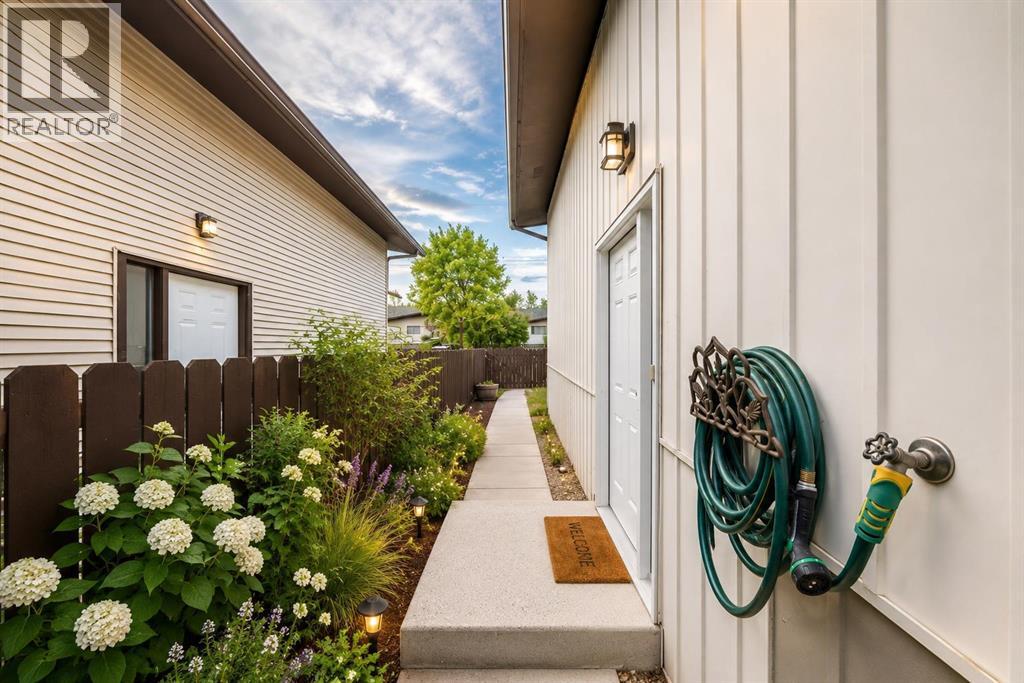
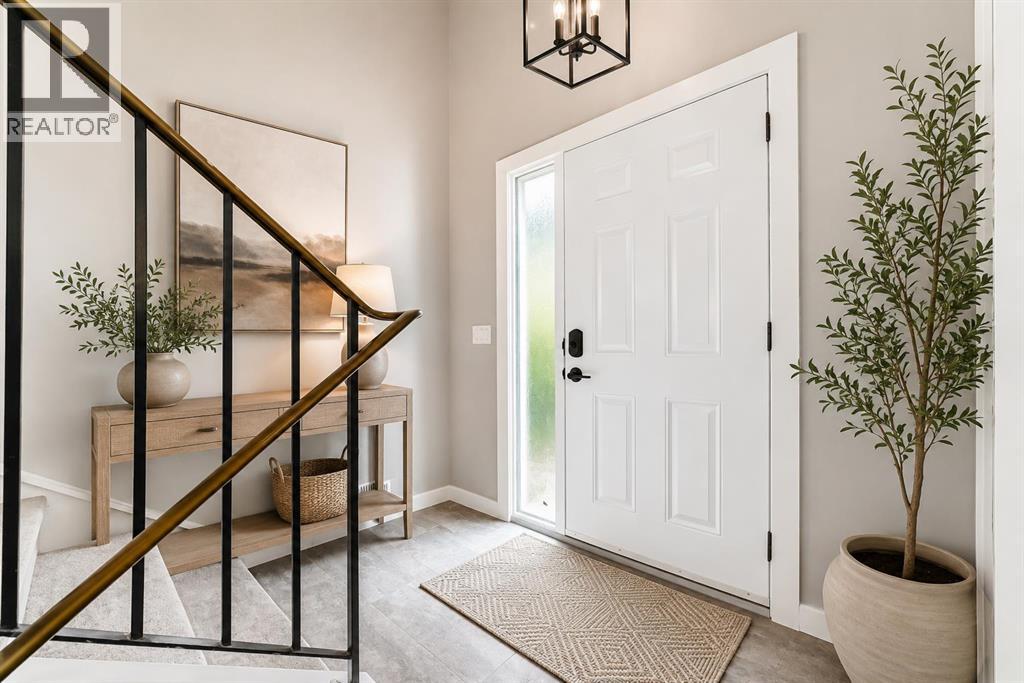
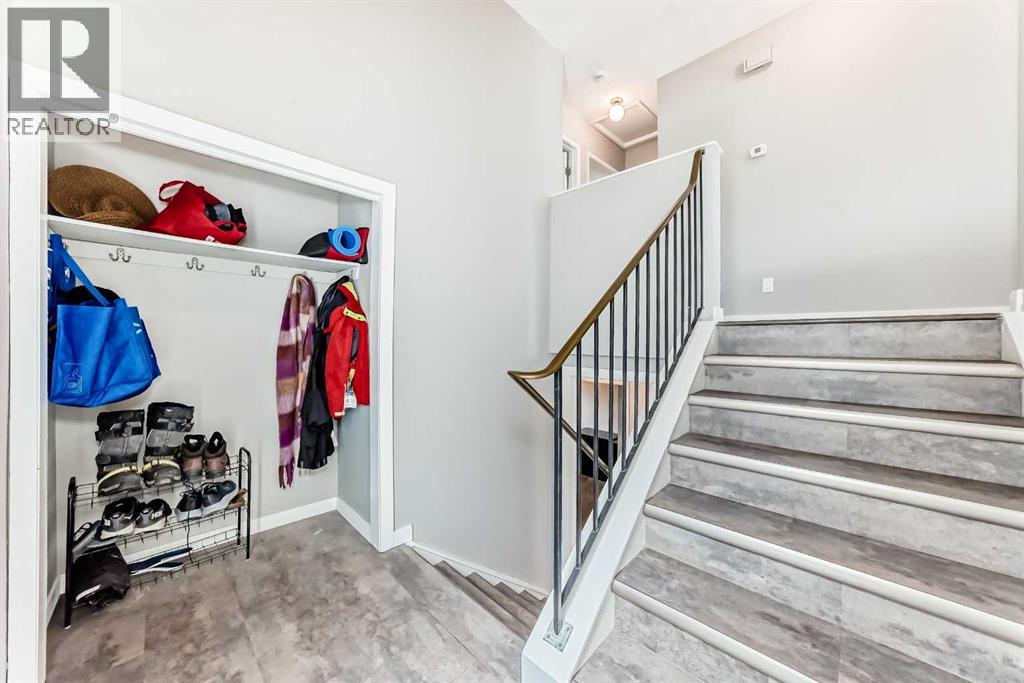
$2,482Welcome to this beautifully updated bi-level duplex in the heart of Montgomery NW, an inner-city community that blends small-town charm with easy access to the Rockies. This home offers an open-concept design, modern finishes, functional living spaces, and a layout ideal for families, investors, or multi-generational living. Thoughtfully maintained, it blends comfort with convenience in one of Calgary’s most desirable communities.The main level features a fully renovated kitchen with contemporary cabinetry, stainless steel appliances, and ample counter space, perfect for everyday cooking and entertaining. The adjoining dining area flows seamlessly into a bright living room highlighted by a wood-burning fireplace and large windows that fill the space with natural light. Step out onto the front balcony, an ideal spot for your morning coffee or evening relaxation. This level is complete with a spacious primary bedroom, a second bedroom, and a 4-piece bathroom.The lower level offers exceptional versatility with two additional bedrooms, a second 4-piece bathroom, a comfortable family room, dedicated laundry space, and a second kitchen—a fantastic setup for extended family, guests, or potential rental opportunities.Outside, the fully fenced backyard is a blank canvas ready to be transformed into the perfect outdoor retreat for entertaining, gardening, relaxing with a good book, or letting the family dog play. A rear parking pad provides convenient off-street parking, with additional street parking available. The home also backs onto an alley, offering added privacy with no direct rear neighbours.Located just minutes from Shouldice Aquatic Centre, Edworthy Park, Bowness Park, schools, shopping, dining, and major commuter routes, this home delivers both lifestyle and value in a vibrant, established community. A wonderful opportunity to own a flexible, updated home in sought-after Montgomery.Some photos have been virtually staged to illustrate the property's potent ial. Furniture, décor, and other furnishings shown in the virtually staged images are for illustrative purposes only and are not included in the sale. (id:31684)
| an hour ago | Listing updated with changes from the MLS® | |
| 7 hours ago | Listing first seen on site |



The trademarks MLS®, Multiple Listing Service® and the associated logos are owned by The Canadian Real Estate Association (CREA) and identify the quality of services provided by real estate professionals who are members of CREA. Used under license.
The trademarks REALTOR®, REALTORS®, and the REALTOR® logo are controlled by The Canadian Real Estate Association (CREA) and identify real estate professionals who are members of CREA. These trademarks are owned or controlled by The Canadian Real Estate Association (CREA) and identify real estate professionals who are members of CREA (REALTOR®) and/or the quality of services they provide (MLS®).
This REALTOR.ca listing content is owned and licensed by REALTOR® members of The Canadian Real Estate Association.