

167 Valley Ridge Green NWCalgary, AB T3B5L6
Mortgage Calculator
Monthly Payment (Est.)
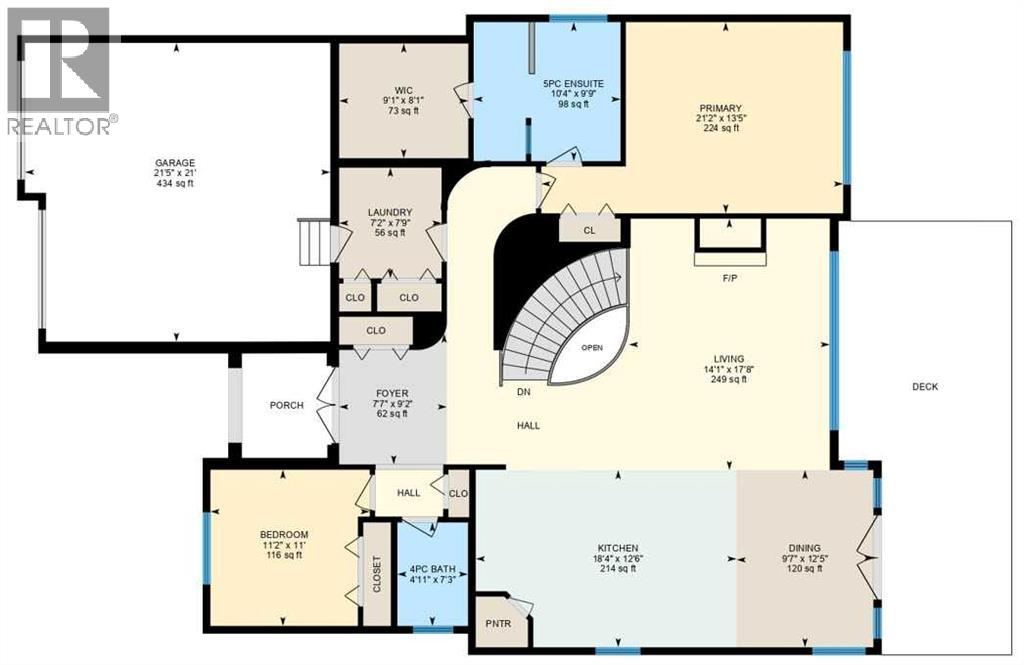
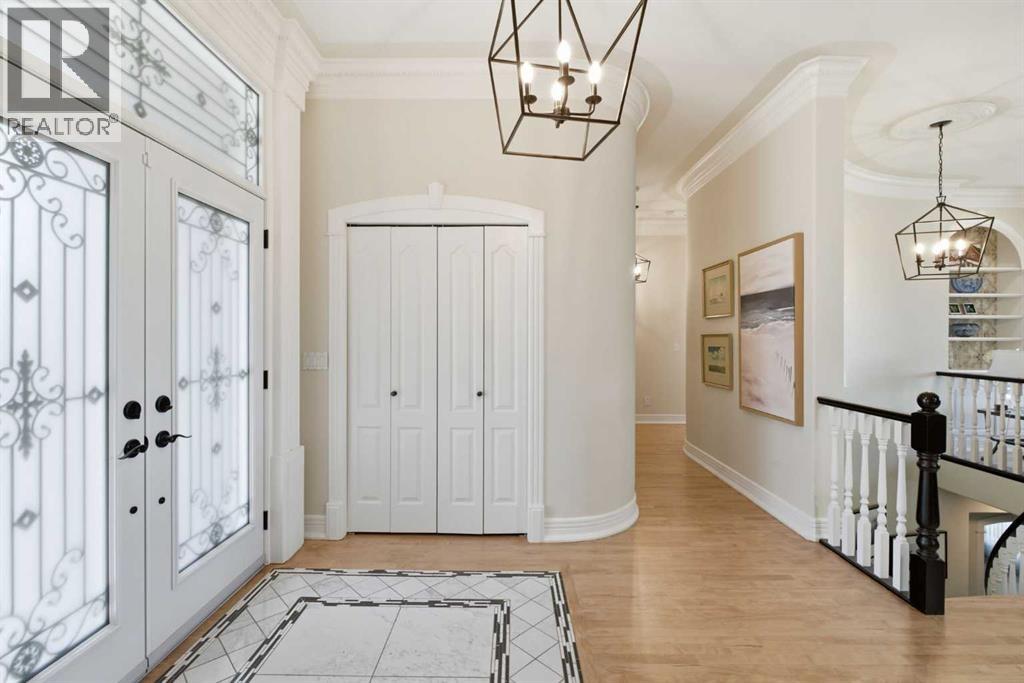
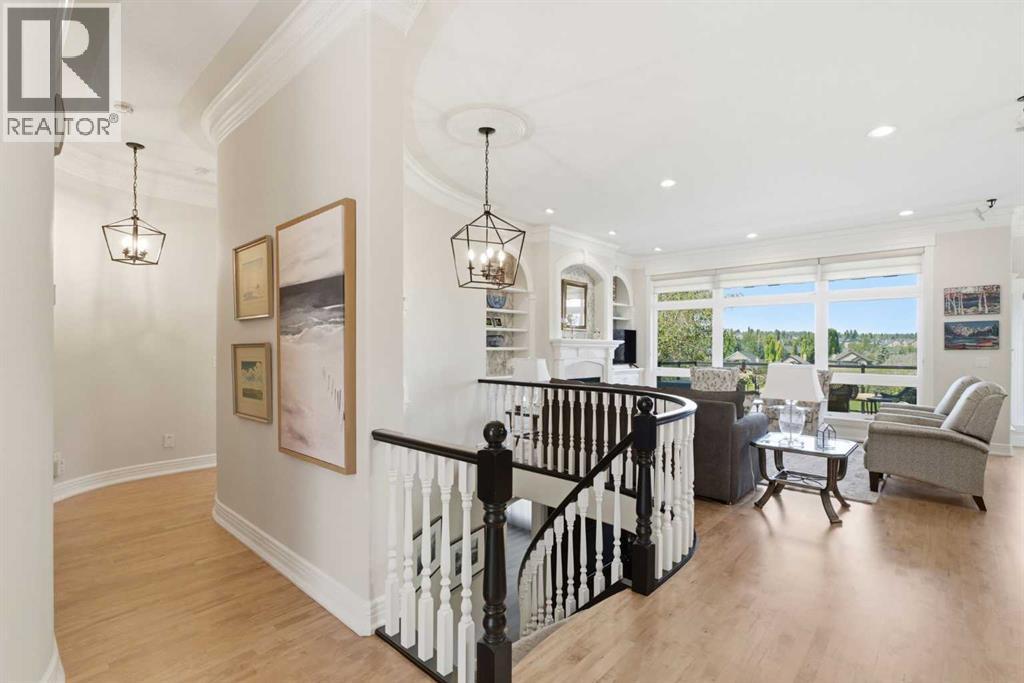
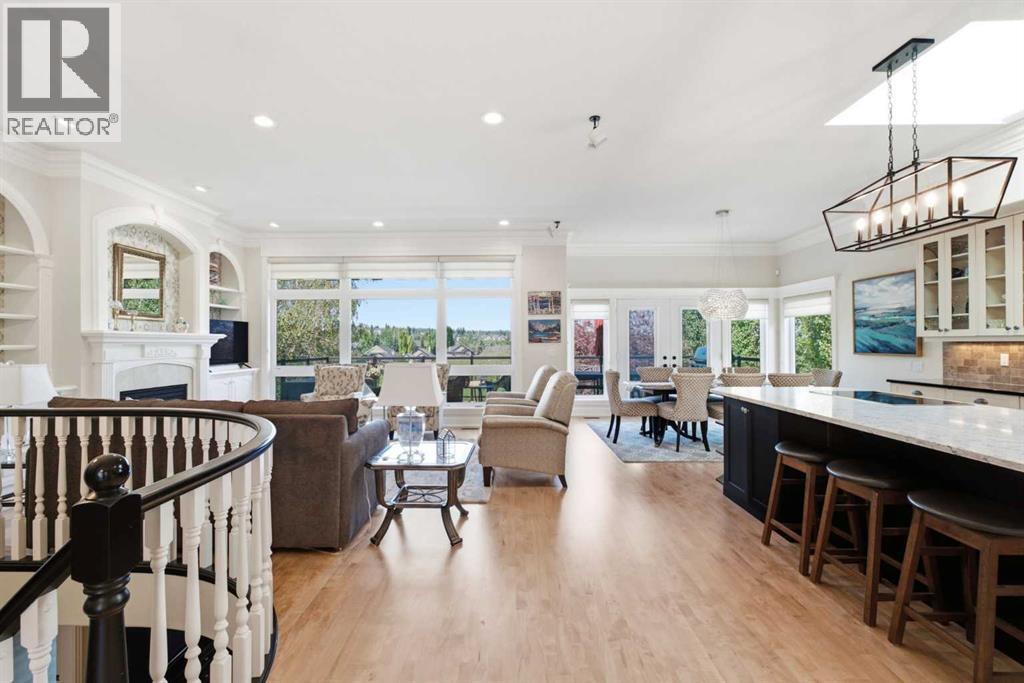
$6,198167 Valley Ridge Green NW – Gorgeous Exceptional Home That Rarely Comes To The Market | 3,370 SF Developed Living Space | This 1,720 SF Main-Floor, 1,650 SF Developed Walkout Bungalow Offers A Prestigious Golf Course Setting | Recent Improvements Include A New Quartz Island Countertop, Triple-Glazed Skylight, Dryer, New (2023) Lennox Furnace & Air Conditioning, General Aire Humidifier, Navien Boiler Service, Upgraded Irrigation With New Drip System & Sprinkler Heads, New Fridge, Bar Fridge, Garage Door Opener, Luxury Flooring Updates Included Refinished Hardwood & New Carpet on Main Floor & New Luxury Vinyl Flooring on the Lower Level, Refreshed Baths, & Beautifully Re-Stained Exterior Features, All Adding To The Home's Comfort, Efficiency, & Your Opportunity To Move In & Enjoy | Backing Onto The Golf Course With Sweeping West-Facing Views, The Home Is Ideally Positioned On A Treed Cul-De-Sac With An Outst&ing Brick Exterior | The Open-Concept Main Floor Is Filled With Natural Light & Features 10-Foot Ceilings, A Chef's Kitchen With Upgraded Stainless-Steel Appliances, Granite & Quartz Counters, A Corner Pantry, Abundant Cabinetry, A Large Working Island, & New Skylight Above | The Dining Area Opens To A West-Facing Deck With A Gas Outlet, Remote Awning, & Wired For Built-In Speakers, Perfectly Placed To Overlook The 12th Hole Of The Golf Course While Maintaining Your Privacy | The Living Room Showcases A Custom Feature Wall With Built-Ins & A Gas Fireplace | The Primary Suite Is A True Retreat With Golf Course Views, Beautiful Sunsets, A Walk-In Closet, & A Luxurious 5-Piece Ensuite With A Jetted Tub, Separate Custom Shower, & Dual Sinks | A Second Main-Floor Bedroom, Full Bath, Laundry, & Access To The Double Garage Complete The Main Level With Both Elegance & Practicality | A Fully Finished Walkout Basement With 9-Foot Ceilings Extends The Living Space With A Large Recreation & Entertainment Area, Additional Built-Ins, Generous Office Space, Another Bedroom, & A Beautifully Upgraded 5-Piece Bath With Custom Steam Shower | Garden Doors Lead To A Covered Patio & The Professionally Landscaped West Backyard, Complete With A Fenced Yard, Custom Shed, & Custom Brick Patio Detailing. (id:31684)
| 2 hours ago | Listing updated with changes from the MLS® | |
| 2 hours ago | Listing first seen on site |



The trademarks MLS®, Multiple Listing Service® and the associated logos are owned by The Canadian Real Estate Association (CREA) and identify the quality of services provided by real estate professionals who are members of CREA. Used under license.
The trademarks REALTOR®, REALTORS®, and the REALTOR® logo are controlled by The Canadian Real Estate Association (CREA) and identify real estate professionals who are members of CREA. These trademarks are owned or controlled by The Canadian Real Estate Association (CREA) and identify real estate professionals who are members of CREA (REALTOR®) and/or the quality of services they provide (MLS®).
This REALTOR.ca listing content is owned and licensed by REALTOR® members of The Canadian Real Estate Association.