

322 Killarney Glen Court SWCalgary, AB T3E7H4
Mortgage Calculator
Monthly Payment (Est.)
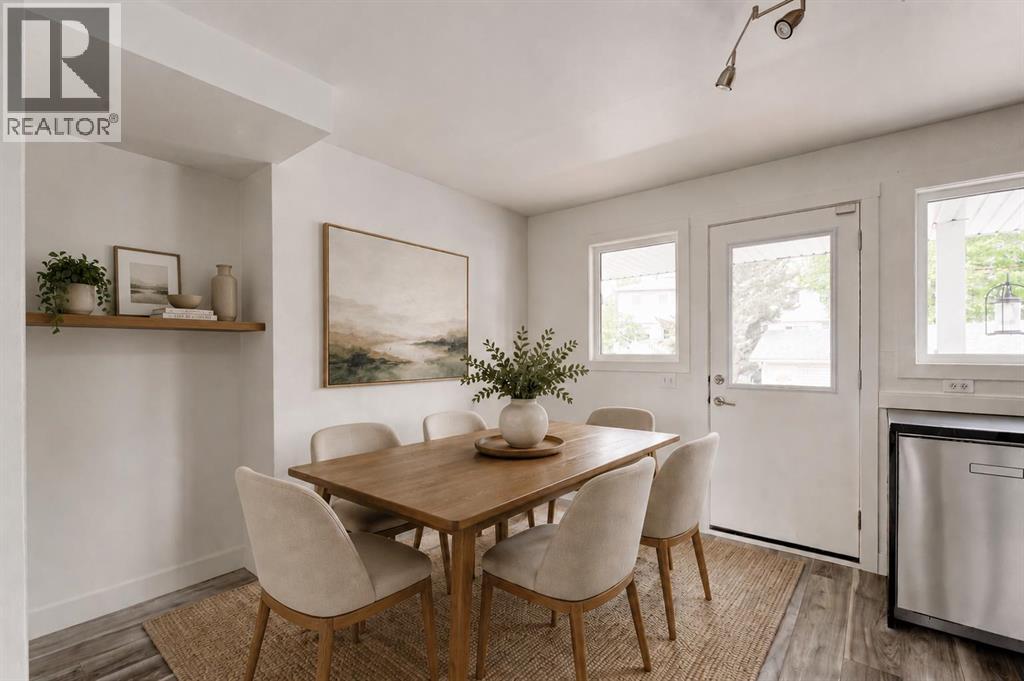
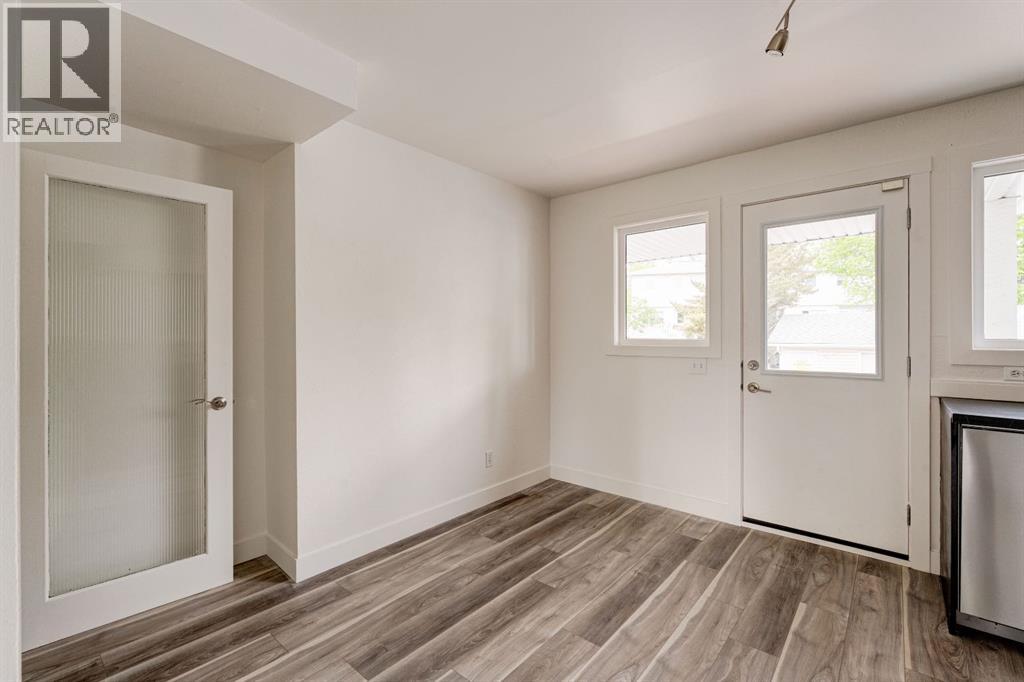
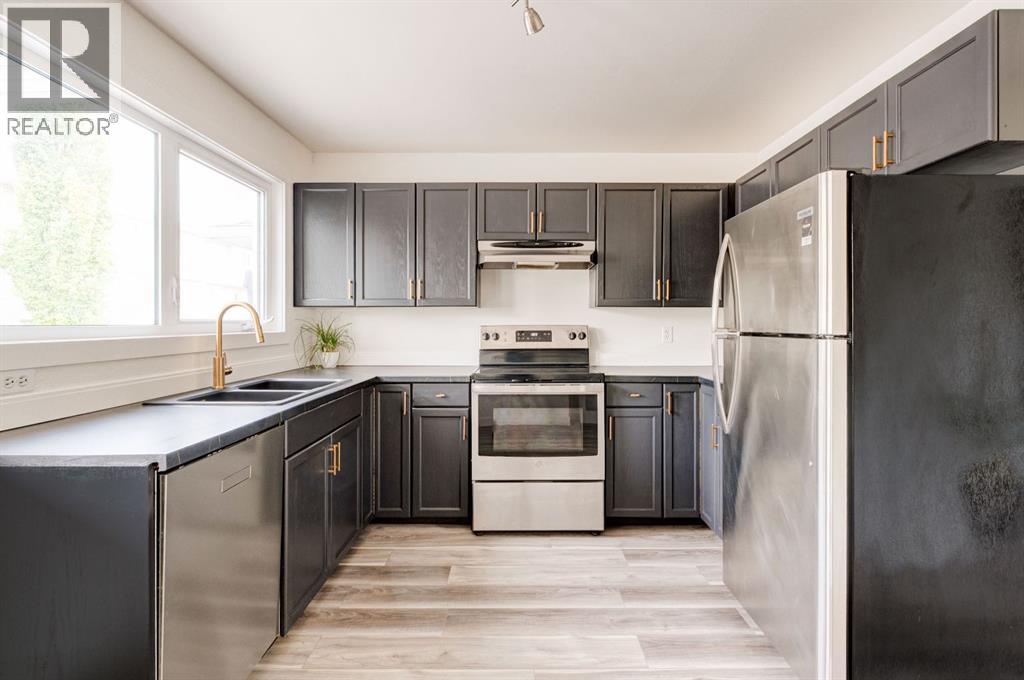
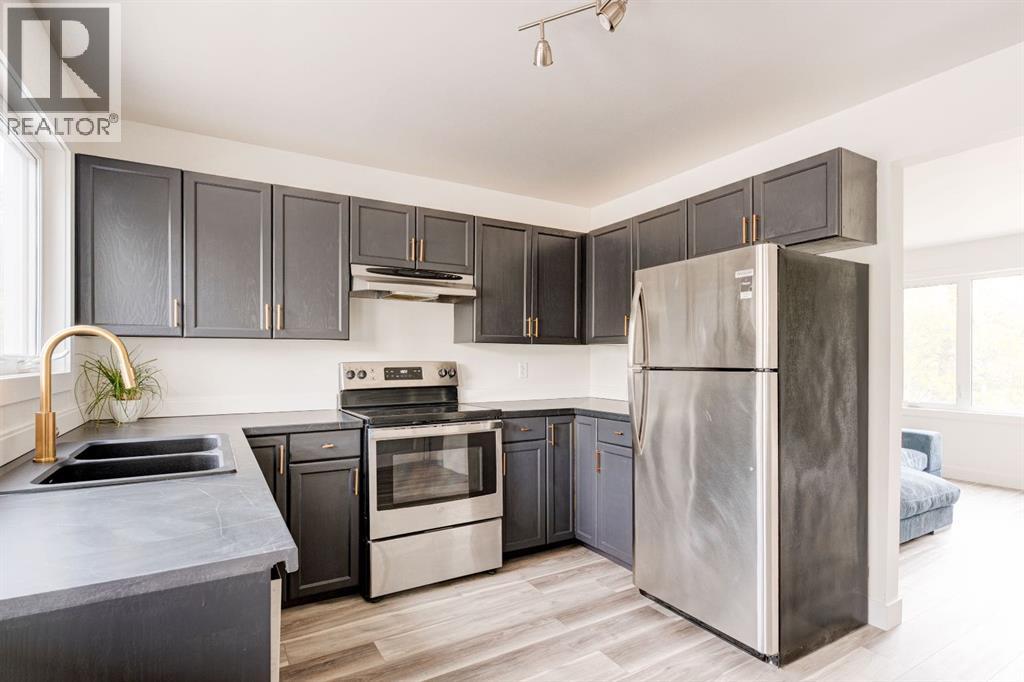
$1,506***OPEN HOUSE SUN AUGUST 16 1:00pm-3:00pm*** Extensively updated townhouse in the heart of Killarney, this is the one you've been waiting for. Tucked into the quiet, well-established complex of Killarney Glen Court, this bright and beautifully refreshed home faces green space and a walking path, offering a peaceful setting just steps from everything Killarney and Marda Loop has to offer. The updates here are the real story. Fresh luxury vinyl plank flooring runs throughout the main and upper floors, complemented by new casings, trim, and a full repaint that gives the home a crisp, modern feel. The kitchen has been thoughtfully upgraded with new countertops, hardware, sink, and a gold faucet that ties into the home's updated aesthetic, stainless appliances and a new dishwasher in 2024. The dining area comfortably fits a full table, making this a kitchen you'll actually want to spend time in. Upstairs are two bedrooms, the large primary bedroom is a good size and the second bedroom offers flexibility if you need a home office. The 4 piece bathroom features a new vanity and toilet. Perhaps most practically, all windows were replaced in fall 2025, and the main floor window was upgraded to an operable unit for added ventilation. The developed basement offers a flexible family room, a dedicated laundry/storage room with washer and dryer, and plenty of room to spread out. Out back, the west-facing porch is a perfect spot to catch the afternoon sun. Assigned parking stall #322 sits right out front, with ample visitor parking nearby. This complex is pet friendly with no size or weight restrictions (board approval necessary), Walk to Marda Loop shops and restaurants, the LRT, schools, and nearby golf courses. This townhome is truly move in ready, just unpack and enjoy! **some photos are virtually staged** (id:31684)
| 2 hours ago | Listing updated with changes from the MLS® | |
| a week ago | Listing first seen on site |



The trademarks MLS®, Multiple Listing Service® and the associated logos are owned by The Canadian Real Estate Association (CREA) and identify the quality of services provided by real estate professionals who are members of CREA. Used under license.
The trademarks REALTOR®, REALTORS®, and the REALTOR® logo are controlled by The Canadian Real Estate Association (CREA) and identify real estate professionals who are members of CREA. These trademarks are owned or controlled by The Canadian Real Estate Association (CREA) and identify real estate professionals who are members of CREA (REALTOR®) and/or the quality of services they provide (MLS®).
This REALTOR.ca listing content is owned and licensed by REALTOR® members of The Canadian Real Estate Association.