

303, 99 Arbour Lake Road NWCalgary, AB T3G4E4
Mortgage Calculator
Monthly Payment (Est.)
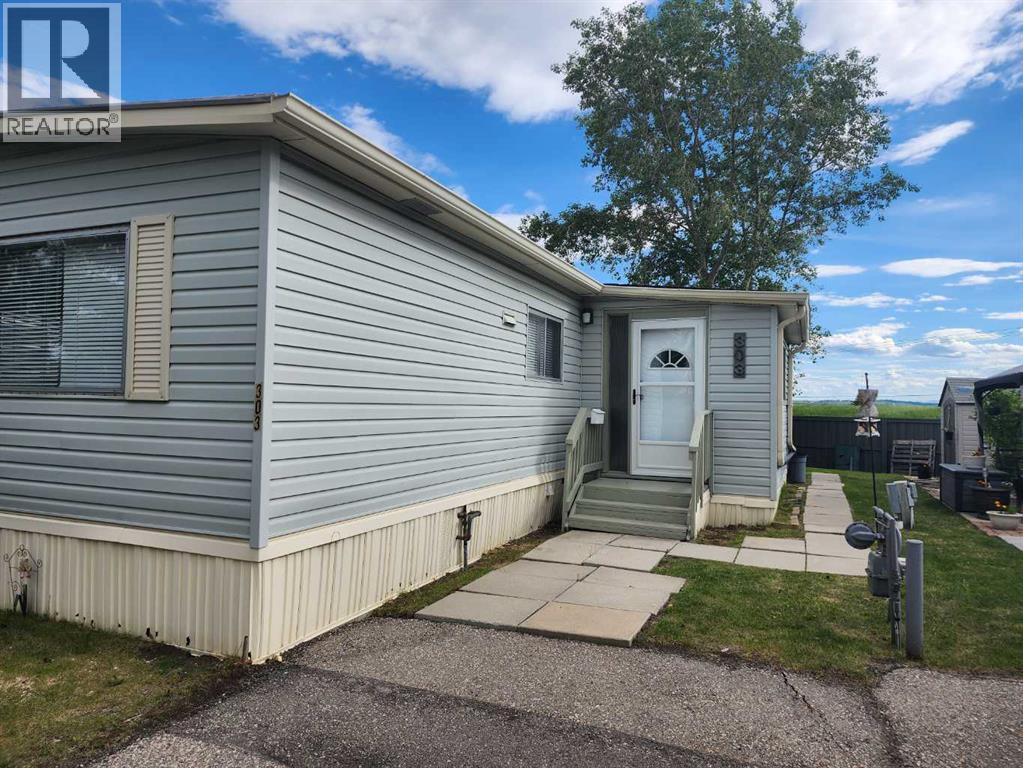
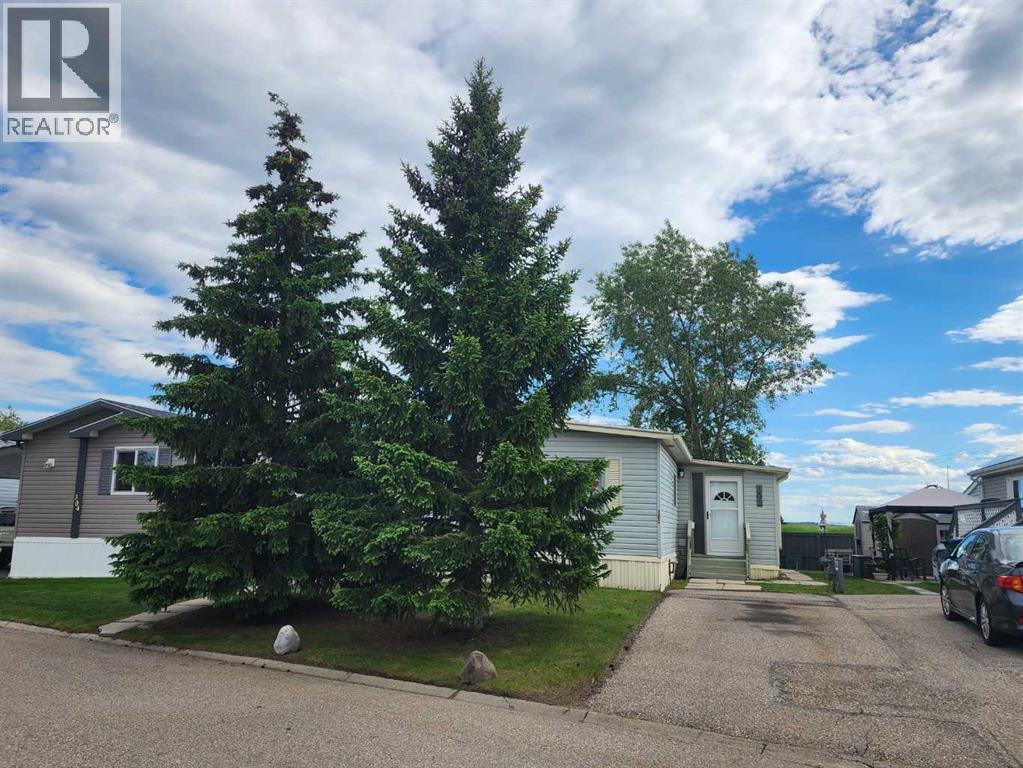
$889Discover affordable comfort with the generous space of a full bungalow in this updated 22’ x 48’ double-wide home, filled with natural light and an easy, open flow. Enjoy a REFRESHED KITCHEN with room for an island, STAINLESS STEEL appliances, NEW FLOORING throughout, and FULLY RENOVATED BATHROOMS including a new ensuite. ALL NEW PLUMBING for peace of mind, and the long-lasting metal roof was professionally resealed this year. Just move in and enjoy quiet, relaxed living with endless ways to stay active. Watergrove offers amenities rarely found in any mobile home community: in-ground pool, hot tub, fitness area, games room, social room with full kitchen, additional on-site laundry facilities, budget-friendly RV PARKING and scenic walking paths. Friendly neighbours and supportive staff create a close-knit environment you’ll love coming home to. Ideally located in Arbour Lake, one of NW Calgary’s premier communities, you’ll enjoy quick access to major commuter routes, shopping, and an easy escape to Banff and the Mountain Parks. At Watergrove, you’re not just buying a home; you’re choosing an elevated lifestyle exclusively for those 45 years and older. Please note that Park Office approval is required for all prospective residents. (id:31684)
| 25 minutes ago | Listing updated with changes from the MLS® | |
| 2 hours ago | Listing first seen on site |



The trademarks MLS®, Multiple Listing Service® and the associated logos are owned by The Canadian Real Estate Association (CREA) and identify the quality of services provided by real estate professionals who are members of CREA. Used under license.
The trademarks REALTOR®, REALTORS®, and the REALTOR® logo are controlled by The Canadian Real Estate Association (CREA) and identify real estate professionals who are members of CREA. These trademarks are owned or controlled by The Canadian Real Estate Association (CREA) and identify real estate professionals who are members of CREA (REALTOR®) and/or the quality of services they provide (MLS®).
This REALTOR.ca listing content is owned and licensed by REALTOR® members of The Canadian Real Estate Association.