

308, 1330 15 Avenue SWCalgary, AB T3C3N7
Mortgage Calculator
Monthly Payment (Est.)
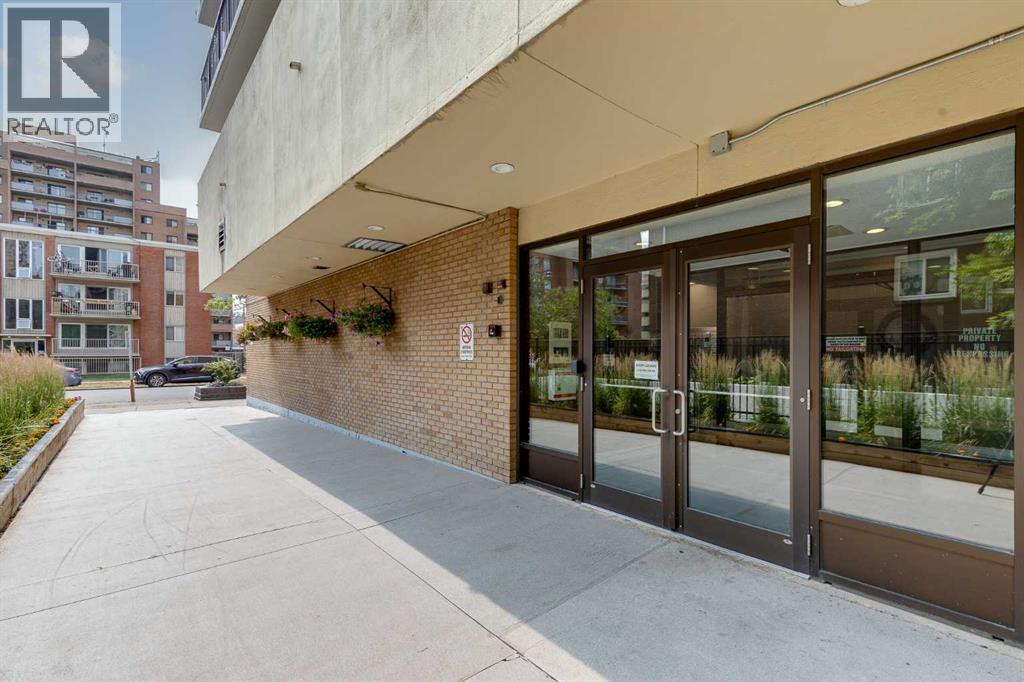
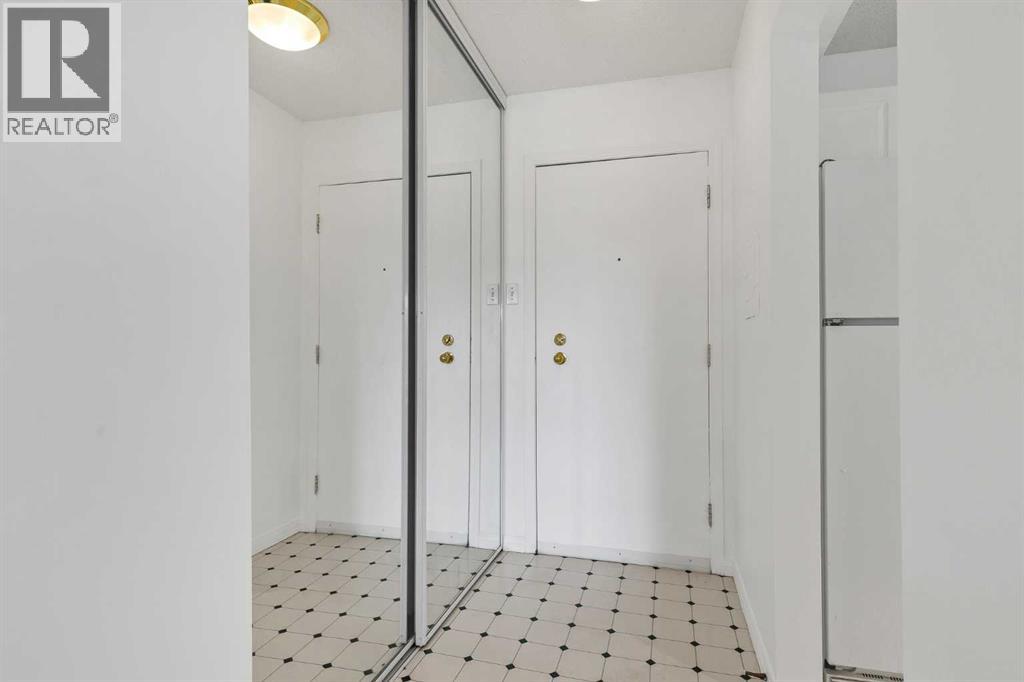
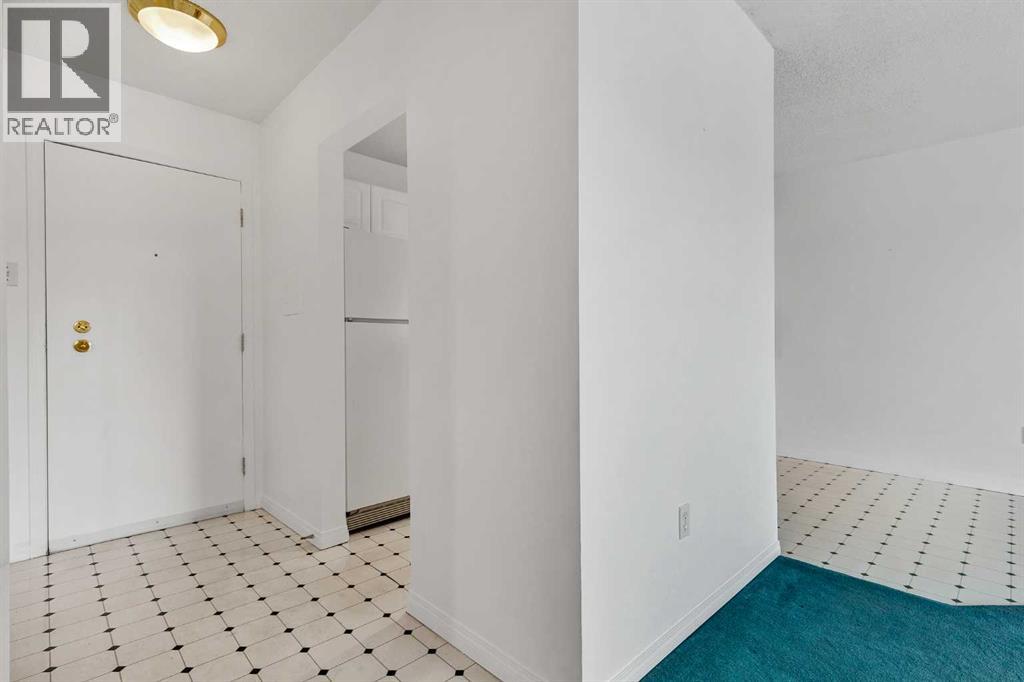
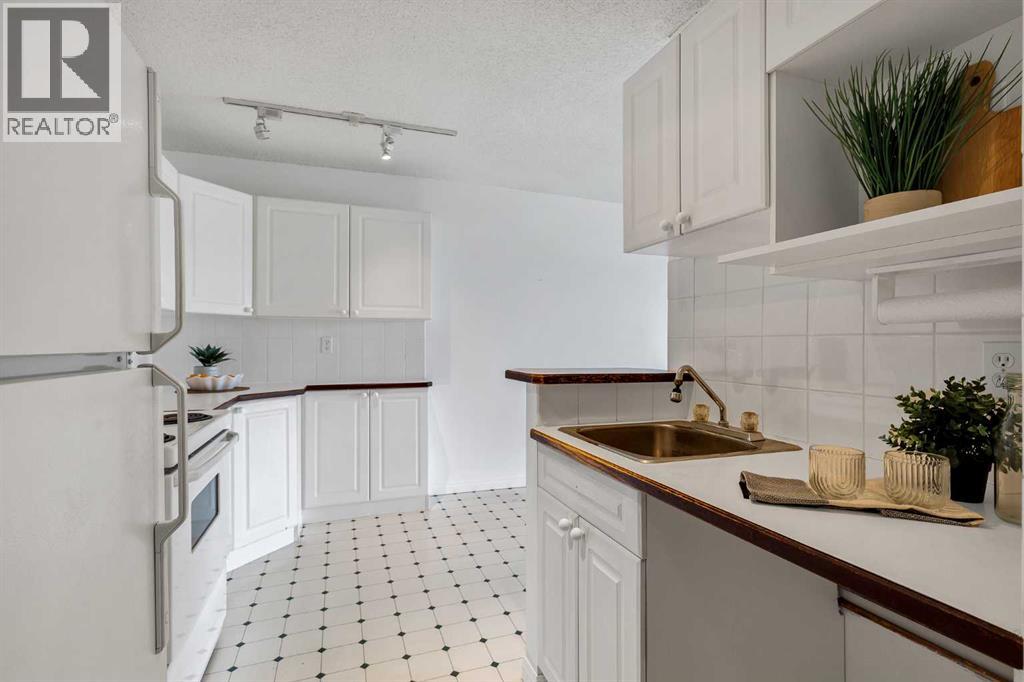
$543Located in Wellington Estates, this one bedroom, one bathroom condo offers 575 square feet of living space in an exceptional inner city location, just steps from the shops, restaurants and amenities of 17th Avenue. The entryway includes a large closet and opens into a functional floor plan with retro linoleum flooring and plenty of natural light. The kitchen features white cabinetry and appliances, with an adjoining dining area that flows into the living room. Large sliding doors provide access to the spacious covered balcony, extending the living space outdoors and offering a great place to relax during the warmer months. The bedroom includes two closets for added storage, while a four piece bathroom completes the suite. Additional conveniences include coin laundry and an assigned outdoor parking stall, providing the convenience of dedicated off-street parking. The building is pet friendly with board approval, and the condo fees include all utilities, including heat, water, sewer and electricity, providing predictable monthly expenses. Wellington Estates is a mature, well-managed concrete building with a newer roof, upgraded boiler and healthy reserve fund. The location is a standout. The Calgary Tennis Club is steps away, while the Bow River and its extensive pathway system are only minutes from home. Head a couple of blocks to 17th Avenue SW for an impressive selection of cafés, restaurants, pubs, boutique shopping, fitness studios and everyday services. Parks, playgrounds, schools, grocery stores and other amenities are also close by. Downtown is within easy walking, cycling or commuting distance, and nearby transit options, including the Sunalta LRT station, make it easy to get around the city without relying on a vehicle. Whether you are a first-time buyer looking to enter the market, a student or professional wanting a convenient inner city home, or an investor seeking a well-located rental property, this condo offers an affordable opportunity in one of Calga ry’s most walkable areas. See everything this condo has to offer, book your showing today! Be sure to check out the floor plans and 3D tour for a closer look before your visit. (id:31684)
| 14 hours ago | Listing updated with changes from the MLS® | |
| 14 hours ago | Listing first seen on site |



The trademarks MLS®, Multiple Listing Service® and the associated logos are owned by The Canadian Real Estate Association (CREA) and identify the quality of services provided by real estate professionals who are members of CREA. Used under license.
The trademarks REALTOR®, REALTORS®, and the REALTOR® logo are controlled by The Canadian Real Estate Association (CREA) and identify real estate professionals who are members of CREA. These trademarks are owned or controlled by The Canadian Real Estate Association (CREA) and identify real estate professionals who are members of CREA (REALTOR®) and/or the quality of services they provide (MLS®).
This REALTOR.ca listing content is owned and licensed by REALTOR® members of The Canadian Real Estate Association.