

44 Falshire Close NECalgary, AB T3J3A1
Mortgage Calculator
Monthly Payment (Est.)
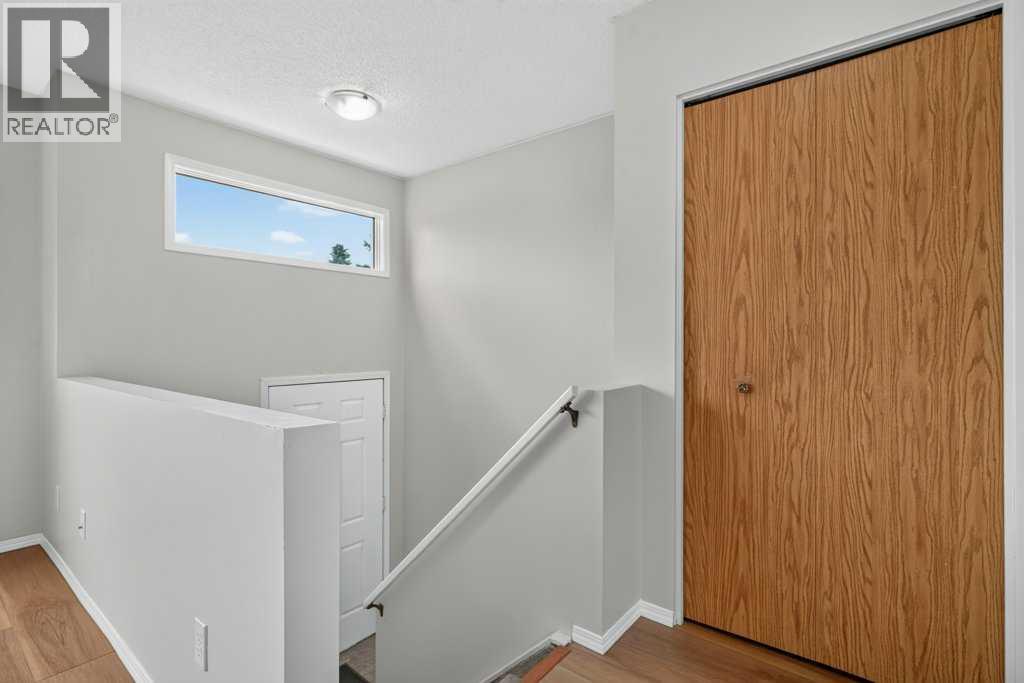
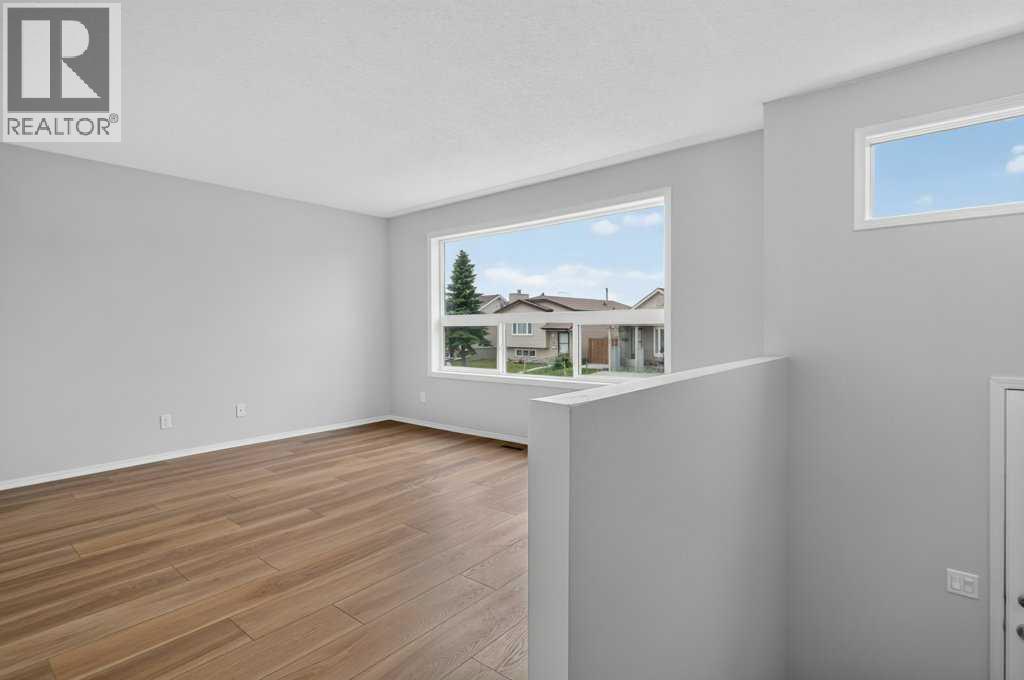

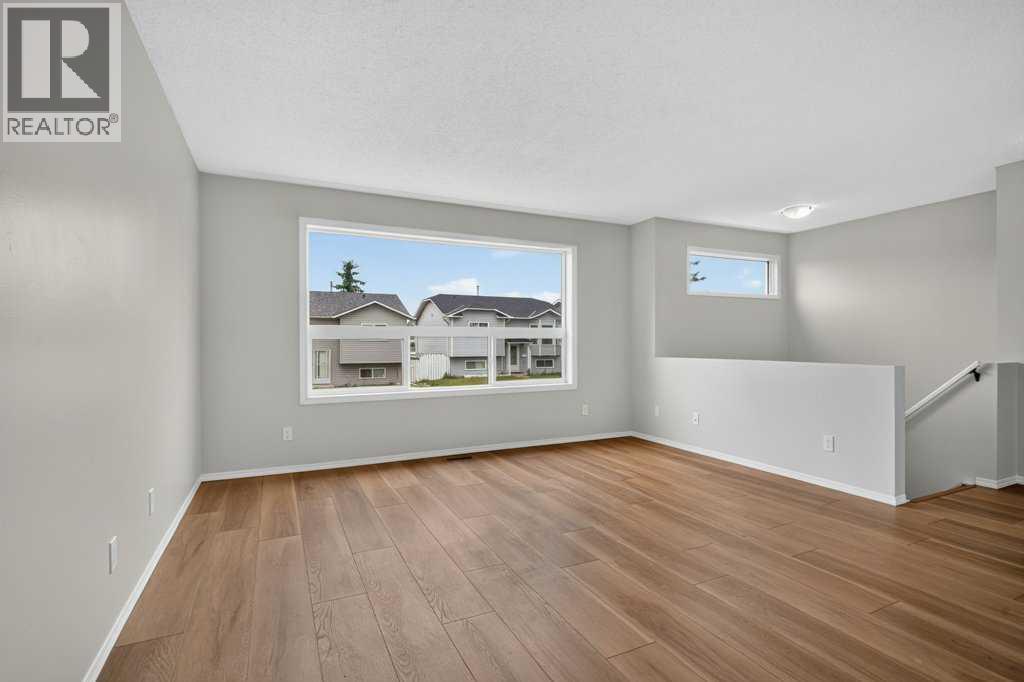
$1,997Welcome to this four-bedroom bi-level home on a quiet street in Falconridge. The main level features two bedrooms, comfortable living space, and a dining area with direct access to the side deck—ideal for barbecuing, relaxing, or enjoying the warmer months. Two additional bedrooms on the lower level provide flexible space for a growing family, guests, a home office, or hobbies, plus more living area and cozy fireplace.The property is conveniently located across the alley from Grant MacEwan School and approximately one block from Terry Fox School and the Falconridge Community Association. Falconridge School is also just over one kilometre away. Nearby schools, community facilities, parks, shopping, transit, and major roadways make this a practical location for everyday living.A heated double detached garage provides secure parking and year-round workspace. The garage also includes 220-volt wiring, offering added flexibility for tools, equipment, or future projects. With four bedrooms, a functional bi-level layout, a rear deck, and an excellent location near neighbourhood amenities, this Falconridge home offers plenty of potential for its next owner. (id:31684)
| 9 hours ago | Listing updated with changes from the MLS® | |
| 9 hours ago | Listing first seen on site |



The trademarks MLS®, Multiple Listing Service® and the associated logos are owned by The Canadian Real Estate Association (CREA) and identify the quality of services provided by real estate professionals who are members of CREA. Used under license.
The trademarks REALTOR®, REALTORS®, and the REALTOR® logo are controlled by The Canadian Real Estate Association (CREA) and identify real estate professionals who are members of CREA. These trademarks are owned or controlled by The Canadian Real Estate Association (CREA) and identify real estate professionals who are members of CREA (REALTOR®) and/or the quality of services they provide (MLS®).
This REALTOR.ca listing content is owned and licensed by REALTOR® members of The Canadian Real Estate Association.