Save
Ask
Tour
Hide
Share
$599,900
New Listing

226 Sandstone Drive NW
Calgary, AB T3K3B9

For Sale|Single Family Residence|Active
3
Beds
3
Total Baths
1
Partial Bath
1,881
SqFt
$319
/SqFt
1988
Built
Subdivision:
Sandstone Valley
Call Now: 403-918-1682
Is this the listing for you? We can help make it yours.
403-918-1682
226 Sandstone Drive NW226 Sandstone Drive NW226 Sandstone Drive NW226 Sandstone Drive NW
Save
Ask
Tour
Hide
Share

Mortgage Calculator

Monthly Payment (Est.)

$2,737
Calculator powered by Showcase IDX, a Constellation1 Company. Copyright ©2026 Information is deemed reliable but not guaranteed.

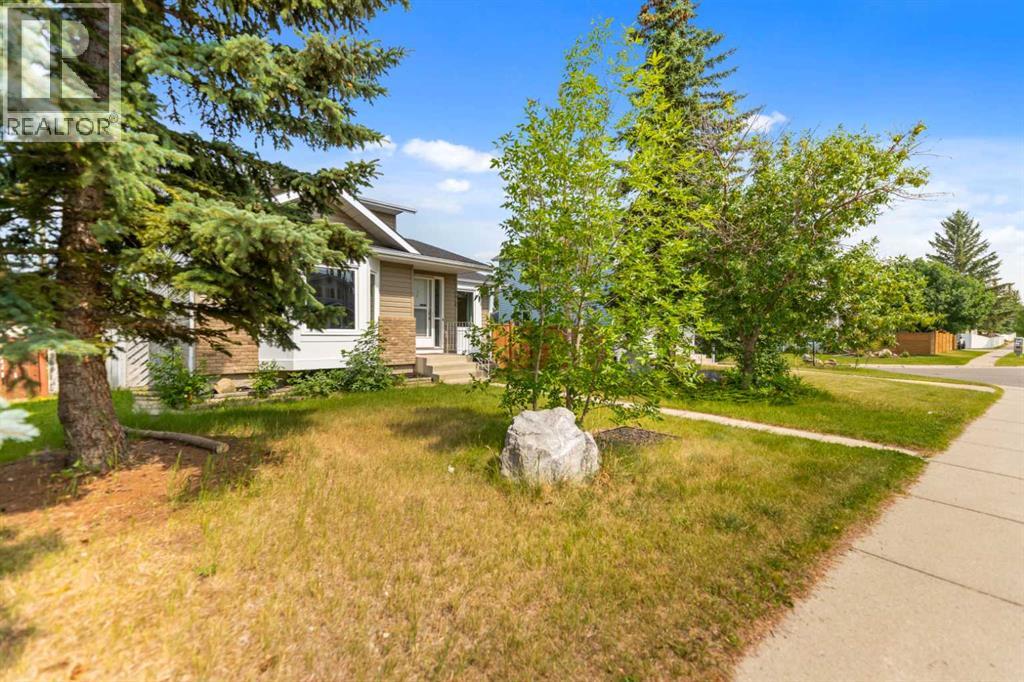
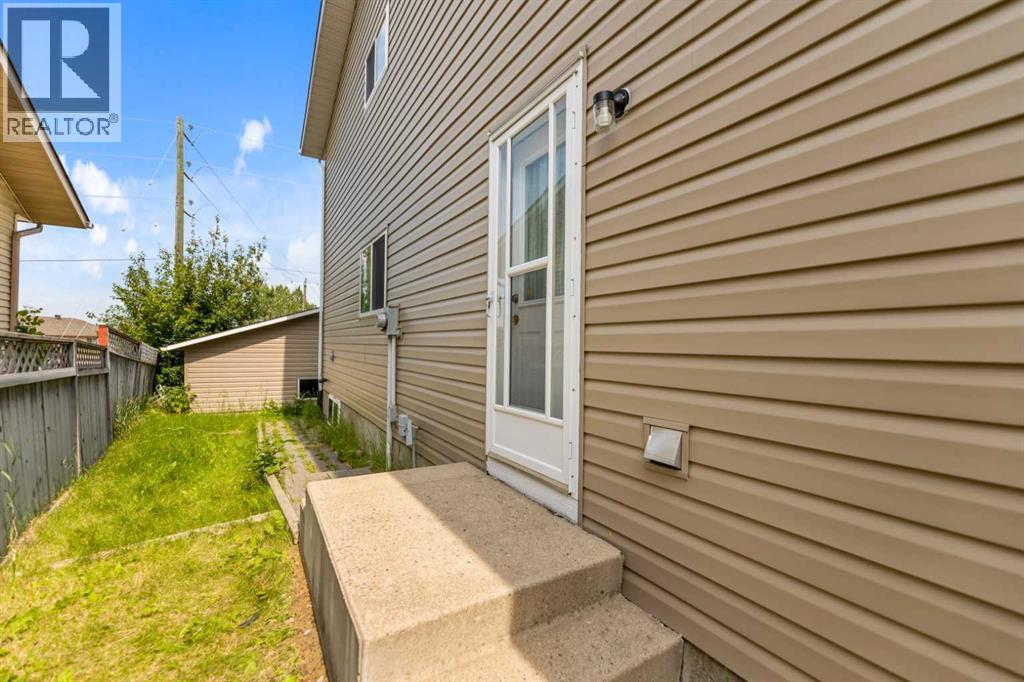
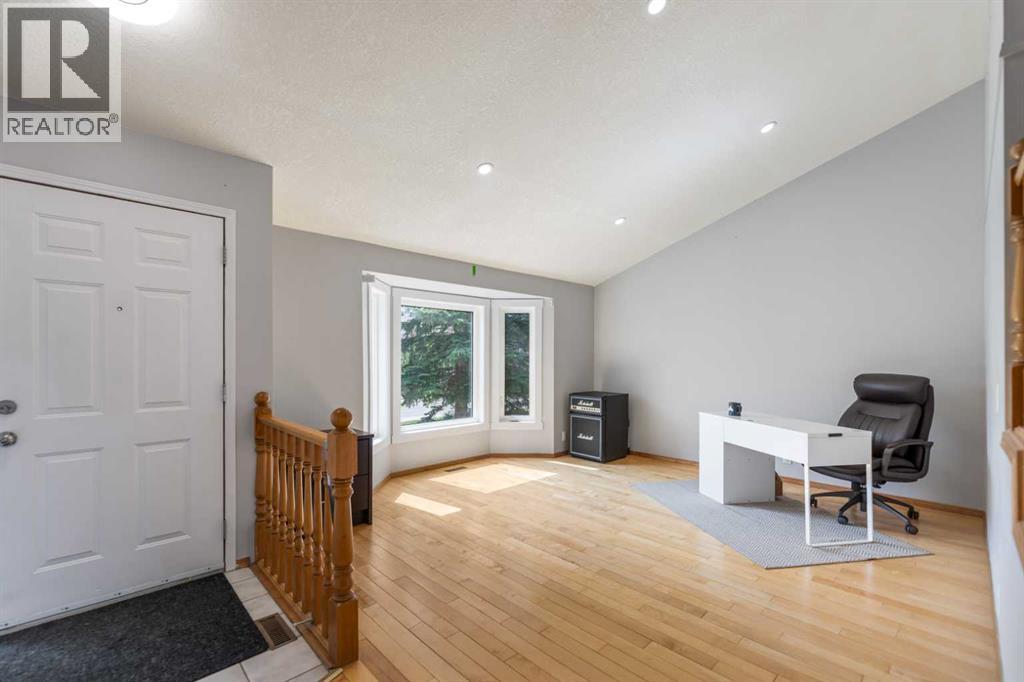
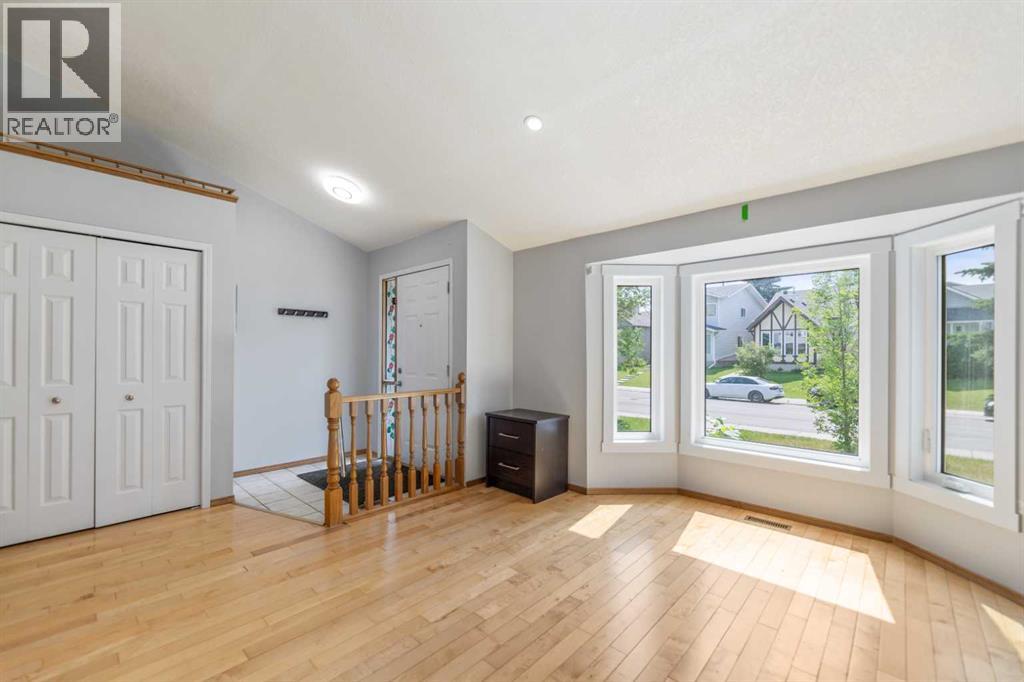
Beautifully Renovated Two-Story Split in Sandstone! Welcome to this beautifully updated 1,881 sq. ft. two-story split home, this home features a sunlit main floor with vaulted ceilings, and a classic bay window, seamlessly flowing into an adjacent office/den with its own charming bay window. Further inside, enjoy an amazingly spacious family room that opens directly to a functional, renovated kitchen featuring abundant cabinetry and generous counter space with newer appliances. Major 2025 updates include new kitchen cabinets, countertops, appliances, roof shingles, and all new windows on main &upper floor plus two basement windows! Drywalled basement with a flex room ready for your creative development ideas. Huge back area with a deck, BRAND NEW FENCE on the south side of the house and the oversized detached garage (22’x20’). Prime, convenient location close to all amenities, schools, parks, shopping and transit. (id:31684)

Save
Ask
Tour
Hide
Share
Listing Snapshot
Price 
$599,900
Days On Site 
0 Days
Bedrooms 
3
Inside Area (SqFt) 
1,881 sqft
Total Baths 
3
Full Baths 
N/A
Partial Baths 
1
Lot Size 
0.1169 Acres
Year Built 
1988
MLS® Number 
A2331972
Status 
Active
Property Tax 
N/A
Maintenance Fees 
N/A
Sq Ft Source 
N/A
Friends & Family
Recent Activity
21 hours agoListing updated with changes from the MLS®
21 hours agoListing first seen on site
General Features
Garage 
Yes
Garage Spaces 
2
Levels 
Two
Parking 
Detached
Parking Spaces 
2
Property Sub Type 
Single Family Residence
SqFt Total 
1881
Interior Features
Cooling 
None
Flooring 
CarpetLaminate
Heating 
Forced AirNatural Gas
Bathroom 1 
Dimensions - 5.00 Ft x 3.25 FtLevel - Main
Bathroom 2 
Dimensions - 7.33 Ft x 6.42 FtLevel - Upper
Bathroom 3 
Dimensions - 9.67 Ft x 7.83 FtLevel - Upper
Bedroom 2 
Dimensions - 8.75 Ft x 8.67 FtLevel - Upper
Bedroom 3 
Dimensions - 11.17 Ft x 7.83 FtLevel - Upper
Dining Room 
Dimensions - 10.58 Ft x 10.00 FtLevel - Main
Family Room 
Dimensions - 10.92 Ft x 18.92 FtLevel - Main
Kitchen 
Dimensions - 15.50 Ft x 11.42 FtLevel - Main
Laundry 
Dimensions - 8.33 Ft x 4.92 FtLevel - Main
Living Room 
Dimensions - 14.00 Ft x 12.00 FtLevel - Main
Master Bedroom 
Dimensions - 16.00 Ft x 11.75 FtLevel - Upper
Save
Ask
Tour
Hide
Share
Exterior Features
Construction Details 
Frame
Fencing 
Fenced
Frontage 
9.88 m
Lot Features 
Landscaped

Listing courtesy of: Larry Tang of TREC The Real Estate Company

The trademarks MLS®, Multiple Listing Service® and the associated logos are owned by The Canadian Real Estate Association (CREA) and identify the quality of services provided by real estate professionals who are members of CREA. Used under license.

The trademarks REALTOR®, REALTORS®, and the REALTOR® logo are controlled by The Canadian Real Estate Association (CREA) and identify real estate professionals who are members of CREA. These trademarks are owned or controlled by The Canadian Real Estate Association (CREA) and identify real estate professionals who are members of CREA (REALTOR®) and/or the quality of services they provide (MLS®).

This REALTOR.ca listing content is owned and licensed by REALTOR® members of The Canadian Real Estate Association.

Neighborhood & Commute
Source: Walkscore
Save
Ask
Tour
Hide
Share