

417, 333 Garry Crescent NECalgary, AB T2K5W9
Mortgage Calculator
Monthly Payment (Est.)
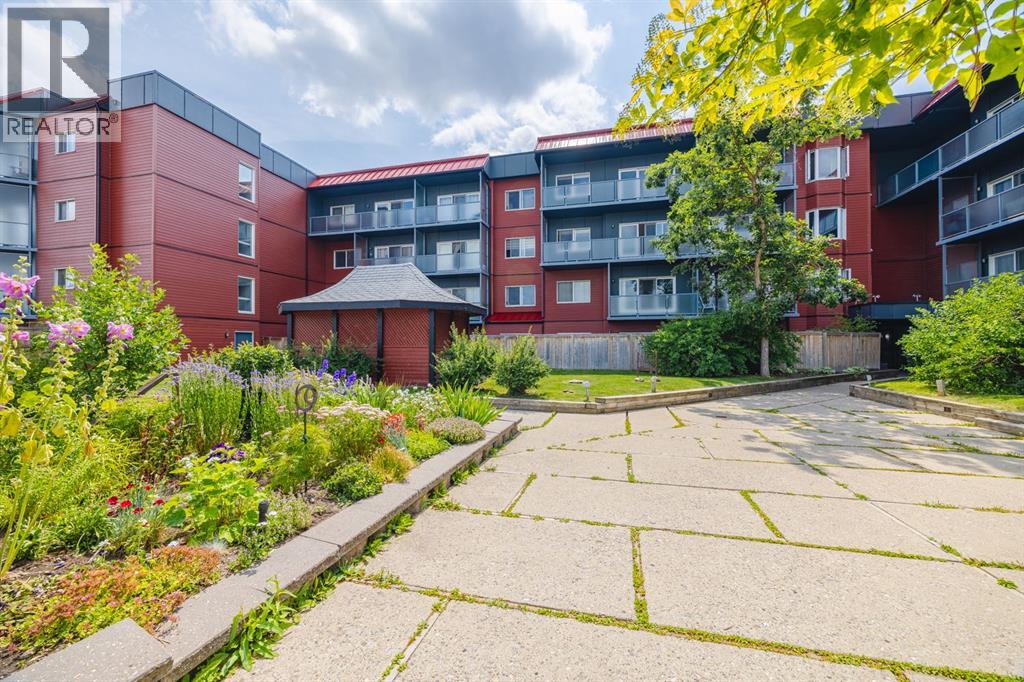
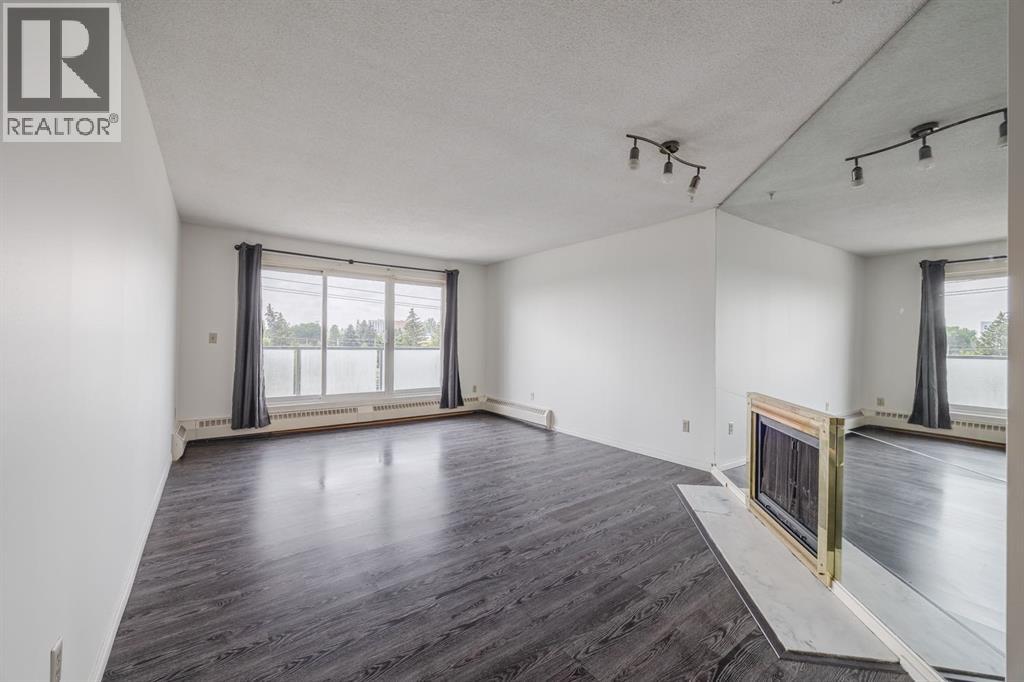
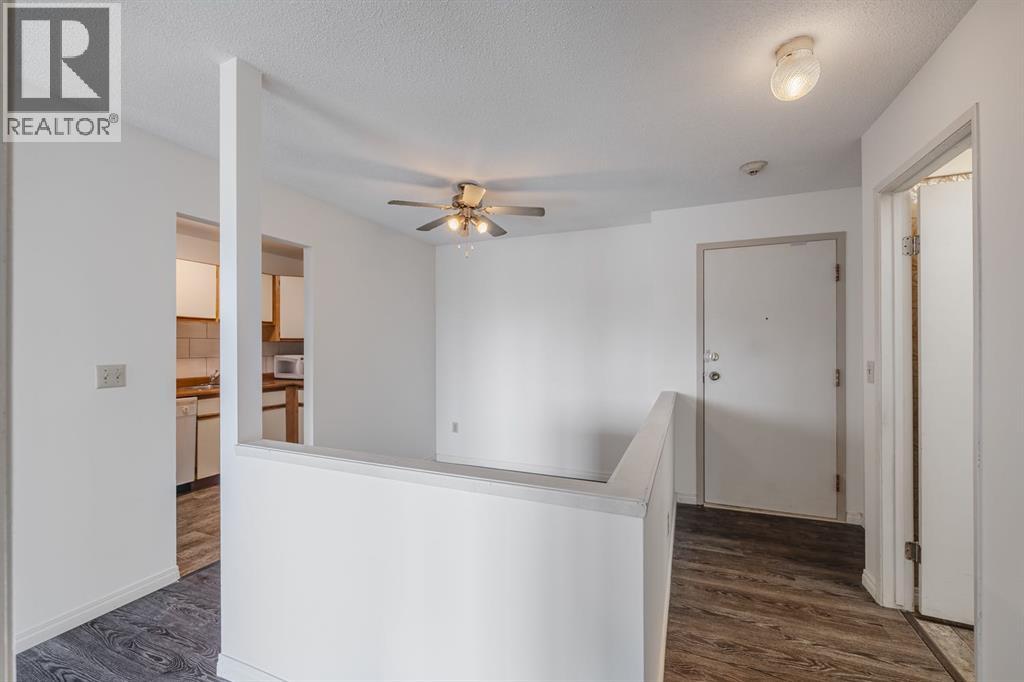
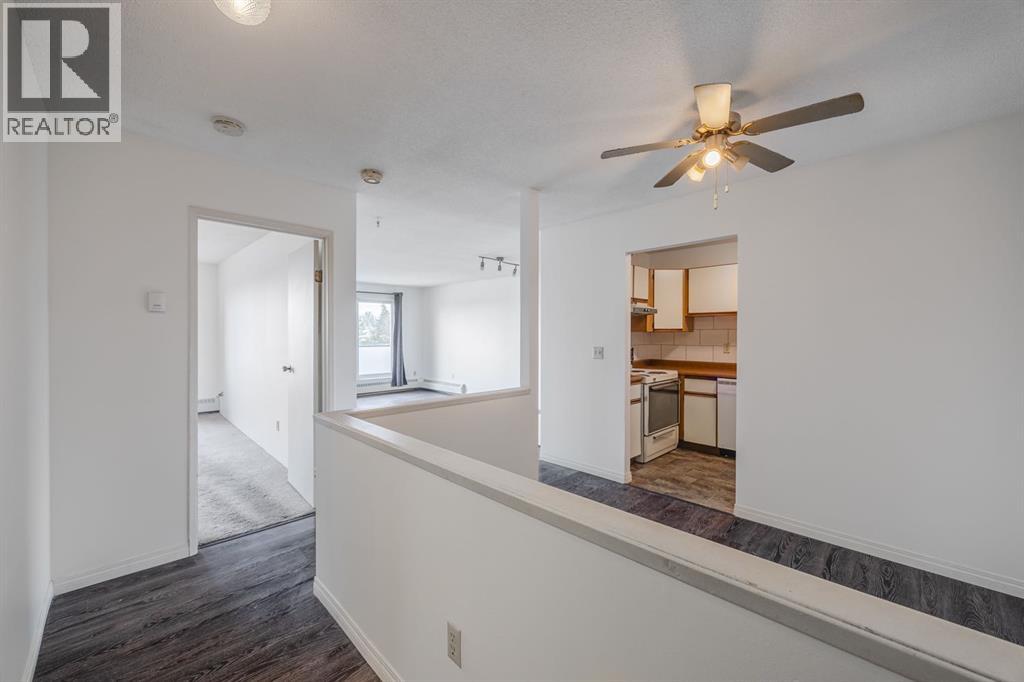
$570Rarely do opportunities in this price point come along, especially with updates and on the Top Floor!! Welcome home to unit 417 where you'll enjoy a freshly painted home with a large south facing balcony and no neighbours above you! This unit also includes newer vinyl flooring in the living area, a newer fridge, lovely fire place , large bedroom, lots of natural sunlight. With plenty of storage and square footage you have everything you need to make this place your own. You'll also enjoy the convenience of an underground parking spot, building elevator, and a laundry room down the hall on the fourth floor with free-to-use machines (shared only with 4th floor residents). Small pets are allowed with approval (dogs under 20lbs) - see attached pet policy. 333 Gary is conveniently located close to the Calgary Airport, Deerfoot, Confederation Park (including golf course), Nose Hill and plenty of parks, amenities and pathways. (id:31684)
| 3 hours ago | Listing updated with changes from the MLS® | |
| 3 hours ago | Listing first seen on site |



The trademarks MLS®, Multiple Listing Service® and the associated logos are owned by The Canadian Real Estate Association (CREA) and identify the quality of services provided by real estate professionals who are members of CREA. Used under license.
The trademarks REALTOR®, REALTORS®, and the REALTOR® logo are controlled by The Canadian Real Estate Association (CREA) and identify real estate professionals who are members of CREA. These trademarks are owned or controlled by The Canadian Real Estate Association (CREA) and identify real estate professionals who are members of CREA (REALTOR®) and/or the quality of services they provide (MLS®).
This REALTOR.ca listing content is owned and licensed by REALTOR® members of The Canadian Real Estate Association.