

1405, 1010 6 Street SWCalgary, AB T2R1B4
Mortgage Calculator
Monthly Payment (Est.)
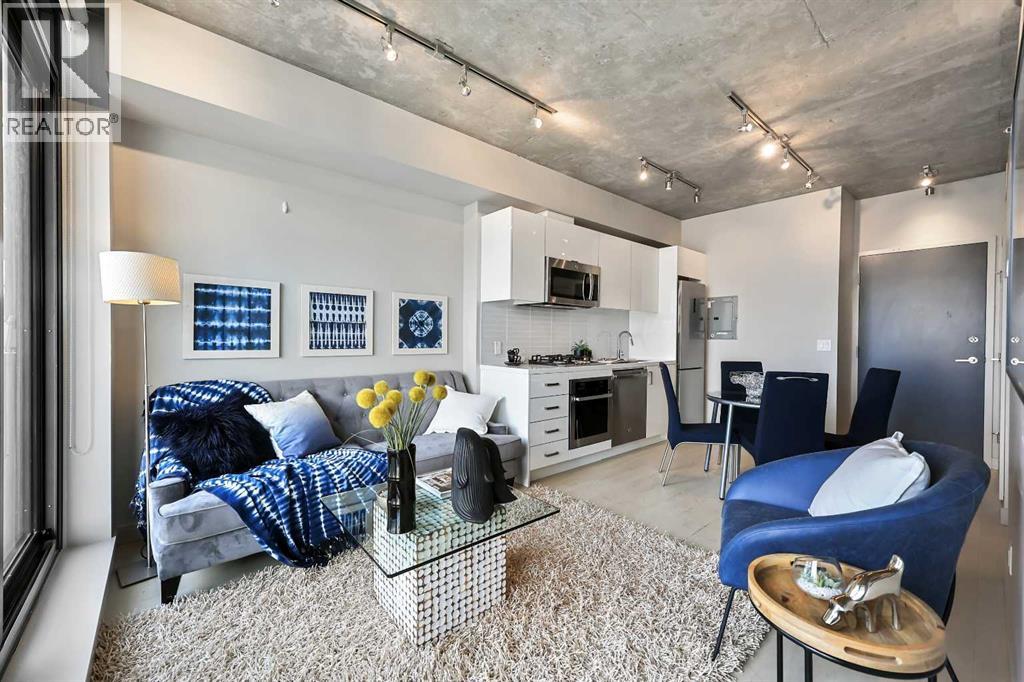
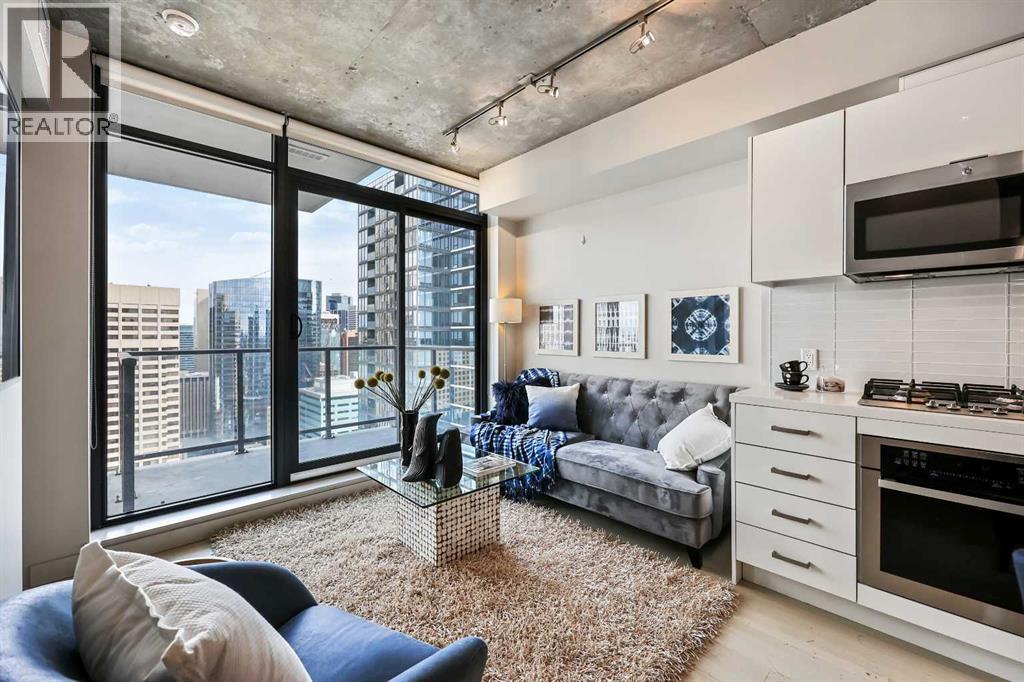
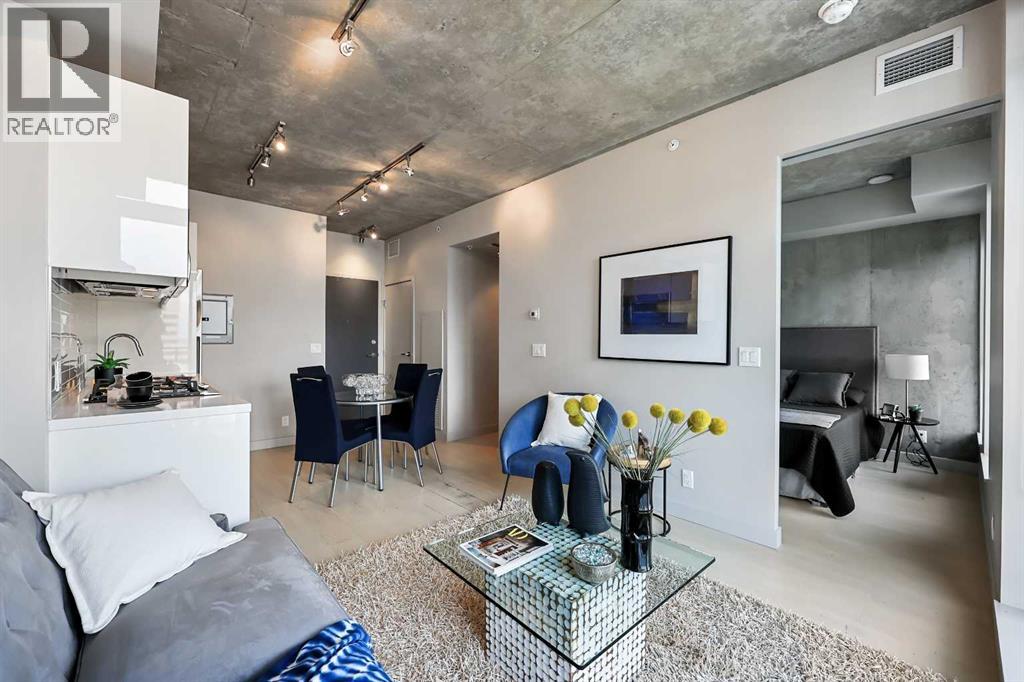
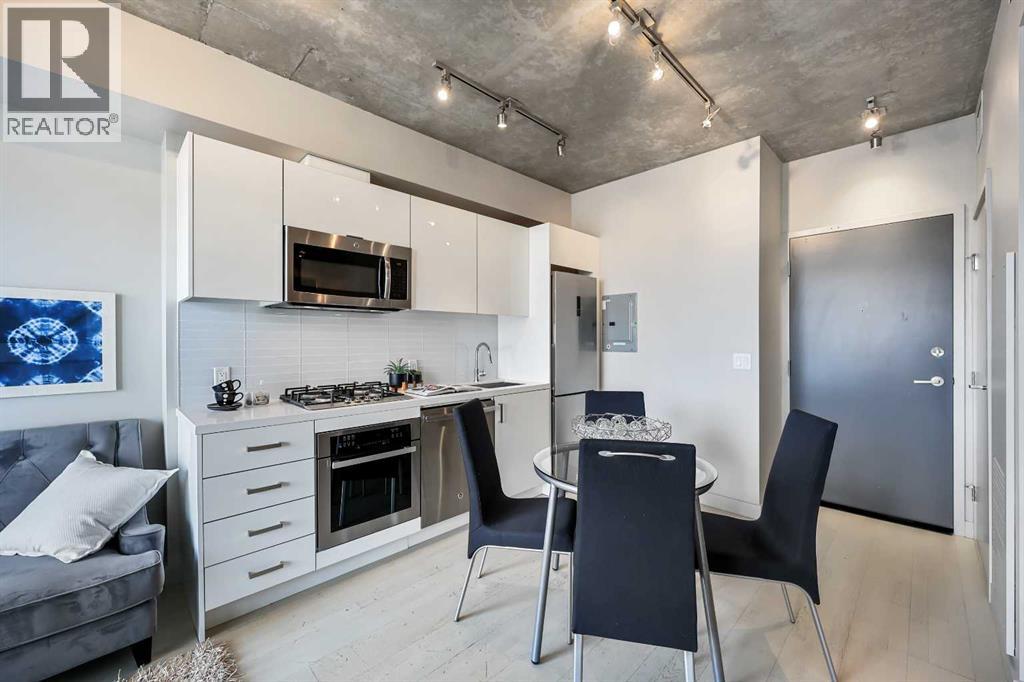
$1,231Experience elevated downtown living in this stylish one-bedroom residence in the highly sought-after 6th and Tenth building. Perched on the 14th floor, this thoughtfully designed home offers stunning city views, including a direct sightline to the iconic Calgary Tower. Designed with modern urban living in mind, the unit features striking 9-foot exposed concrete ceilings and expansive floor-to-ceiling windows that flood the space with natural light. Step out onto your private balcony—complete with a gas BBQ hookup—perfect for relaxing or entertaining while enjoying the city skyline. The contemporary kitchen is both sleek and functional, offering quartz countertops, stainless steel appliances, and a gas cooktop. In-suite laundry adds everyday convenience, while the smart, efficient layout maximizes every square foot—ideal for professionals, investors, or those seeking a low-maintenance downtown lifestyle. Residents enjoy access to impressive building amenities including a Sky Garden Lounge with an outdoor pool, a fully equipped fitness centre, landscaped terrace, secure bike storage, and 24-hour concierge and security services. Situated in the heart of the city, the location is unbeatable. You're just steps from CORE Shopping Centre and surrounded by some of Calgary’s best dining and coffee spots, including Monogram Coffee, Analog Coffee, The Beltliner, Pigeonhole, Last Best Brewing & Distilling, and National on 10th. For outdoor recreation, take advantage of nearby green spaces like Prince’s Island Park and the scenic Bow River Pathway system, perfect for walking, running, or cycling. Commuting is effortless with a bus stop just two blocks away and the LRT only four blocks from your door. This is a fantastic opportunity to own in one of downtown Calgary’s most vibrant and desirable communities.**Please note the photos are not for this exact floor level but it is the same model** (id:31684)
| 6 hours ago | Listing updated with changes from the MLS® | |
| 6 hours ago | Listing first seen on site |



The trademarks MLS®, Multiple Listing Service® and the associated logos are owned by The Canadian Real Estate Association (CREA) and identify the quality of services provided by real estate professionals who are members of CREA. Used under license.
The trademarks REALTOR®, REALTORS®, and the REALTOR® logo are controlled by The Canadian Real Estate Association (CREA) and identify real estate professionals who are members of CREA. These trademarks are owned or controlled by The Canadian Real Estate Association (CREA) and identify real estate professionals who are members of CREA (REALTOR®) and/or the quality of services they provide (MLS®).
This REALTOR.ca listing content is owned and licensed by REALTOR® members of The Canadian Real Estate Association.