

3109, 80 Greenbriar Place NWCalgary, AB T3B6J4
Mortgage Calculator
Monthly Payment (Est.)
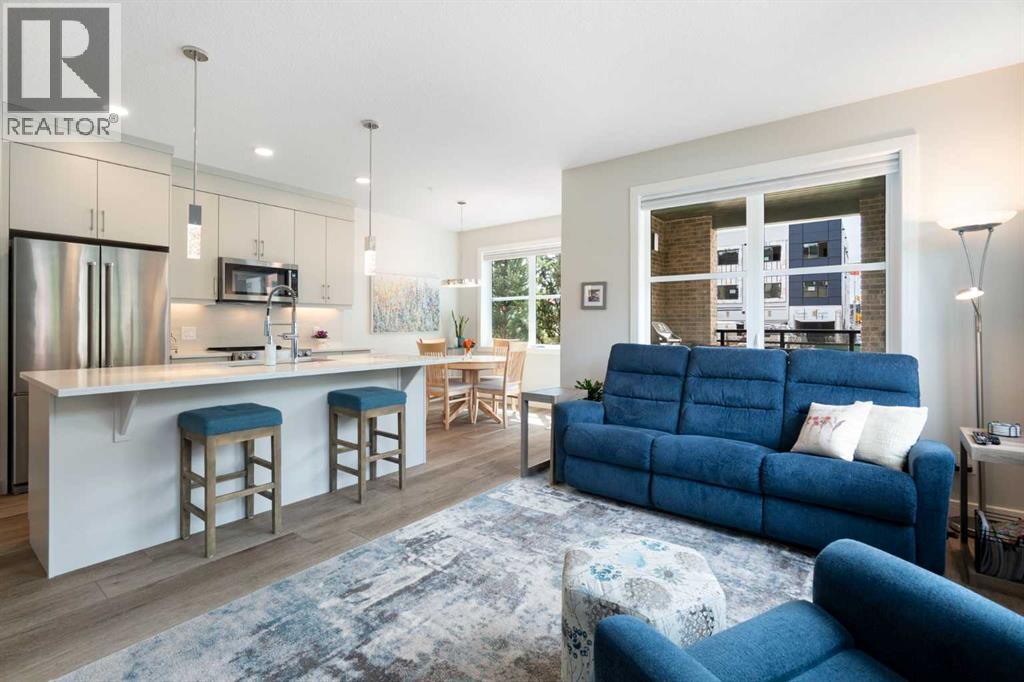
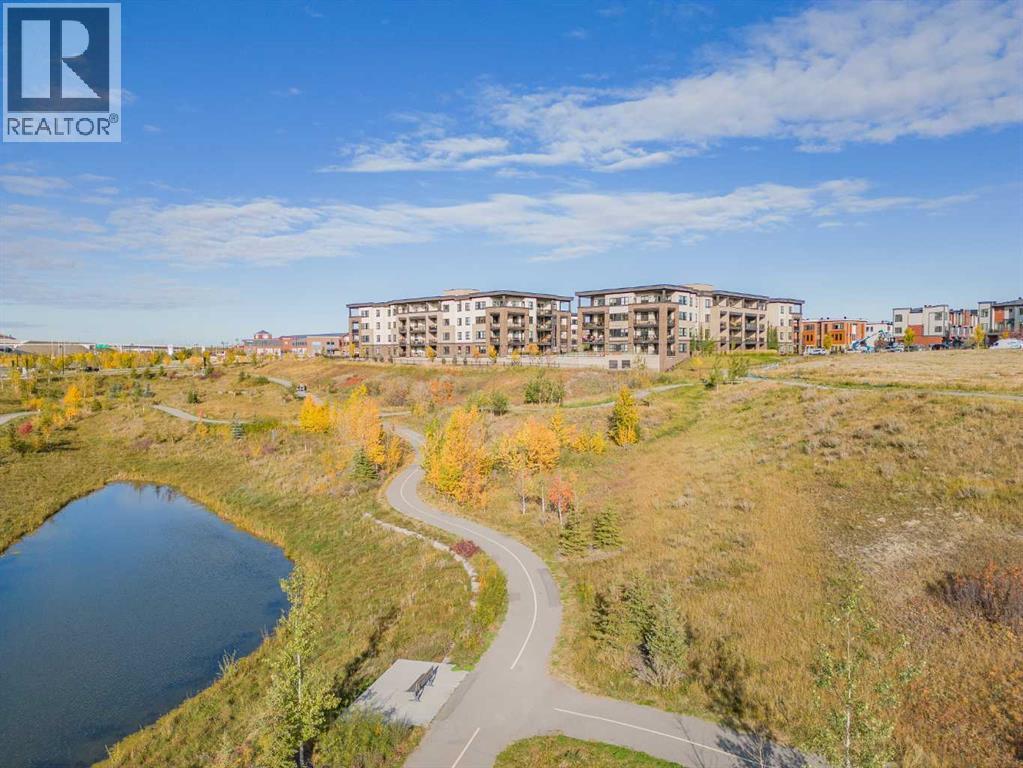
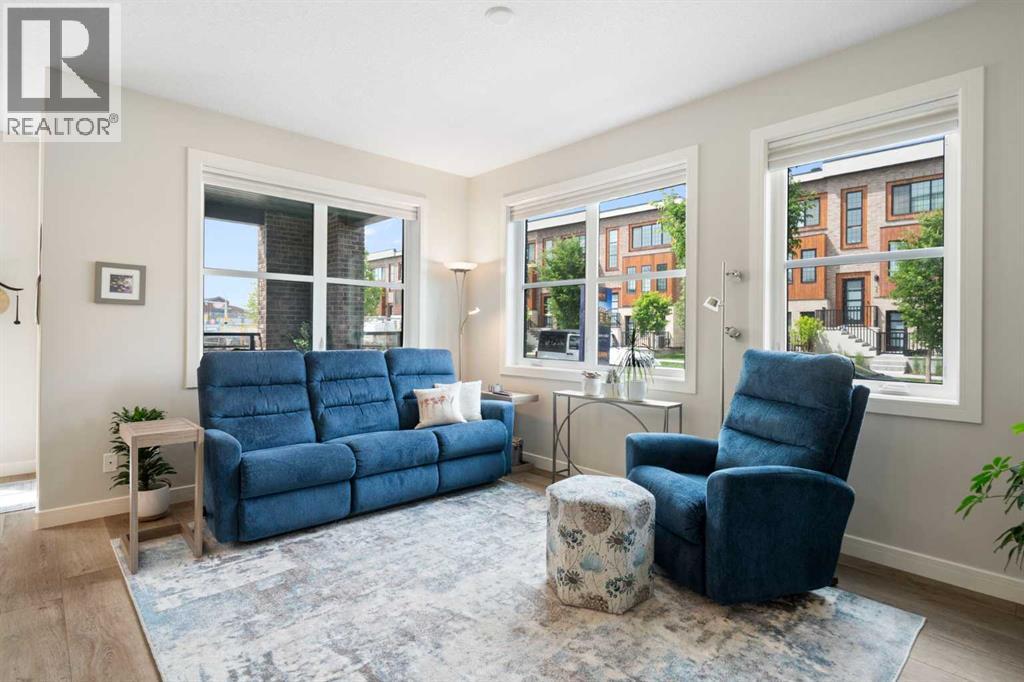
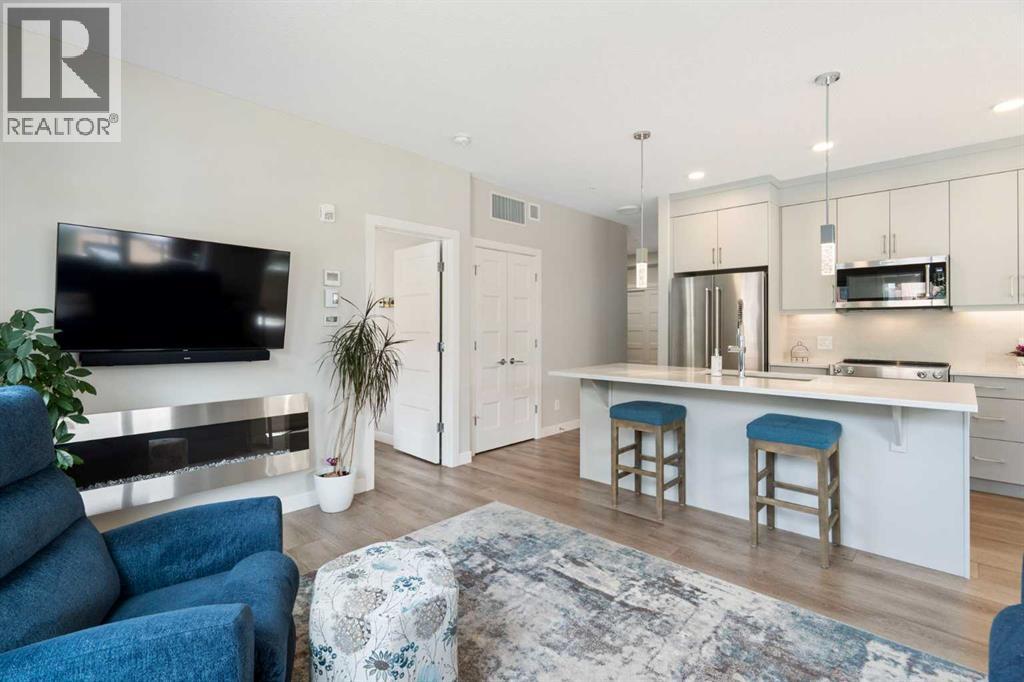
$1,825What incredible value for this beautifully maintained condo located in The Apollo at Greenwich! Where contemporary design meets exceptional convenience in one of Calgary's most desirable west-end communities. This beautiful 2-bedroom, 2-bathroom condo offers a bright, open-concept layout with 9' ceilings and luxury vinyl plank flooring throughout, creating a stylish and low-maintenance living space. The thoughtfully designed kitchen is sure to impress with full-height cabinetry, quartz countertops, upgraded stainless steel appliances, a large island with seating, undercabinet lighting, and an abundance of pull-out drawers that maximize storage and functionality. Whether you're hosting friends or enjoying a quiet evening at home, the spacious living area is highlighted by a sleek electric fireplace that adds warmth and character. The primary retreat features a generous walkthrough closet leading to a beautifully finished 3 piece ensuite, while the second bedroom being at the opposite end of the unit, and full bathroom provide the perfect setup for guests, family, or a home office. Step outside onto your spacious west facing private patio, complete with a gas line for your BBQ and direct access to the street, making outdoor dining and entertaining effortless. Additional highlights include in-floor heating, custom window coverings throughout, air conditioning, heated underground parking stall, storage cage in front of parking stall and additional storage locker, secure bike storage, ample visitor parking, and beautifully landscaped outdoor common areas. Residents can enjoy thoughtfully designed gathering spaces, including a charming gazebo, picnic areas, and comfortable seating throughout the grounds, perfect for relaxing outdoors, meeting with friends, or simply enjoying the peaceful surroundings. Ideally located walking distance from Calgary Farmers' Market West, restaurants, cafés, shopping, and everyday amenities. This exceptional home also places you just minutes from Canada Olympic Park, offering year-round recreation from skiing and snowboarding to mountain biking and scenic activities. Bowness Park is only a short drive away, downtown Calgary can be reached in approximately 15-20 minutes, and the Rocky Mountains, are just over an hour from your doorstep. Whether you're a first-time buyer, downsizer, or investor, this move-in-ready condo offers the perfect balance of modern style, everyday comfort, and an outstanding location. (id:31684)
| an hour ago | Listing updated with changes from the MLS® | |
| 6 hours ago | Listing first seen on site |



The trademarks MLS®, Multiple Listing Service® and the associated logos are owned by The Canadian Real Estate Association (CREA) and identify the quality of services provided by real estate professionals who are members of CREA. Used under license.
The trademarks REALTOR®, REALTORS®, and the REALTOR® logo are controlled by The Canadian Real Estate Association (CREA) and identify real estate professionals who are members of CREA. These trademarks are owned or controlled by The Canadian Real Estate Association (CREA) and identify real estate professionals who are members of CREA (REALTOR®) and/or the quality of services they provide (MLS®).
This REALTOR.ca listing content is owned and licensed by REALTOR® members of The Canadian Real Estate Association.