

2208, 15 Sunset SquareCochrane, AB T4C0E7
Mortgage Calculator
Monthly Payment (Est.)
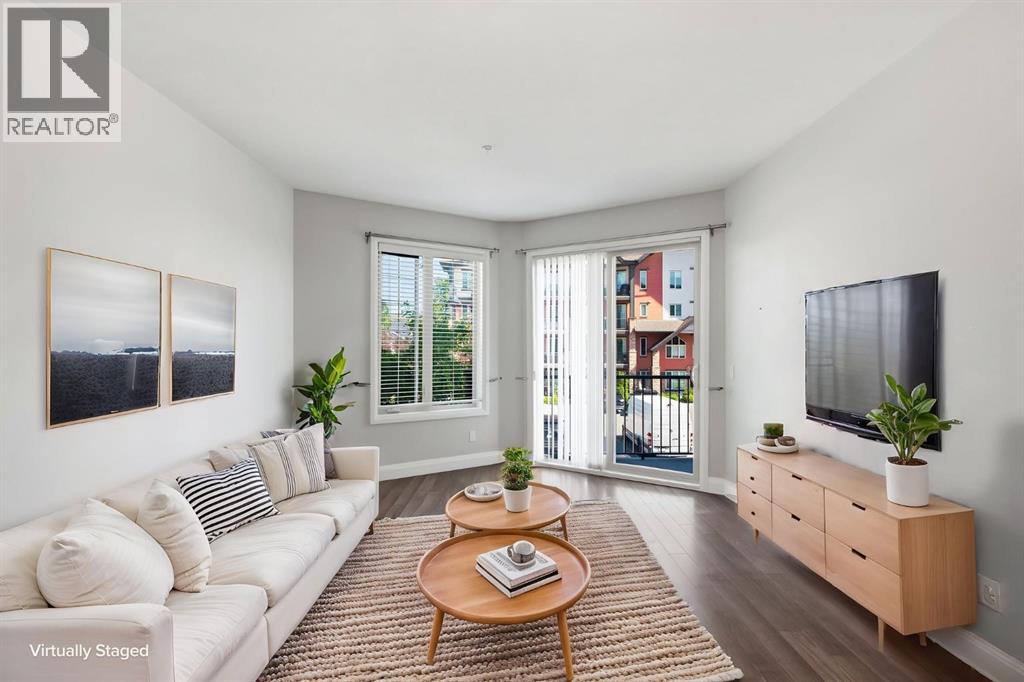
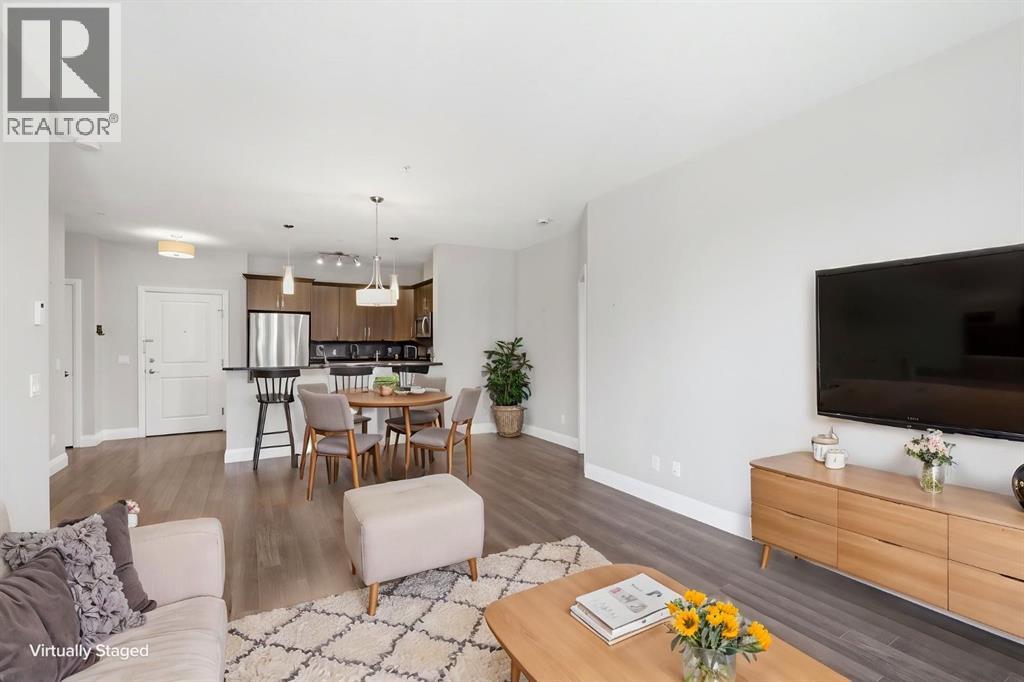
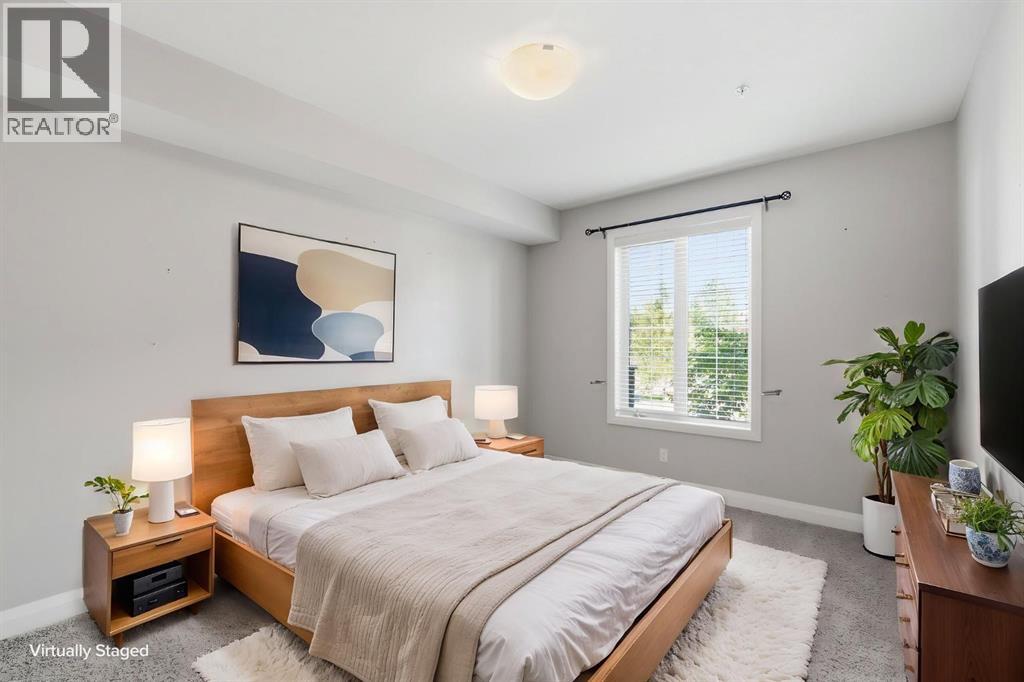
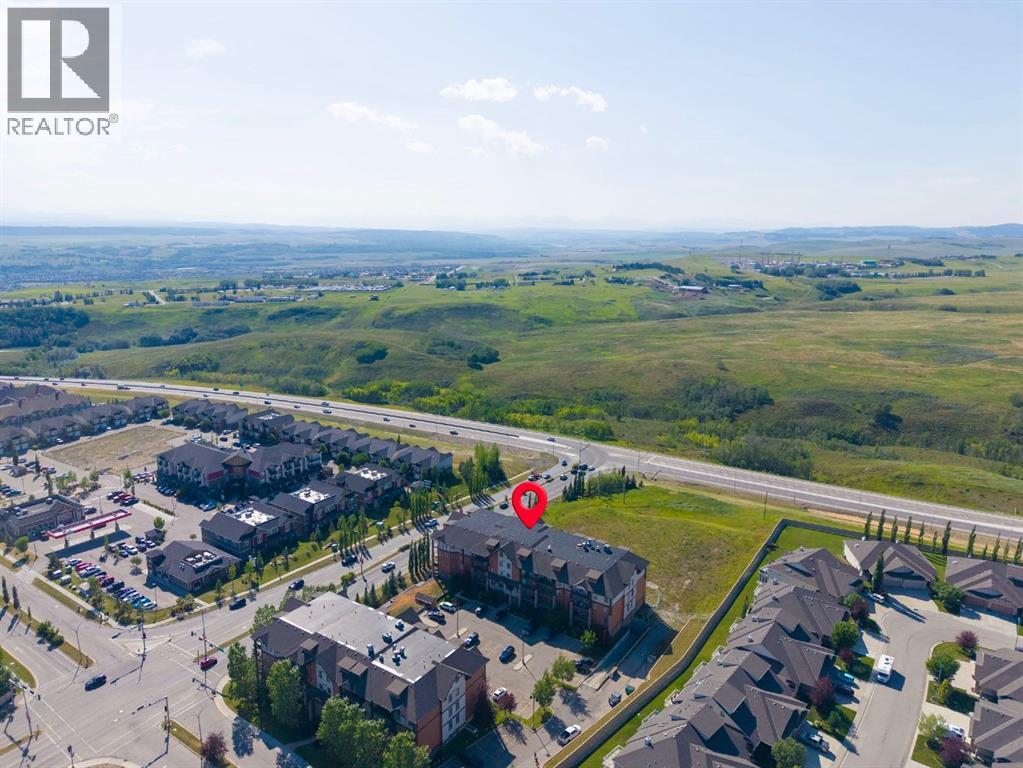
$1,661Welcome to modern, low-maintenance living in the highly sought-after community of Sunset Ridge in Cochrane. This spacious, 960+ sq ft, 2-bedroom, 2-bathroom condo offers an exceptionally functional layout designed for comfort and everyday practicality.Step inside to an inviting open-concept living and dining space highlighted by stylish laminate flooring, warm neutral paint, and abundant natural light from large windows. The well-appointed kitchen features rich dark cabinetry, sleek granite countertops, stainless steel appliances, a tile backsplash, and a raised breakfast bar that makes entertaining effortless. Adjacent to the main living area, step out onto your private balcony ideal for relaxed outdoor seating or grilling.The primary suite is complete with a walk-in closet and a private 3 pc ensuite featuring a walk-in shower. On the opposite side of the floor plan for maximum privacy, you will find a second spacious bedroom and a full 4-piece bathroom, perfect for guests, roommates, or a home office. Additional conveniences include dedicated in-suite laundry with extra storage space and a titled underground parking spot to keep your vehicle secure and protected year-round.Situated in a vibrant, family-friendly neighbourhood close to local shops, parks, pathway networks, and quick access to major routes, this property offers incredible value for first-time buyers or investors alike. Book your private showing today! (id:31684)
| 5 hours ago | Listing updated with changes from the MLS® | |
| a week ago | Listing first seen on site |



The trademarks MLS®, Multiple Listing Service® and the associated logos are owned by The Canadian Real Estate Association (CREA) and identify the quality of services provided by real estate professionals who are members of CREA. Used under license.
The trademarks REALTOR®, REALTORS®, and the REALTOR® logo are controlled by The Canadian Real Estate Association (CREA) and identify real estate professionals who are members of CREA. These trademarks are owned or controlled by The Canadian Real Estate Association (CREA) and identify real estate professionals who are members of CREA (REALTOR®) and/or the quality of services they provide (MLS®).
This REALTOR.ca listing content is owned and licensed by REALTOR® members of The Canadian Real Estate Association.