

221, 310 15 Avenue SWCalgary, AB T2R 1S9
Mortgage Calculator
Monthly Payment (Est.)
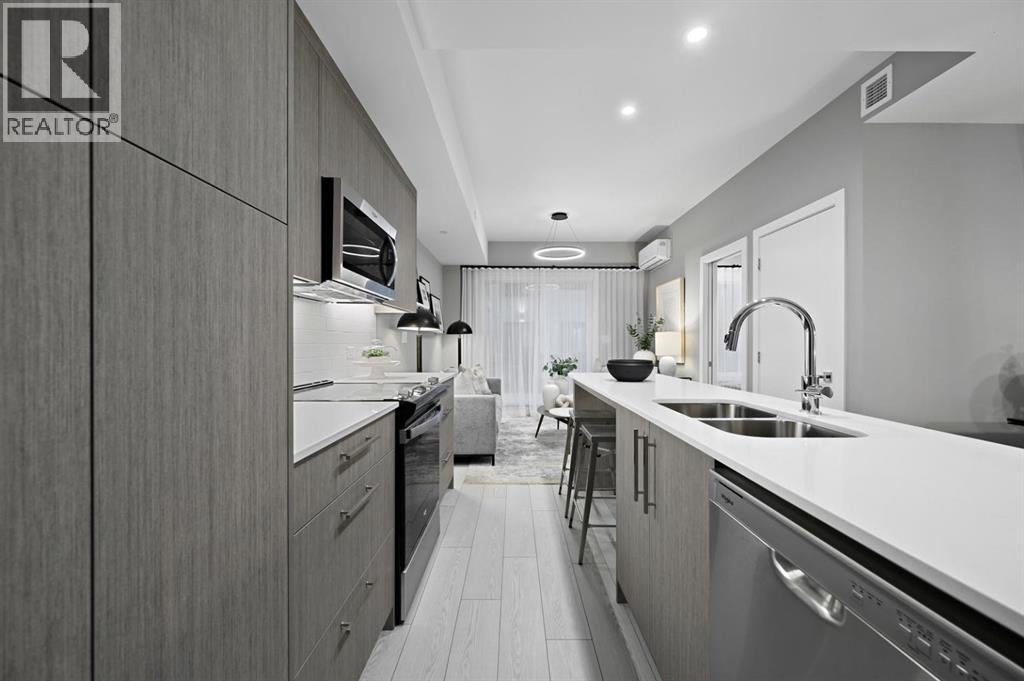
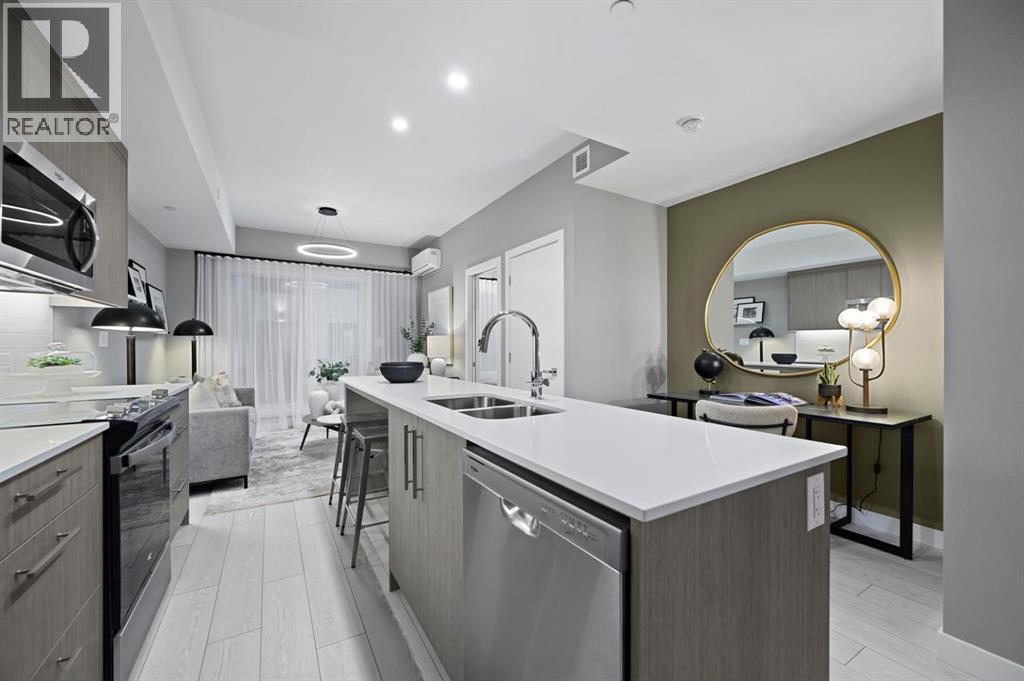
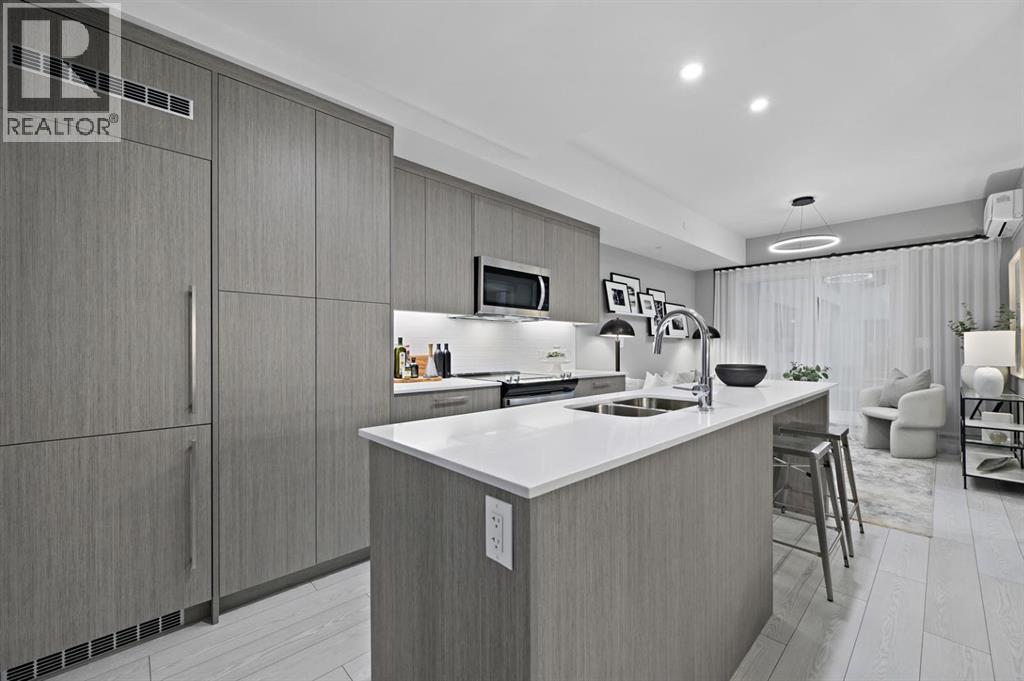
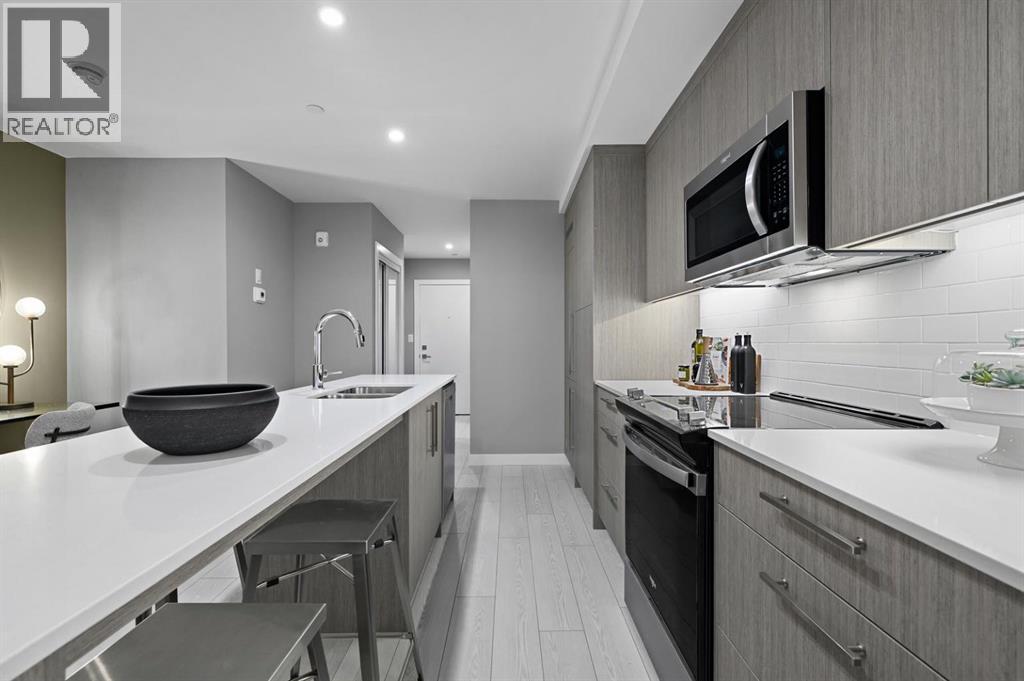
$2,505Introducing the Broward by Truman in the heart of Calgary’s Beltline. This 2-bedroom, 2-bathroom residence with a private balcony offers contemporary design, premium finishes, and access to exceptional amenities in one of the city’s most walkable urban communities. A rare opportunity to own in a newly released building just steps from dining, shopping, transit, and downtown.Designed for both everyday living and entertaining, the open-concept layout features a stylish kitchen with sleek cabinetry, quartz countertops, and stainless steel appliances. Spacious bedrooms and two well-appointed bathrooms provide comfort and privacy, while the private balcony extends your living space outdoors.Residents enjoy a full range of amenities, including a rooftop terrace with BBQ area, putting green, bocce court, dog run, fitness centre, and pet-friendly features. Located steps from 17th Avenue SW, 4th Street, and everything the Beltline has to offer.Live Better. Live Truman. (id:31684)
| yesterday | Listing updated with changes from the MLS® | |
| 2 days ago | Status changed to Active | |
| 2 weeks ago | Listing first seen on site |



The trademarks MLS®, Multiple Listing Service® and the associated logos are owned by The Canadian Real Estate Association (CREA) and identify the quality of services provided by real estate professionals who are members of CREA. Used under license.
The trademarks REALTOR®, REALTORS®, and the REALTOR® logo are controlled by The Canadian Real Estate Association (CREA) and identify real estate professionals who are members of CREA. These trademarks are owned or controlled by The Canadian Real Estate Association (CREA) and identify real estate professionals who are members of CREA (REALTOR®) and/or the quality of services they provide (MLS®).
This REALTOR.ca listing content is owned and licensed by REALTOR® members of The Canadian Real Estate Association.