

4 Mill RoadCochrane, AB T4C3B9
Mortgage Calculator
Monthly Payment (Est.)
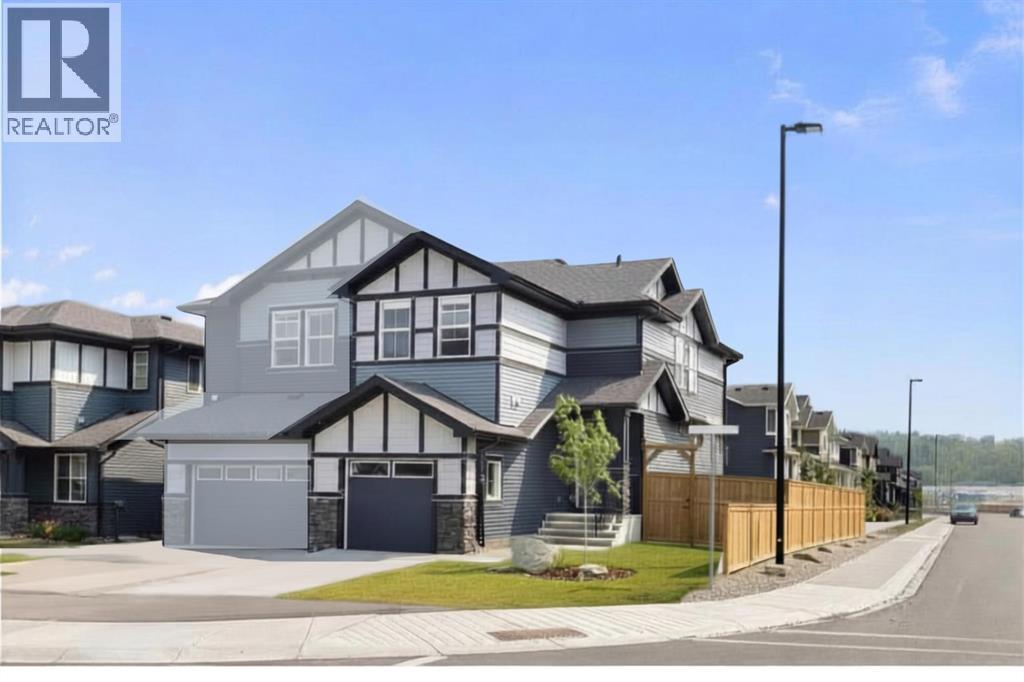
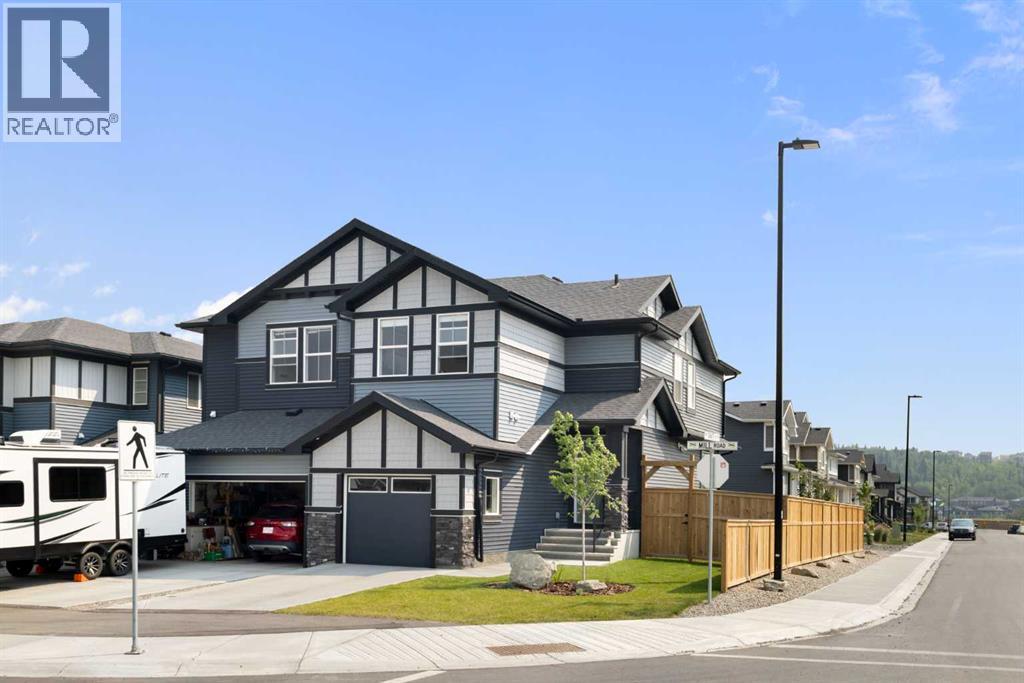
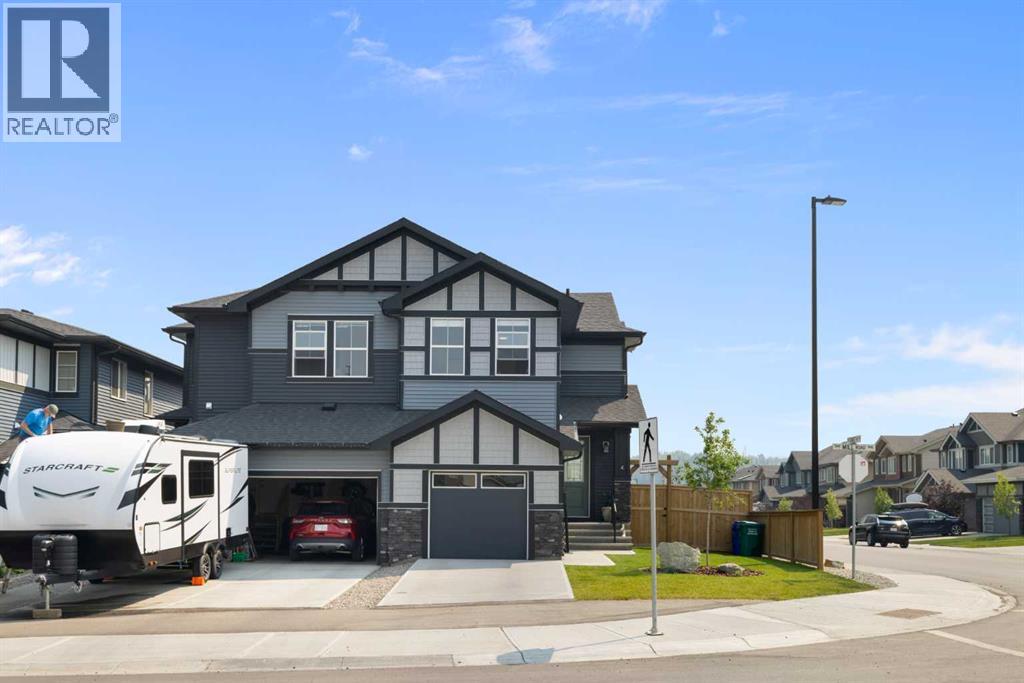
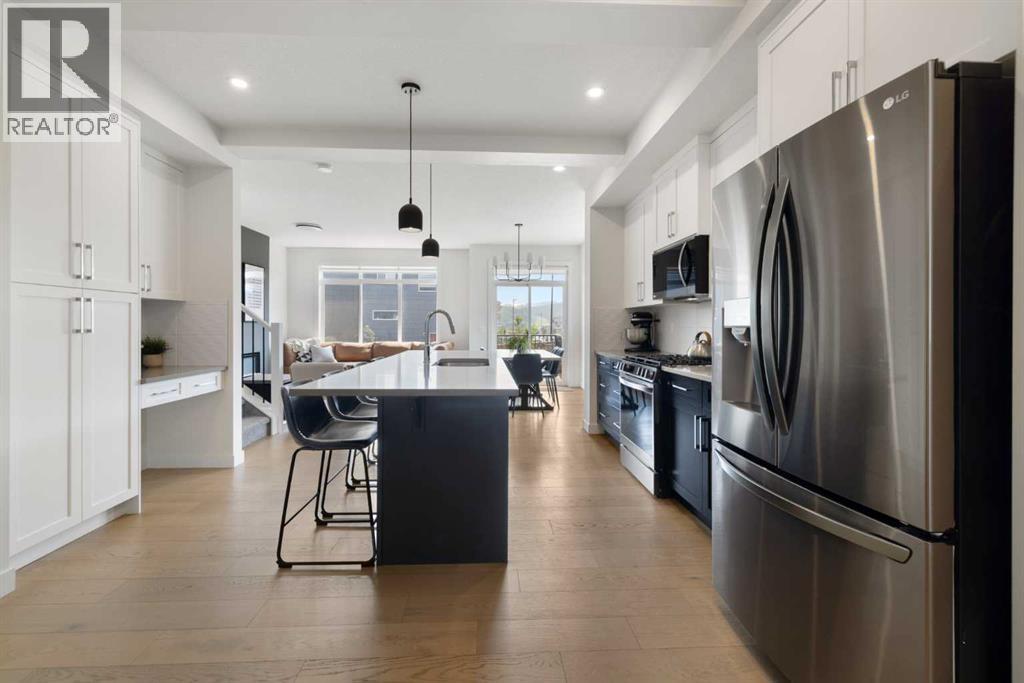
$2,487Welcome home to Greystone, where lifestyle and location come together beautifully. This corner lot property is flooded with natural light throughout, thanks to its premium positioning and abundance of windows. Step outside to a massive, beautifully landscaped yard, fully fenced and complete with a great deck, the kind of outdoor space that feels like an extension of your living area, perfect for morning coffee, summer evenings, and everything in between.Inside, you'll find a thoughtfully designed layout with 3 bedrooms up plus a bonus room, offering the perfect blend of togetherness and separation for a growing family. Upper level laundry adds everyday convenience, while quartz countertops bring a modern, polished finish to the kitchen. The home is welcoming from the moment you walk in, with a warm, contemporary feel throughout.But it's the community that truly sets this property apart. Greystone is built around walkability as a lifestyle, not just a buzzword. You're walking distance to shopping, restaurants, multiple playgrounds and parks, tennis courts, and the Spray Lakes Rec Centre. This is the kind of location where daily errands, family outings, and weekend recreation all happen just steps from your door.This is a rare opportunity to own a home where the property truly matches the lifestyle around it. Modern finishes, a thoughtful floor plan, and an unbeatable location combine to create something special. Whether you're growing a family or simply want to be close to everything that makes life easier and more enjoyable, this home delivers.Don't miss your chance to be part of the Greystone community, where every day feels a little more connected, a little more convenient, and a lot more like home. Book your showing today and come experience it for yourself. (id:31684)
| 2 weeks ago | Listing updated with changes from the MLS® | |
| 2 weeks ago | Listing first seen on site |



The trademarks MLS®, Multiple Listing Service® and the associated logos are owned by The Canadian Real Estate Association (CREA) and identify the quality of services provided by real estate professionals who are members of CREA. Used under license.
The trademarks REALTOR®, REALTORS®, and the REALTOR® logo are controlled by The Canadian Real Estate Association (CREA) and identify real estate professionals who are members of CREA. These trademarks are owned or controlled by The Canadian Real Estate Association (CREA) and identify real estate professionals who are members of CREA (REALTOR®) and/or the quality of services they provide (MLS®).
This REALTOR.ca listing content is owned and licensed by REALTOR® members of The Canadian Real Estate Association.