Save
Ask
Tour
Hide
Share
$420,000
New Listing

6527 Huntsbay Road NW
Calgary, AB T2K5R3

For Sale|Single Family Residence|Active
4
Beds
2
Total Baths
1,270
SqFt
$331
/SqFt
1976
Built
Subdivision:
Huntington Hills
Call Now: 403-918-1682
Is this the listing for you? We can help make it yours.
403-918-1682
6527 Huntsbay Road NW6527 Huntsbay Road NW6527 Huntsbay Road NW6527 Huntsbay Road NW
Save
Ask
Tour
Hide
Share

Mortgage Calculator

Monthly Payment (Est.)

$1,916
Calculator powered by Showcase IDX, a Constellation1 Company. Copyright ©2026 Information is deemed reliable but not guaranteed.

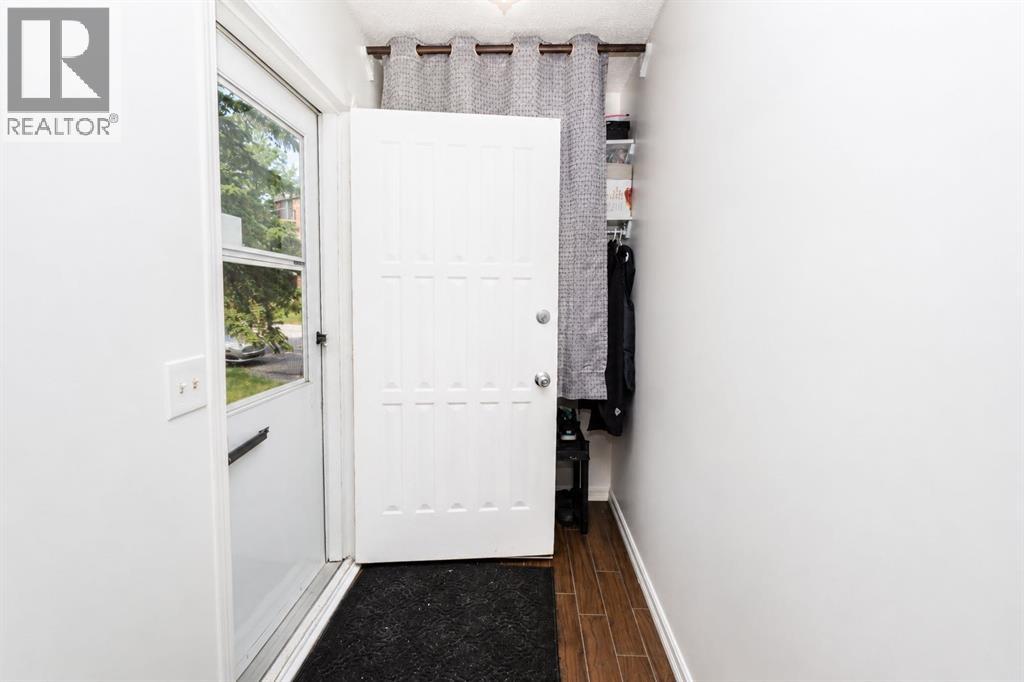
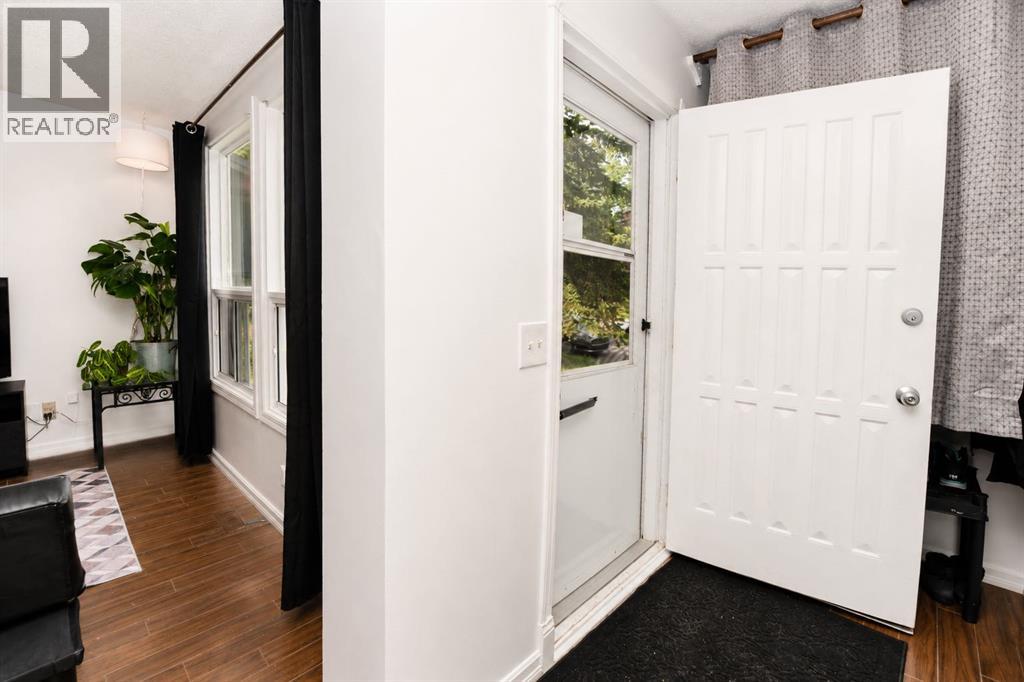
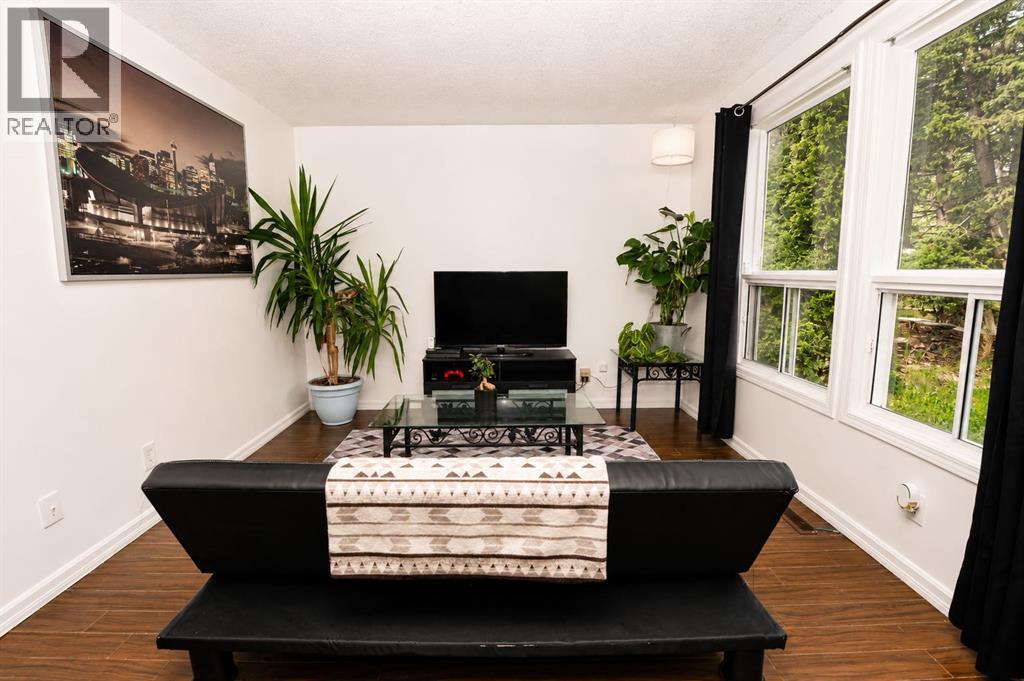
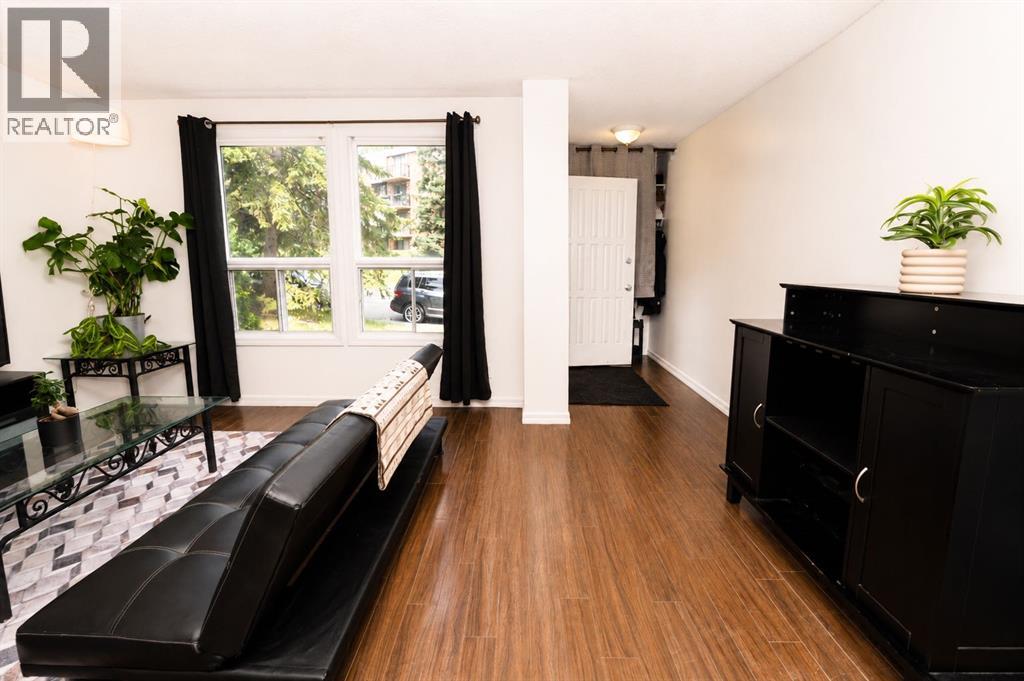
Welcome to 6527 Huntsbay! This beautifully updated, free Hold (No Condo Fees) townhome offers exceptional value for first-time buyers, families, and investors alike. Ideally located at the end of the row, the property features a large south-facing backyard surrounded by mature trees, plus an oversized storage shed. The interior has been tastefully renovated with fresh paint throughout, updated countertops, dark laminate flooring, modern lighting, and contemporary finishes. The functional layout includes a fully finished basement complete with a spacious recreation room, an additional bedroom, and a 3-piece bathroom, providing excellent flexibility for growing families or guests. Move-in ready and offering strong long-term investment potential, this home combines comfort, style, and convenience in an excellent location. Don't miss this fantastic opportunity—book your private showing today! (id:31684)

Save
Ask
Tour
Hide
Share
Listing Snapshot
Price 
$420,000
Days On Site 
0 Days
Bedrooms 
4
Inside Area (SqFt) 
1,270 sqft
Total Baths 
2
Full Baths 
N/A
Partial Baths 
N/A
Lot Size 
0.0749 Acres
Year Built 
1976
MLS® Number 
A2332141
Status 
Active
Property Tax 
N/A
Maintenance Fees 
N/A
Sq Ft Source 
N/A
Friends & Family
Recent Activity
an hour agoListing updated with changes from the MLS®
4 hours agoListing first seen on site
General Features
Levels 
Two
Parking Spaces 
2
Property Sub Type 
Single Family Residence
SqFt Total 
1270
Interior Features
Cooling 
None
Flooring 
TileVinyl
Heating 
Forced Air
Bathroom 1 
Dimensions - 8.83 Ft x 5.08 FtLevel - Second
Bathroom 2 
Dimensions - 6.25 Ft x 5.92 FtLevel - Basement
Bedroom 1 
Dimensions - 9.50 Ft x 11.17 FtLevel - Second
Bedroom 2 
Dimensions - 16.42 Ft x 10.92 FtLevel - Second
Bedroom 4 
Dimensions - 12.00 Ft x 10.33 FtLevel - Basement
Exercise Room 
Dimensions - 10.08 Ft x 9.58 FtLevel - Basement
Kitchen 
Dimensions - 9.92 Ft x 7.50 FtLevel - Main
Living Room 
Dimensions - 16.33 Ft x 11.25 FtLevel - Main
Master Bedroom 
Dimensions - 11.08 Ft x 11.67 FtLevel - Second
Office 
Dimensions - 11.00 Ft x 10.00 FtLevel - Main
Other Room 1 
Dimensions - 9.92 Ft x 7.67 FtLevel - Main
Storage 
Dimensions - 15.92 Ft x 24.33 FtLevel - Basement
Save
Ask
Tour
Hide
Share
Exterior Features
Construction Details 
Concrete
Fencing 
Fenced
Frontage 
7 m
Lot Features 
Landscaped

Listing courtesy of: Arun Verma of Royal LePage Blue Sky

The trademarks MLS®, Multiple Listing Service® and the associated logos are owned by The Canadian Real Estate Association (CREA) and identify the quality of services provided by real estate professionals who are members of CREA. Used under license.

The trademarks REALTOR®, REALTORS®, and the REALTOR® logo are controlled by The Canadian Real Estate Association (CREA) and identify real estate professionals who are members of CREA. These trademarks are owned or controlled by The Canadian Real Estate Association (CREA) and identify real estate professionals who are members of CREA (REALTOR®) and/or the quality of services they provide (MLS®).

This REALTOR.ca listing content is owned and licensed by REALTOR® members of The Canadian Real Estate Association.

Neighborhood & Commute
Source: Walkscore
Save
Ask
Tour
Hide
Share