Save
Ask
Tour
Hide
Share
$600,000
1 Day On Site

571 Point Mckay Grove NW
Calgary, AB T3B5C4

For Sale|Condominium|Active
3
Beds
2
Total Baths
1
Partial Bath
1,646
SqFt
$365
/SqFt
1980
Built
Subdivision:
Point McKay
Call Now: 403-918-1682
Is this the listing for you? We can help make it yours.
403-918-1682
571 Point Mckay Grove NW571 Point Mckay Grove NW571 Point Mckay Grove NW571 Point Mckay Grove NW
Save
Ask
Tour
Hide
Share

Mortgage Calculator

Monthly Payment (Est.)

$2,737
Calculator powered by Showcase IDX, a Constellation1 Company. Copyright ©2026 Information is deemed reliable but not guaranteed.

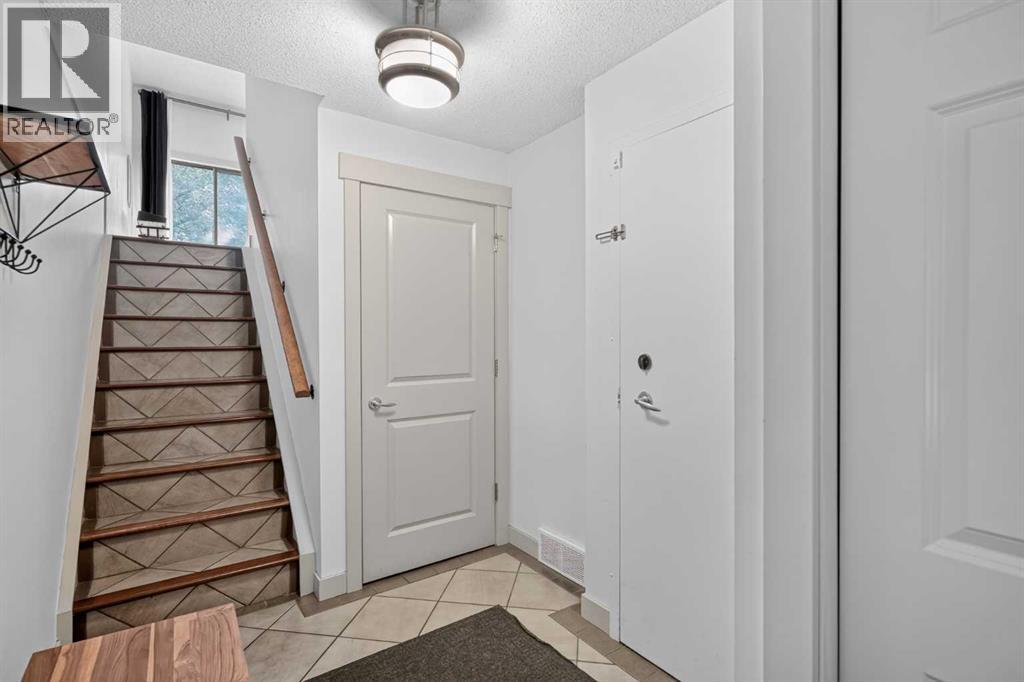
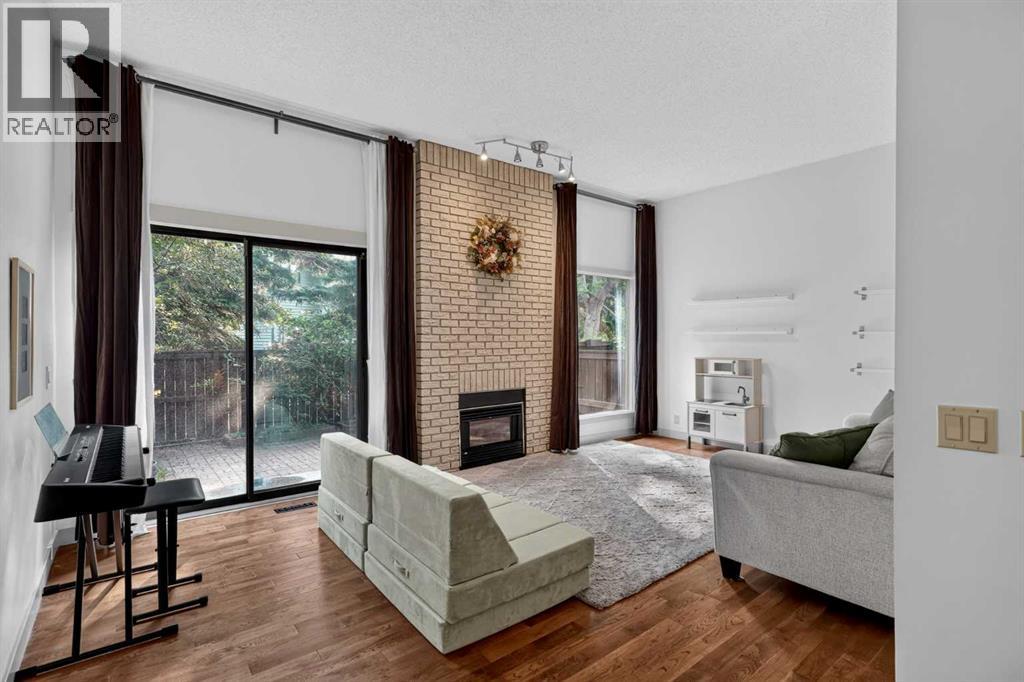
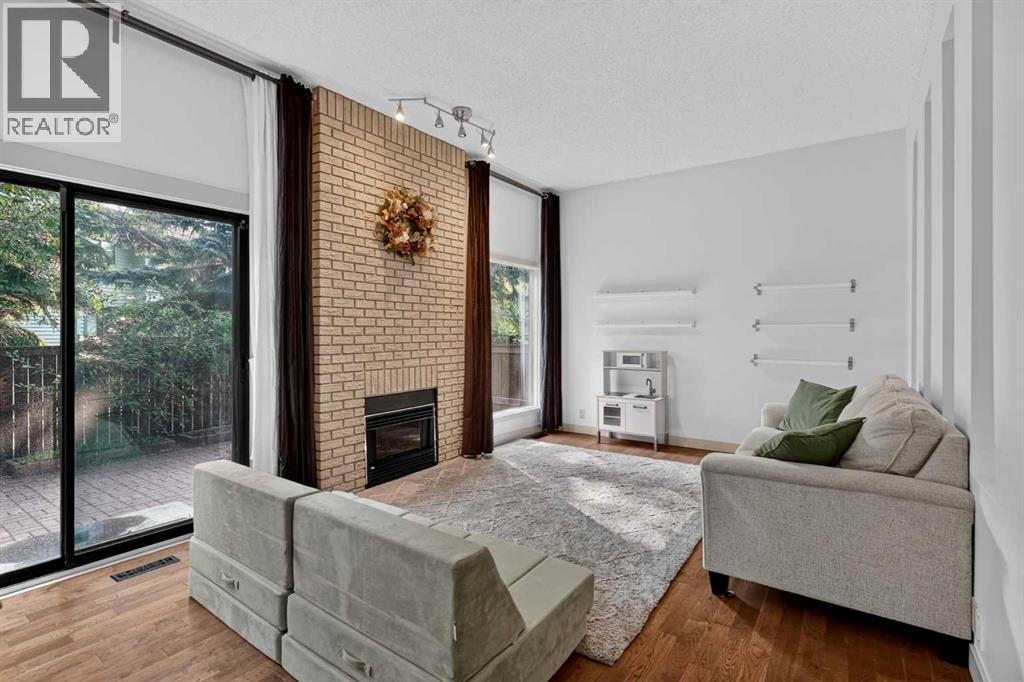
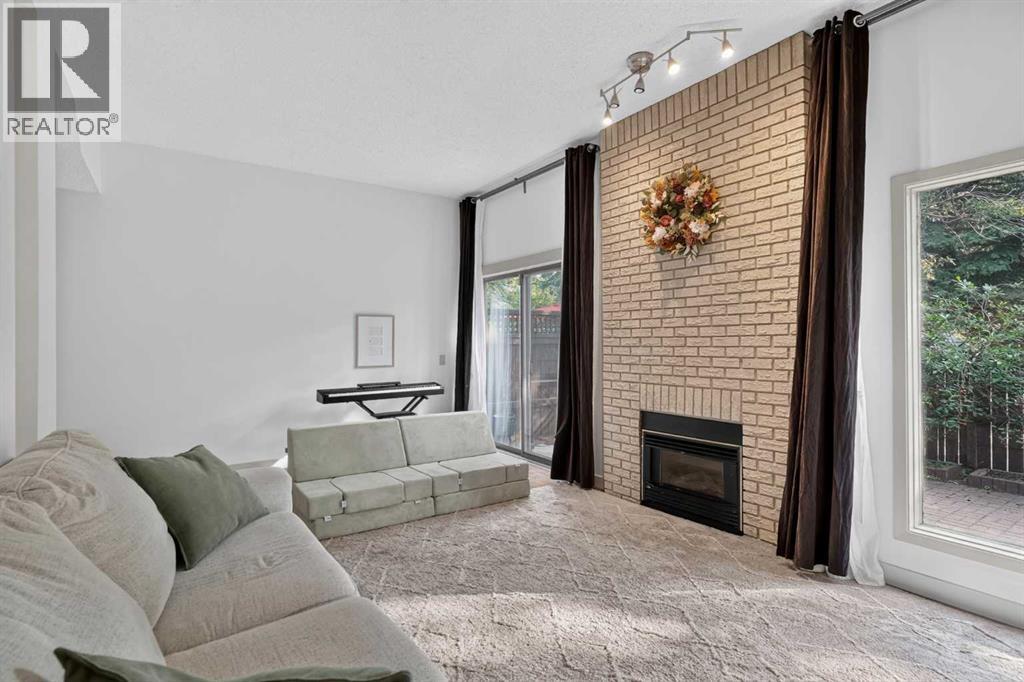
Welcome to a home designed for comfortable daily living and easy maintenance. Step inside the main floor, where warm hardwood floors stretch through an inviting living room anchored by a cozy gas fireplace, seamless connection leading to an adjacent dining space that easily doubles as a play area. The spacious kitchen features crisp white cabinetry, tile flooring, and an over-the-range microwave. Upstairs, three well-proportioned bedrooms await, highlighted by a large primary suite complete with convenient cheater-door access to the main 4-piece tiled bathroom. Downstairs, the unfinished lower level provides essential storage, laundry facilities, and mechanicals, tucked alongside the convenient access of a single attached garage. Outside, the fully fenced, low-maintenance walk-out backyard footprint lets you enjoy outdoor living without ever having to push a lawnmower, offering a solid foundation ready for its next owner to make it their own. (id:31684)

Save
Ask
Tour
Hide
Share
Listing Snapshot
Price 
$600,000
Days On Site 
1 Day
Bedrooms 
3
Inside Area (SqFt) 
1,646 sqft
Total Baths 
2
Full Baths 
N/A
Partial Baths 
1
Lot Size 
N/A
Year Built 
1980
MLS® Number 
A2332324
Status 
Active
Property Tax 
N/A
Maintenance Fees 
$487 monthly
Sq Ft Source 
N/A
Friends & Family
Recent Activity
yesterdayListing updated with changes from the MLS®
yesterdayListing first seen on site
General Features
Attached Garage 
Yes
Garage 
Yes
Garage Spaces 
1
Levels 
Three Or More
Parking 
Attached
Parking Spaces 
2
Pets 
Yes
Property Sub Type 
Condominium
SqFt Total 
1646
Interior Features
Cooling 
None
Fireplace 
Yes
Fireplaces 
1
Flooring 
CarpetCeramic TileHardwood
Heating 
Forced Air
Bathroom 1 
Dimensions - 4.42 Ft x 4.83 FtLevel - Second
Bathroom 2 
Dimensions - 4.92 Ft x 10.17 FtLevel - Third
Bedroom 2 
Dimensions - 8.42 Ft x 10.33 FtLevel - Third
Bedroom 3 
Dimensions - 10.25 Ft x 11.00 FtLevel - Third
Dining Room 
Dimensions - 8.83 Ft x 12.33 FtLevel - Second
Kitchen 
Dimensions - 13.83 Ft x 14.33 FtLevel - Second
Living Room 
Dimensions - 11.75 Ft x 19.17 FtLevel - Second
Master Bedroom 
Dimensions - 13.75 Ft x 19.08 FtLevel - Third
Other Room 1 
Dimensions - 6.83 Ft x 10.33 FtLevel - Main
Save
Ask
Tour
Hide
Share
Exterior Features
Construction Details 
Frame
Fencing 
Fenced
Community Features
Maintenance Fee 
487
Maintenance Fee Frequency 
Monthly

Listing courtesy of: Justin Havre of eXp Realty

The trademarks MLS®, Multiple Listing Service® and the associated logos are owned by The Canadian Real Estate Association (CREA) and identify the quality of services provided by real estate professionals who are members of CREA. Used under license.

The trademarks REALTOR®, REALTORS®, and the REALTOR® logo are controlled by The Canadian Real Estate Association (CREA) and identify real estate professionals who are members of CREA. These trademarks are owned or controlled by The Canadian Real Estate Association (CREA) and identify real estate professionals who are members of CREA (REALTOR®) and/or the quality of services they provide (MLS®).

This REALTOR.ca listing content is owned and licensed by REALTOR® members of The Canadian Real Estate Association.

Neighborhood & Commute
Source: Walkscore
Save
Ask
Tour
Hide
Share