Save
Ask
Tour
Hide
Share
$374,900
17 Days On Site

64, 300 Marina Drive
Chestermere, AB T1X0P6

For Sale|Condominium|Active
2
Beds
3
Total Baths
1
Partial Bath
1,139
SqFt
$329
/SqFt
2013
Built
Subdivision:
Westmere
Call Now: 403-918-1682
Is this the listing for you? We can help make it yours.
403-918-1682
64, 300 Marina Drive64, 300 Marina Drive64, 300 Marina Drive64, 300 Marina Drive
Save
Ask
Tour
Hide
Share

Mortgage Calculator

Monthly Payment (Est.)

$1,710
Calculator powered by Showcase IDX, a Constellation1 Company. Copyright ©2026 Information is deemed reliable but not guaranteed.

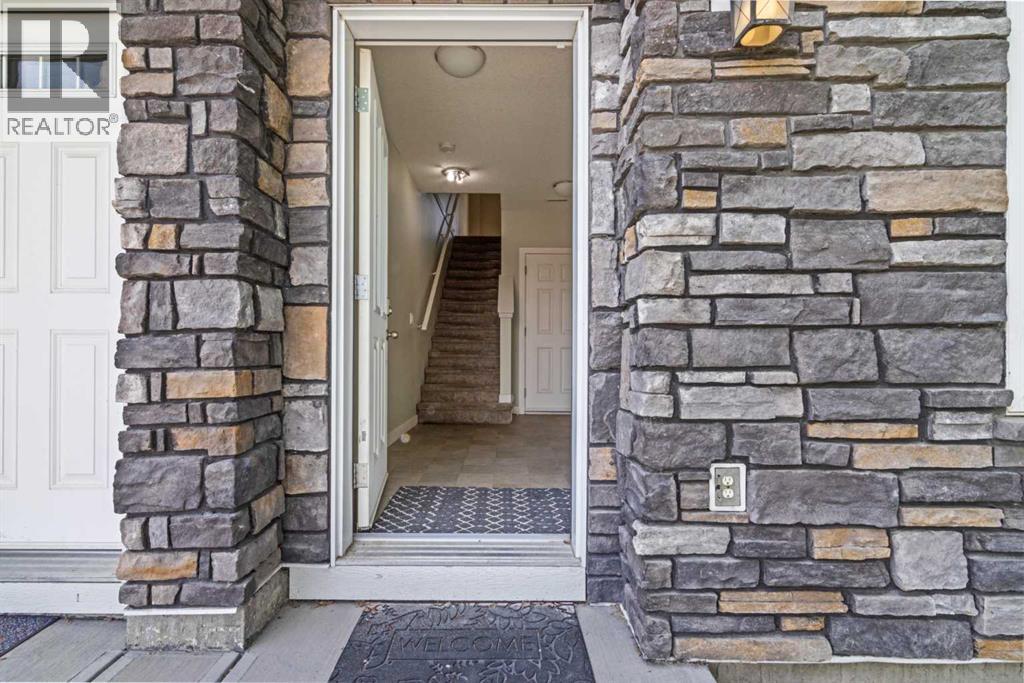
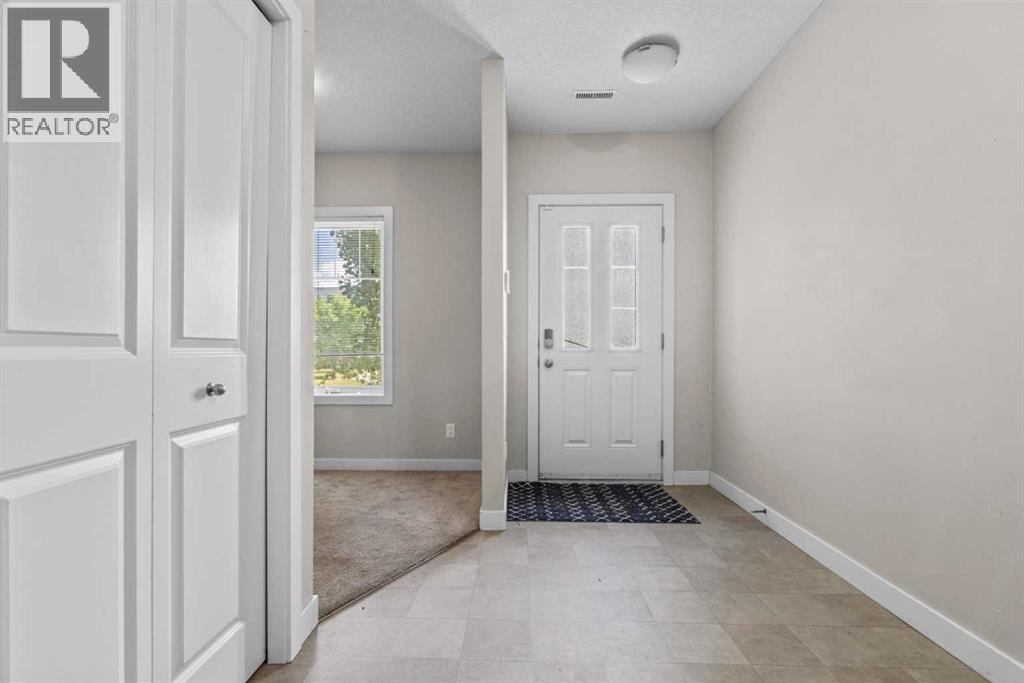
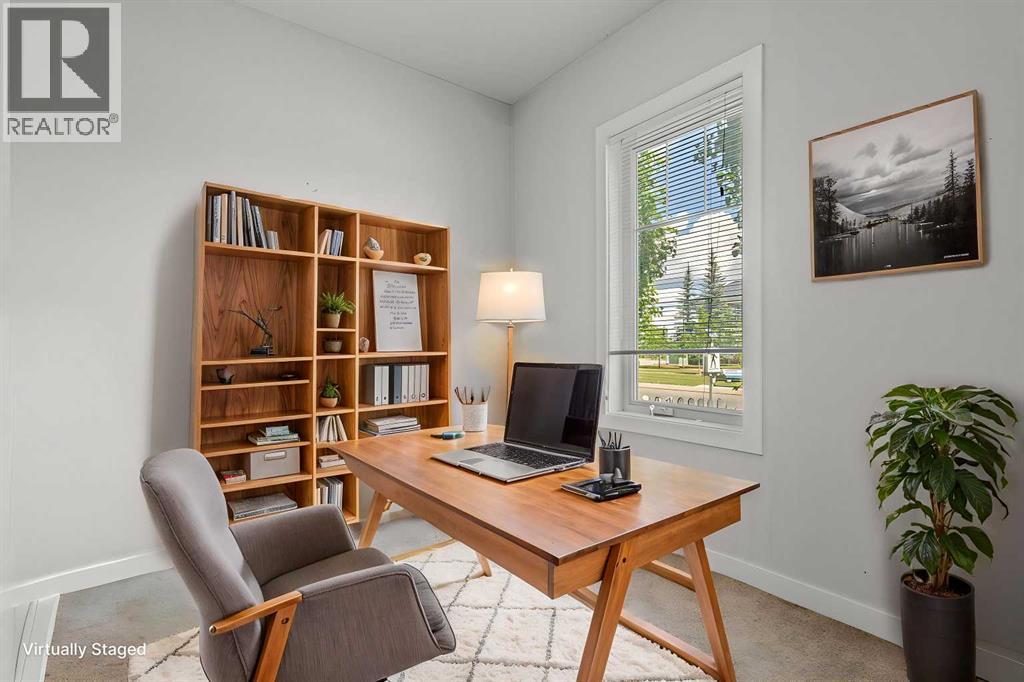
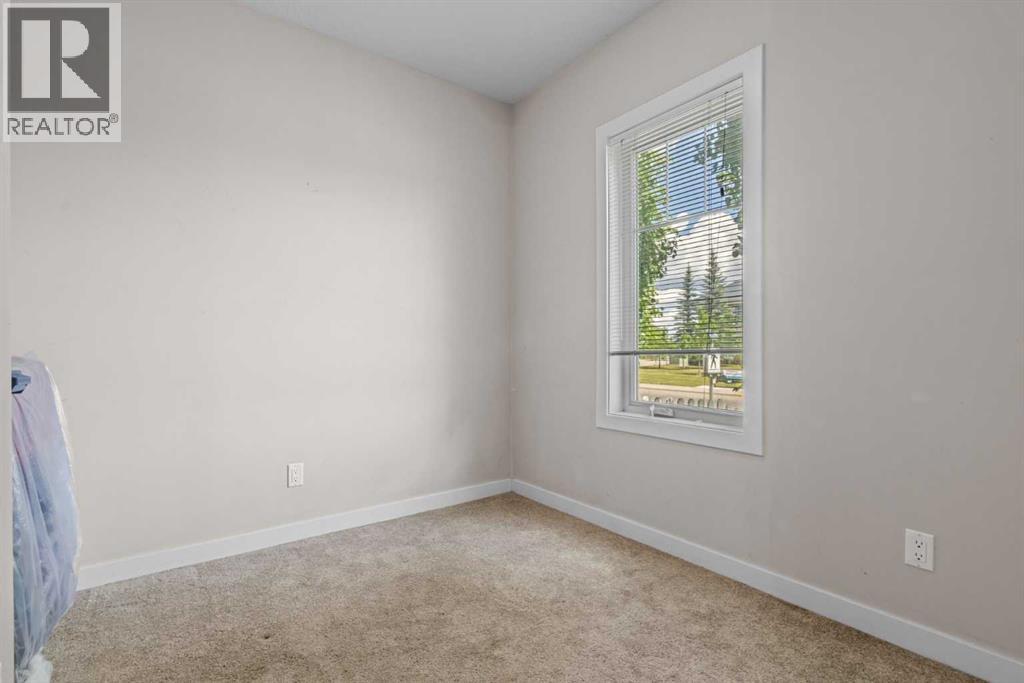
Positioned in Chestermere’s sought-after Westmere community, this 1,138.77 sq. ft. townhome combines functional living with a relaxing lakeside lifestyle. Exceptional parking convenience comes standard with both a single attached garage and a legally titled surface parking stall. The ground level features a generous foyer, a two-piece bathroom, direct garage access, and a versatile den ideal for a dedicated home office or hobby space. On the main level, the open kitchen offers granite countertops, stainless steel appliances, central island seating, and sliding doors to a sunny, west-facing balcony. The adjacent sunlit living room captures peaceful views looking out toward Chestermere Lake. Upstairs, two well-sized bedrooms offer complete privacy, highlighted by a primary suite with a four-piece ensuite, alongside a second full bathroom and upper-floor laundry. Situated steps from local grocery stores, dining, walking paths, and the lakefront. (id:31684)

Save
Ask
Tour
Hide
Share
Listing Snapshot
Price 
$374,900
Days On Site 
17 Days
Bedrooms 
2
Inside Area (SqFt) 
1,139 sqft
Total Baths 
3
Full Baths 
N/A
Partial Baths 
1
Lot Size 
N/A
Year Built 
2013
MLS® Number 
A2332539
Status 
Active
Property Tax 
N/A
Maintenance Fees 
$281.99 monthly
Sq Ft Source 
N/A
Friends & Family
Recent Activity
2 weeks agoListing updated with changes from the MLS®
2 weeks agoListing first seen on site
General Features
Attached Garage 
Yes
Garage 
Yes
Garage Spaces 
1
Levels 
Three Or More
Parking 
Attached
Parking Spaces 
1
Pets 
Yes
Property Sub Type 
Condominium
SqFt Total 
1139
Interior Features
Cooling 
None
Flooring 
CarpetTileLaminate
Heating 
Forced AirNatural Gas
Bathroom 1 
Dimensions - 5.58 Ft x 4.75 FtLevel - Main
Bathroom 2 
Dimensions - 6.00 Ft x 7.33 FtLevel - Upper
Bathroom 3 
Dimensions - 6.42 Ft x 7.08 FtLevel - Upper
Bedroom 1 
Dimensions - 13.25 Ft x 9.92 FtLevel - Upper
Dining Room 
Dimensions - 9.67 Ft x 9.42 FtLevel - Second
Foyer 
Dimensions - 7.00 Ft x 13.33 FtLevel - Main
Kitchen 
Dimensions - 13.33 Ft x 12.75 FtLevel - Second
Living Room 
Dimensions - 13.33 Ft x 13.67 FtLevel - Second
Master Bedroom 
Dimensions - 10.92 Ft x 10.92 FtLevel - Upper
Office 
Dimensions - 8.08 Ft x 9.08 FtLevel - Main
Save
Ask
Tour
Hide
Share
Exterior Features
Construction Details 
Frame
Fencing 
Fenced
Lot Features 
Landscaped
Community Features
Maintenance Fee 
281.99
Maintenance Fee Frequency 
Monthly

Listing courtesy of: Joanna Barstad of Royal LePage Benchmark

The trademarks MLS®, Multiple Listing Service® and the associated logos are owned by The Canadian Real Estate Association (CREA) and identify the quality of services provided by real estate professionals who are members of CREA. Used under license.

The trademarks REALTOR®, REALTORS®, and the REALTOR® logo are controlled by The Canadian Real Estate Association (CREA) and identify real estate professionals who are members of CREA. These trademarks are owned or controlled by The Canadian Real Estate Association (CREA) and identify real estate professionals who are members of CREA (REALTOR®) and/or the quality of services they provide (MLS®).

This REALTOR.ca listing content is owned and licensed by REALTOR® members of The Canadian Real Estate Association.

Neighborhood & Commute
Source: Walkscore
Save
Ask
Tour
Hide
Share