

235 Templemont Drive NECalgary, AB T1Y5A1
Mortgage Calculator
Monthly Payment (Est.)
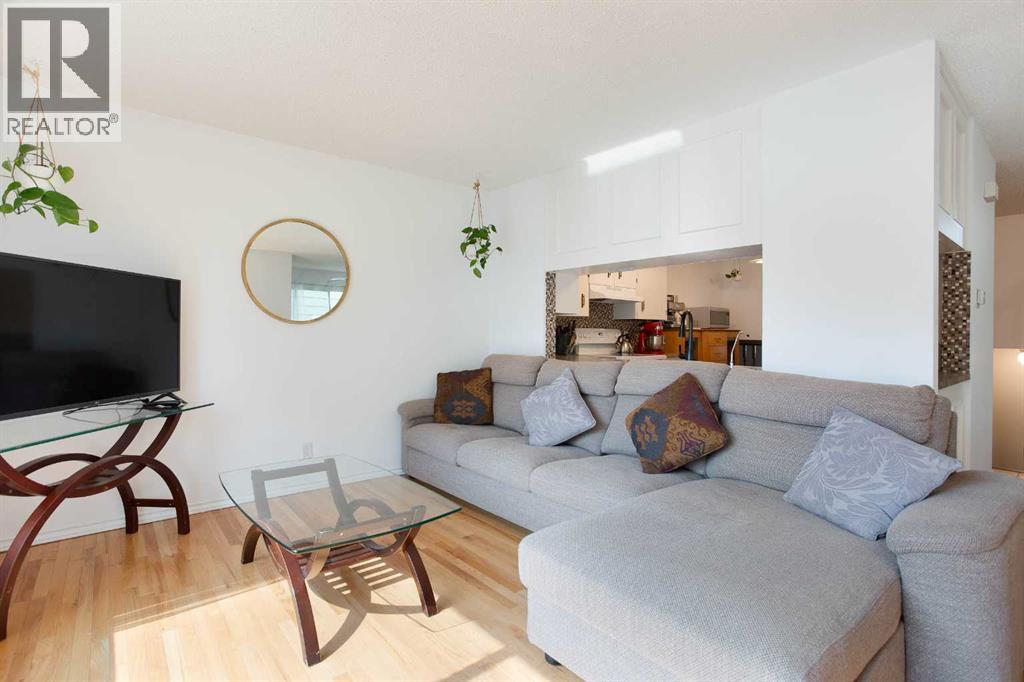
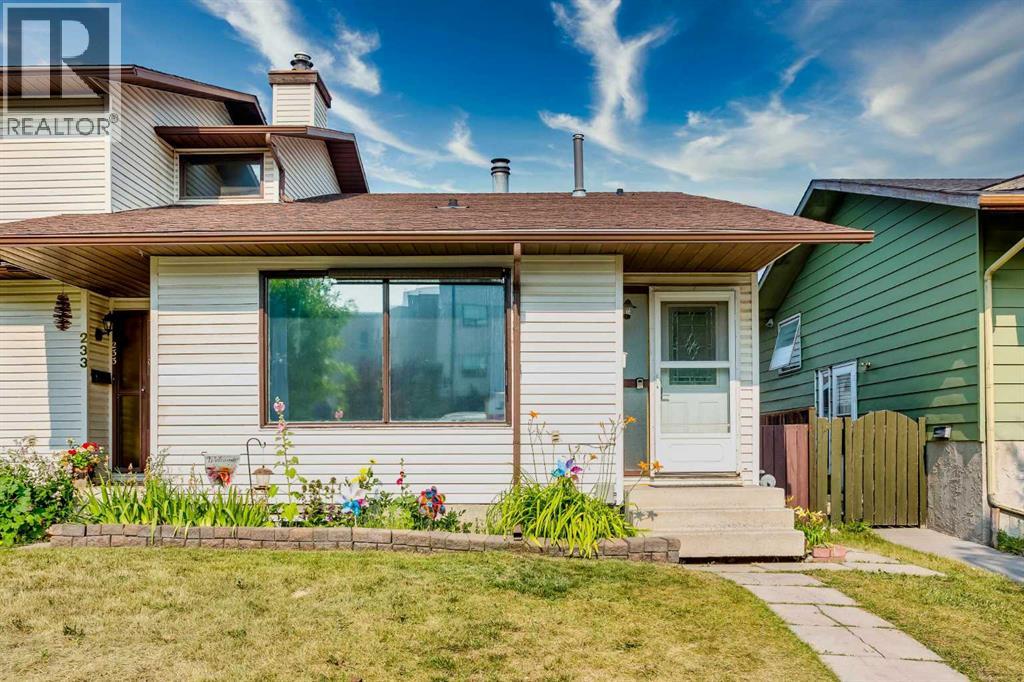
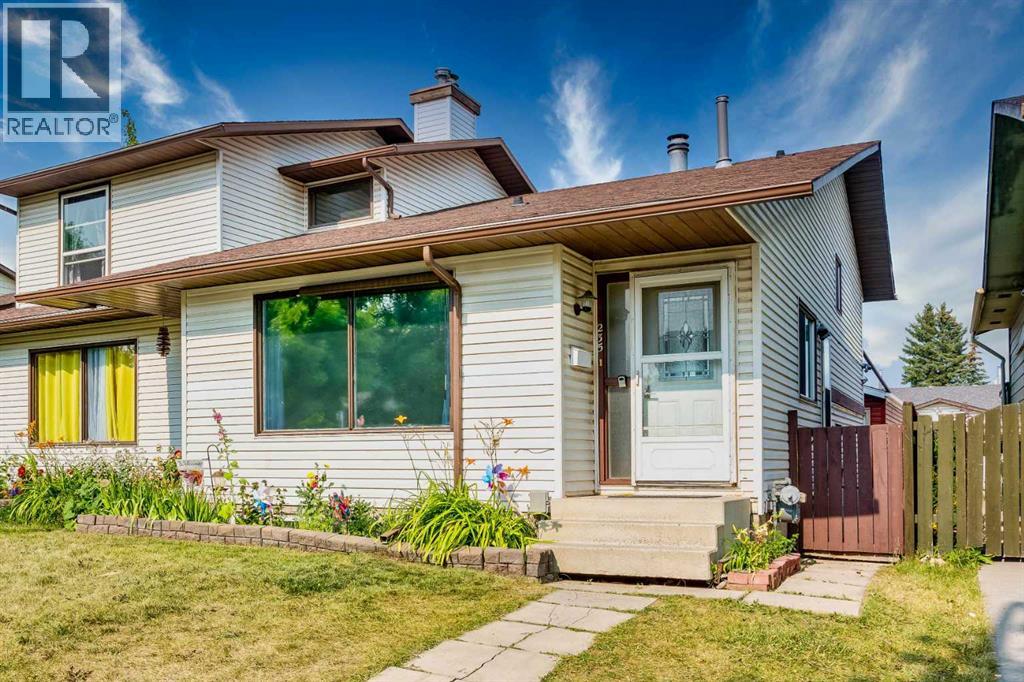
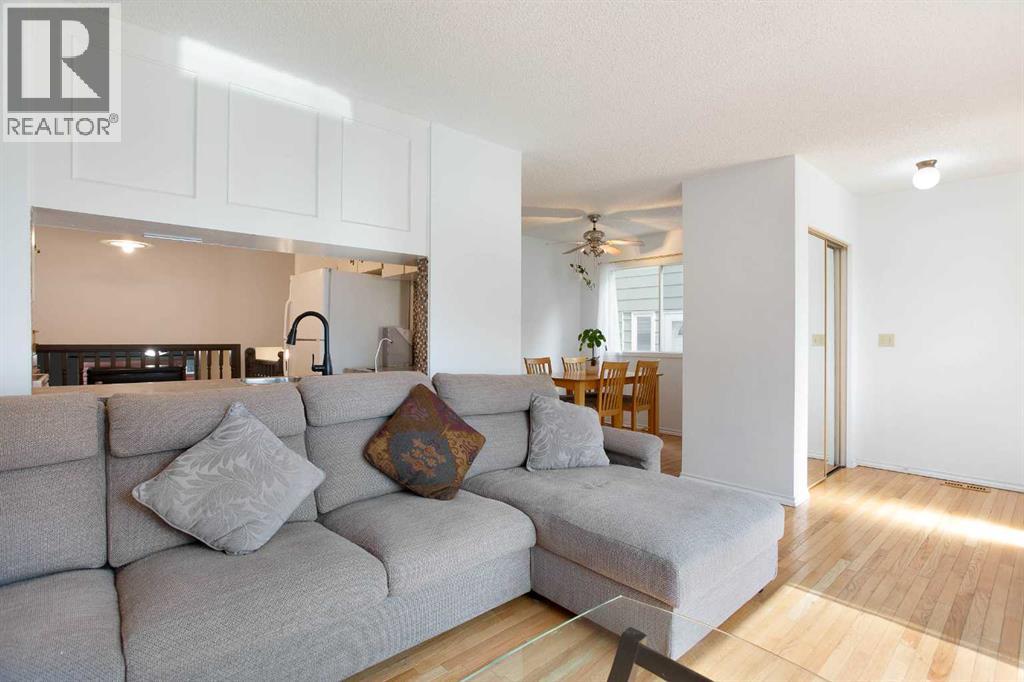
$2,076Welcome to this bright and spacious 4-level split semi-detached home in the heart of Temple, offering the perfect combination of space, functionality, and value. With 4 bedrooms, 2 full bathrooms, plus a powder room and two separate living areas, this bright and spacious home offers a functional layout that's perfect for growing families, first-time buyers, or investors. The open main floor is filled with natural light, while the cozy family room with a wood- burning fireplace creates the perfect place to unwind. Upstairs, you'll find two generously sized bedrooms and a full bathroom. Just off the family room is the third bedroom, making it an ideal space for guests, teenagers, or a home office. The fully developed basement offers even more flexibility with a fourth bedroom, a second full bathroom, and an additional fridge and stove, providing excellent potential for extended family living or a future mortgage helper, subject to any required approvals. The home also features a separate side entrance, adding even more flexibility and future possibilities. Recent updates include a beautifully renovated full bathroom, along with new vinyl plank flooring and tile in the basement, giving the lower level a fresh, modern feel. Outside, you'll appreciate the oversized double detached garage, built just a few years ago, offering plenty of room for vehicles, storage, a workshop, or all your outdoor gear. The location is just as impressive. Temple is a well-established, family-friendly community with everything you need just minutes away. Enjoy easy access to schools, parks, playgrounds, shopping, public transit, and major roadways, making commuting across the city quick and convenient while keeping everyday amenities close to home. Whether you're looking for your first home, more space for your family, or a fantastic investment opportunity, this home offers exceptional value in a great location. Don't miss your chance to make it yours! (id:31684)
| yesterday | Listing updated with changes from the MLS® | |
| yesterday | Price changed to $455,000 | |
| 7 days ago | Listing first seen on site |



The trademarks MLS®, Multiple Listing Service® and the associated logos are owned by The Canadian Real Estate Association (CREA) and identify the quality of services provided by real estate professionals who are members of CREA. Used under license.
The trademarks REALTOR®, REALTORS®, and the REALTOR® logo are controlled by The Canadian Real Estate Association (CREA) and identify real estate professionals who are members of CREA. These trademarks are owned or controlled by The Canadian Real Estate Association (CREA) and identify real estate professionals who are members of CREA (REALTOR®) and/or the quality of services they provide (MLS®).
This REALTOR.ca listing content is owned and licensed by REALTOR® members of The Canadian Real Estate Association.