

172 Riviera WayCochrane, AB T4C0Y6
Mortgage Calculator
Monthly Payment (Est.)
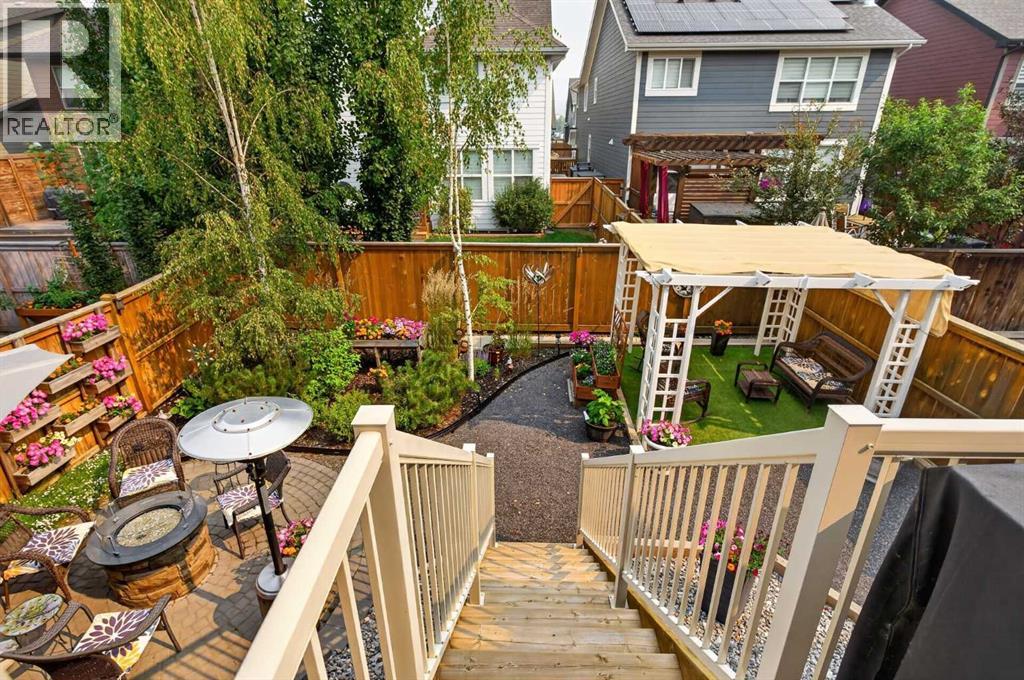
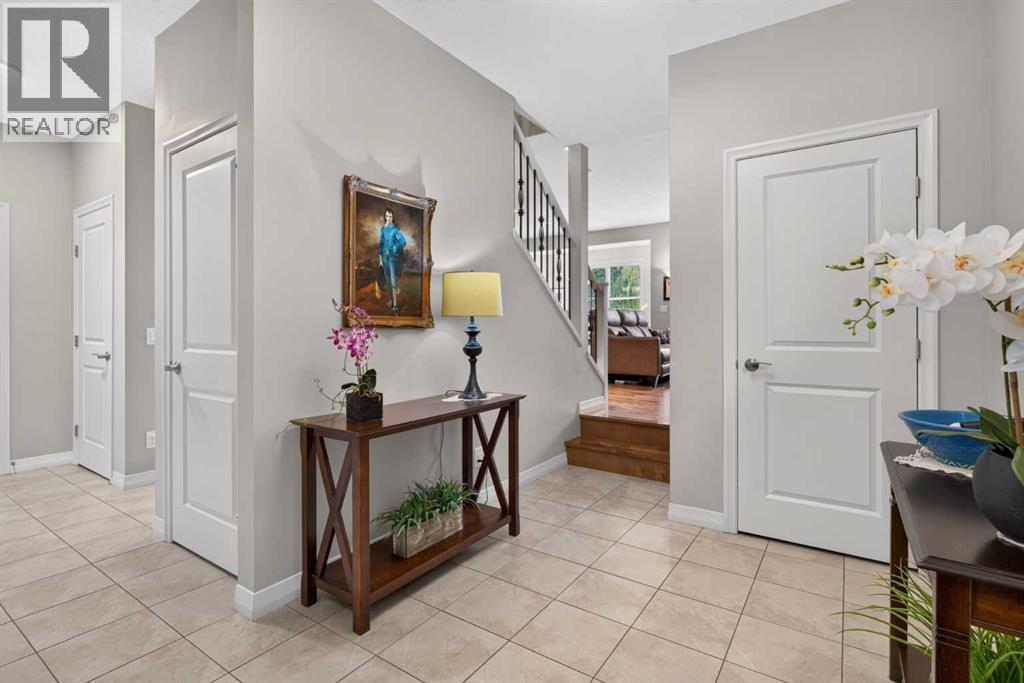
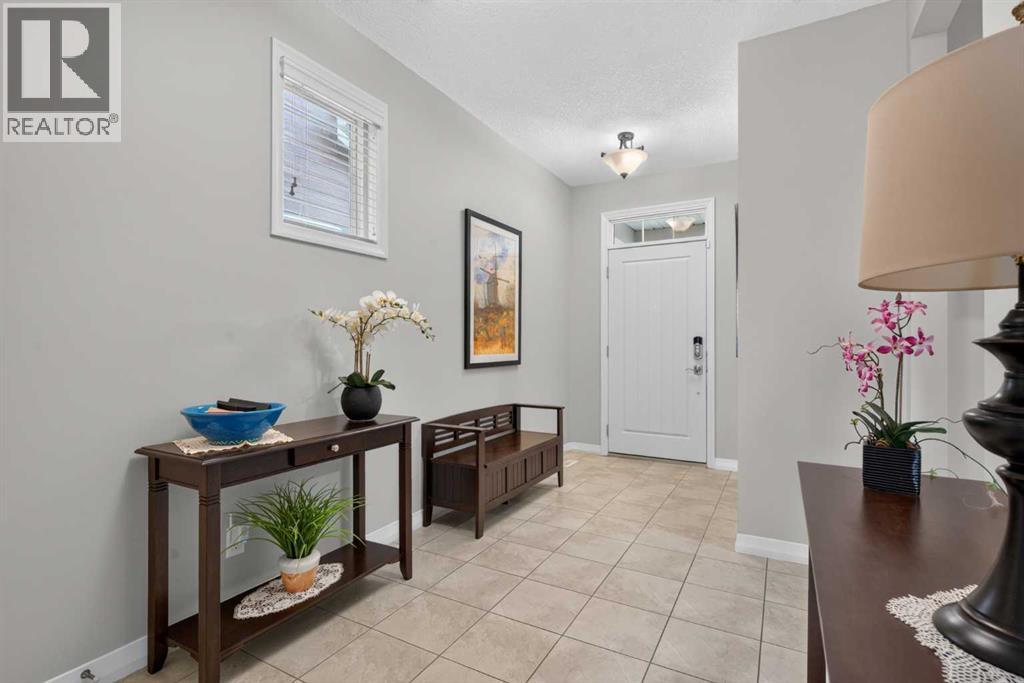
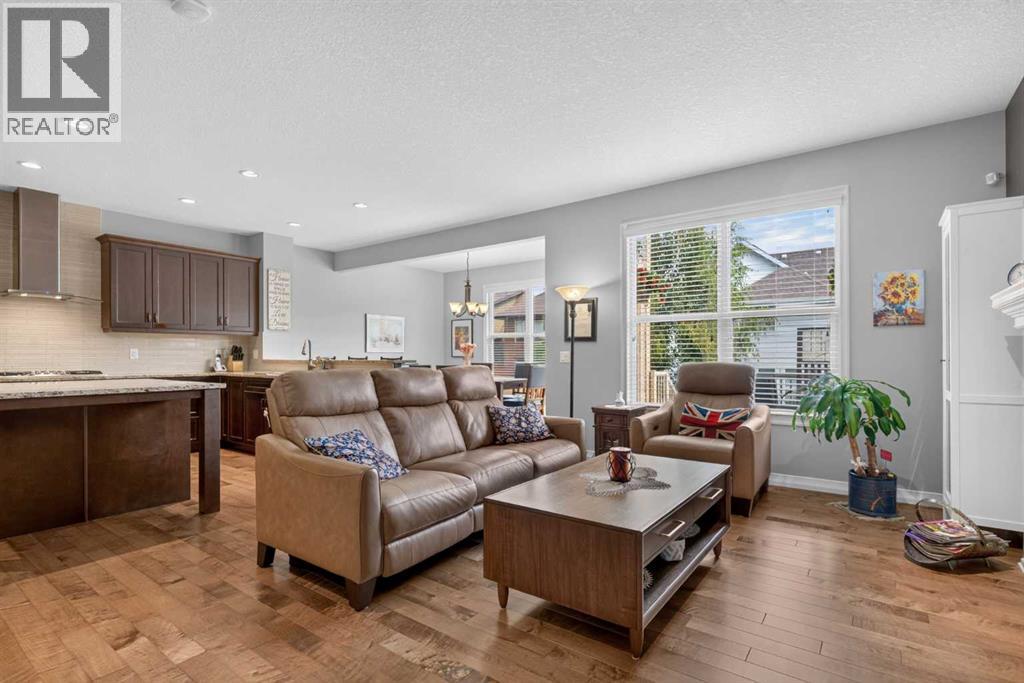
$3,467Welcome to Riviera, one of Cochrane's most sought-after communities, where nature, lifestyle and everyday convenience come together. Tucked into a quiet, established neighbourhood surrounded by mature trees and just steps from the Bow River pathways and environmental reserve, this beautifully maintained, original-owner home offers over 2,300 sqft. of thoughtfully designed living space.Driving into Riviera, you'll immediately appreciate the peaceful atmosphere. Quiet streets, mature trees and natural surroundings create a secluded setting that feels like a private retreat, yet you're only mins from downtown Cochrane, Spray Lakes Sawmills Family Sports Centre, golf, shopping, restaurants and an easy commute to Calgary. Walk or bike the extensive pathway system, cross the River Ave Bridge into historic downtown or simply enjoy the deer that regularly wander through the neighbourhood.Outstanding curb appeal is enhanced by professional landscaping in both the front and back yards, creating a beautiful, low-maintenance outdoor oasis. The backyard is designed for entertaining with a maintenance free Duradek deck, gas BBQ hookup, pergola and mature gardens.Timeless finishes, thoughtful design and meticulous care are evident throughout this original-owner home. Rich hardwood flooring, a cozy gas fireplace and an open-concept layout create a warm and inviting space that's equally suited to everyday living and entertaining.The chef-inspired kitchen features granite countertops, built-in appliances, extensive cabinetry, a large pantry and an oversized island. Morning sunshine fills the kitchen while peaceful views of the mature trees create the perfect place to start your day.Upstairs offers three bedrooms, a central bonus room, convenient upper laundry, a built-in office nook and a primary retreat with an ensuite featuring double sinks, a deep soaker tub and separate walk-in shower and walk-in closet.The partially above-grade sunshine basement features oversized windows that flood the space with natural light and includes a bathroom rough-in, offering endless possibilities for future development.Additional features: central air conditioning and Hunter Douglas blinds.Lovingly cared for in one of Cochrane's premier family communities, this is a rare opportunity to own a home that offers exceptional quality, outstanding lifestyle and a location that's hard to beat. (id:31684)
| 2 hours ago | Listing updated with changes from the MLS® | |
| 2 weeks ago | Listing first seen on site |



The trademarks MLS®, Multiple Listing Service® and the associated logos are owned by The Canadian Real Estate Association (CREA) and identify the quality of services provided by real estate professionals who are members of CREA. Used under license.
The trademarks REALTOR®, REALTORS®, and the REALTOR® logo are controlled by The Canadian Real Estate Association (CREA) and identify real estate professionals who are members of CREA. These trademarks are owned or controlled by The Canadian Real Estate Association (CREA) and identify real estate professionals who are members of CREA (REALTOR®) and/or the quality of services they provide (MLS®).
This REALTOR.ca listing content is owned and licensed by REALTOR® members of The Canadian Real Estate Association.