

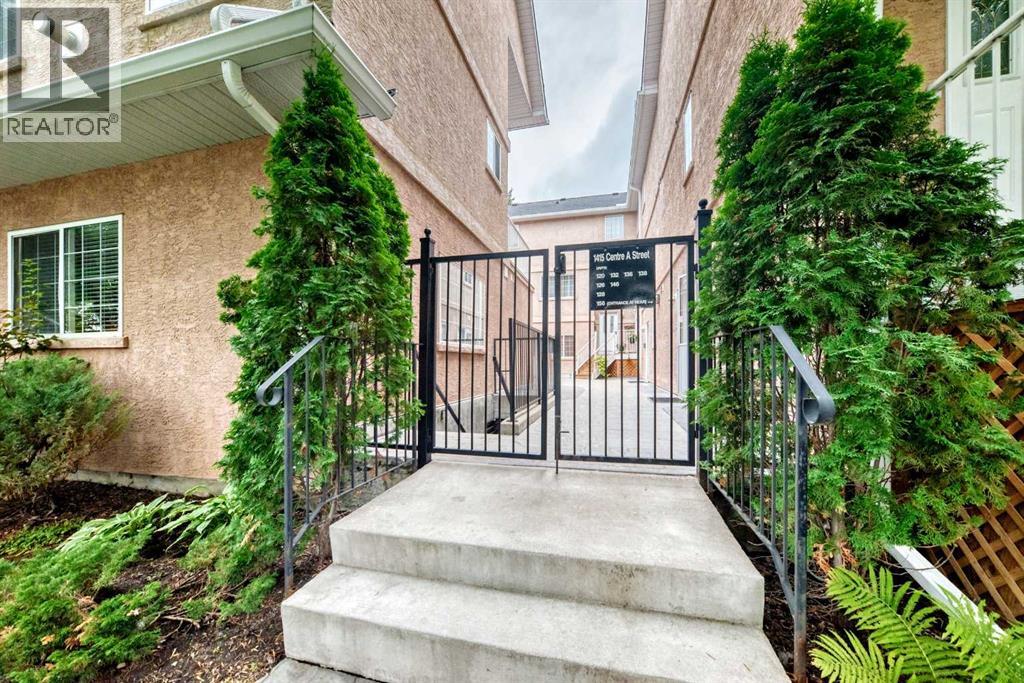
156, 1415 Centre A Street NECalgary, AB T2E2Z8
Mortgage Calculator
Monthly Payment (Est.)
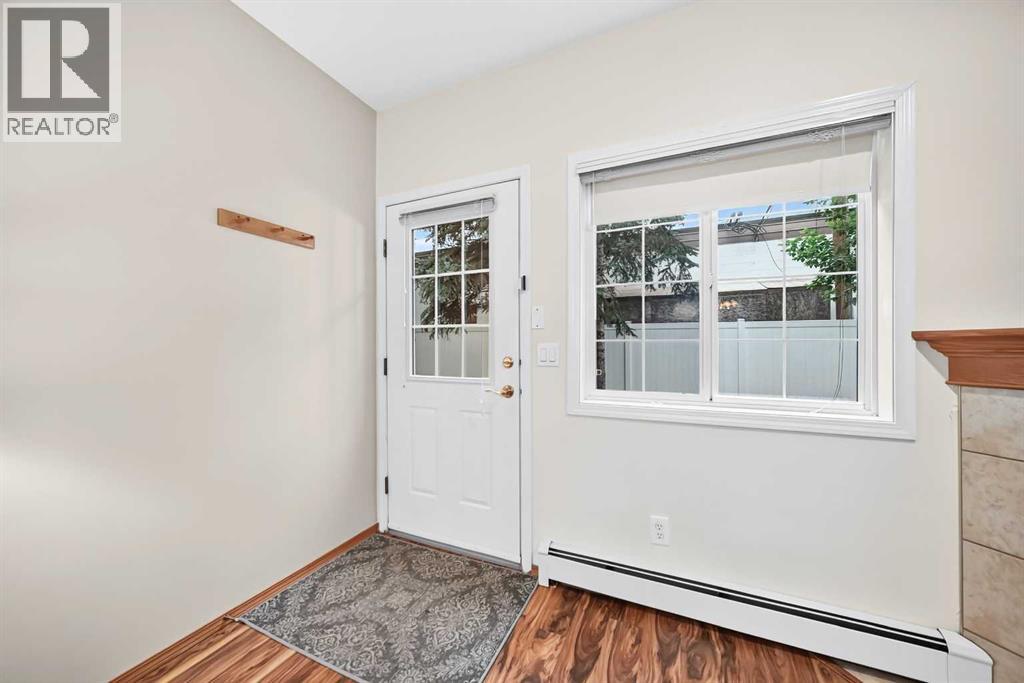
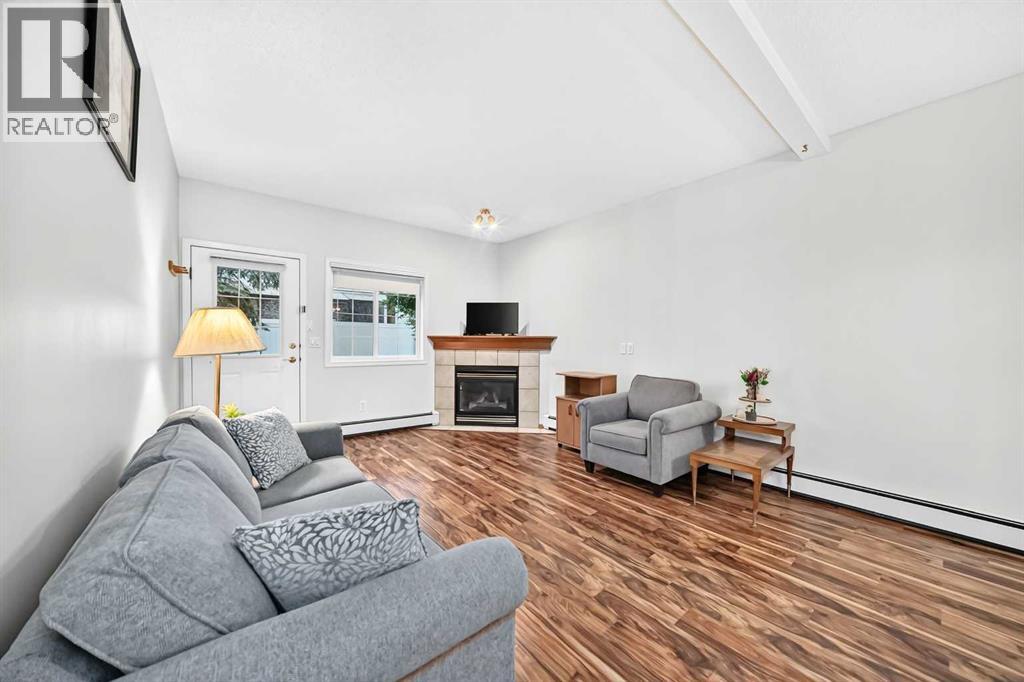
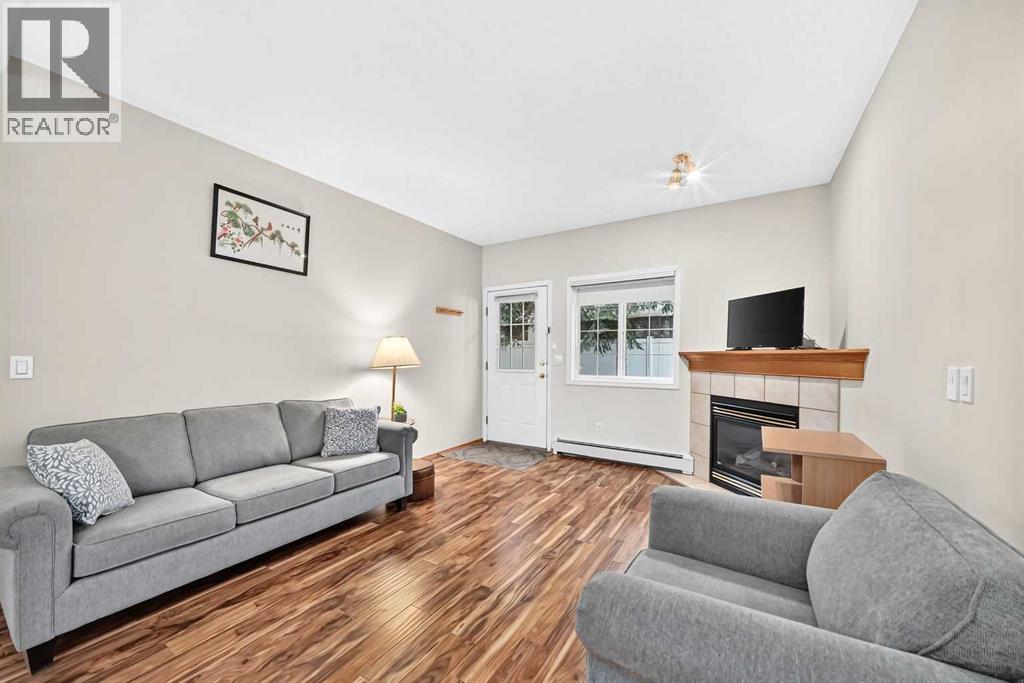
$1,272This is a bright, end-unit bungalow townhouse with 9 ft ceilings in a prime inner-city location. This one-bedroom, one-bath home features a spacious open floor plan with lots of natural light, an open kitchen, dining area, and cozy living room with gas fireplace. Primary bedroom includes a walk-in closet and four-piece ensuite, plus a convenient two-piece bath rough-in in the storage area. Enjoy your private backyard and patio, in-suite laundry and storage, and laminate flooring. This unit comes with a brand new dishwasher and all major appliances. Included is a heated, titled underground parking stall, on a quiet street just one block from Center Street, with quick access to downtown, transit, and shopping. A fantastic opportunity for comfortable inner-city living. Pet friendly building with board approval. Up to two pets not over 20 Kilograms. (id:31684)
| 18 hours ago | Listing updated with changes from the MLS® | |
| 2 days ago | Listing first seen on site |



The trademarks MLS®, Multiple Listing Service® and the associated logos are owned by The Canadian Real Estate Association (CREA) and identify the quality of services provided by real estate professionals who are members of CREA. Used under license.
The trademarks REALTOR®, REALTORS®, and the REALTOR® logo are controlled by The Canadian Real Estate Association (CREA) and identify real estate professionals who are members of CREA. These trademarks are owned or controlled by The Canadian Real Estate Association (CREA) and identify real estate professionals who are members of CREA (REALTOR®) and/or the quality of services they provide (MLS®).
This REALTOR.ca listing content is owned and licensed by REALTOR® members of The Canadian Real Estate Association.