

32, 6103 Madigan Drive NECalgary, AB T2A 5X9
Mortgage Calculator
Monthly Payment (Est.)
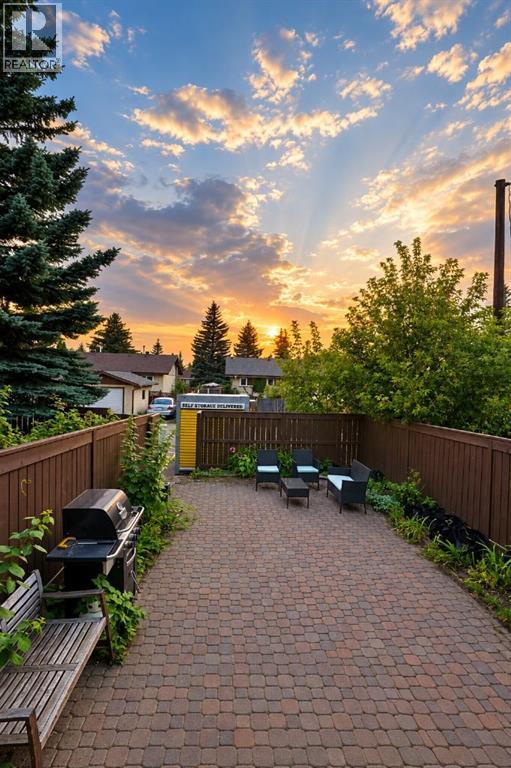
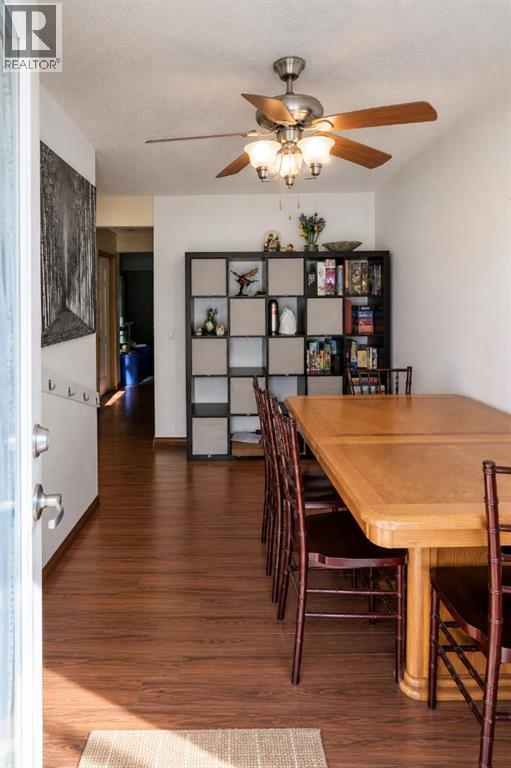
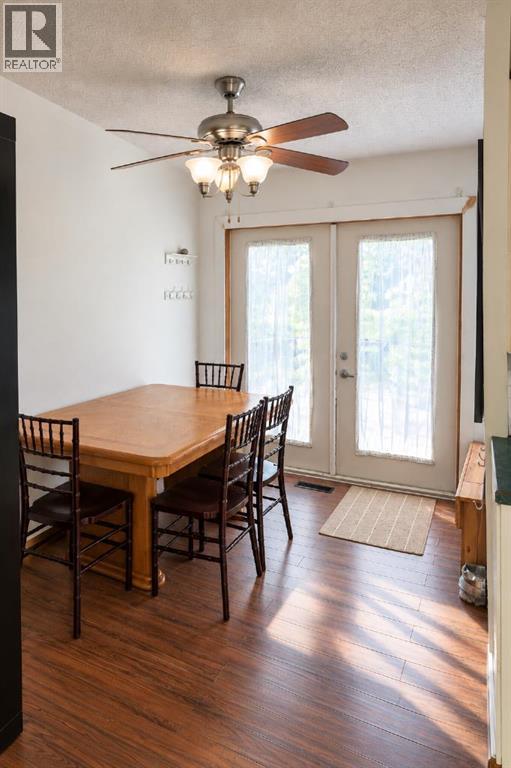
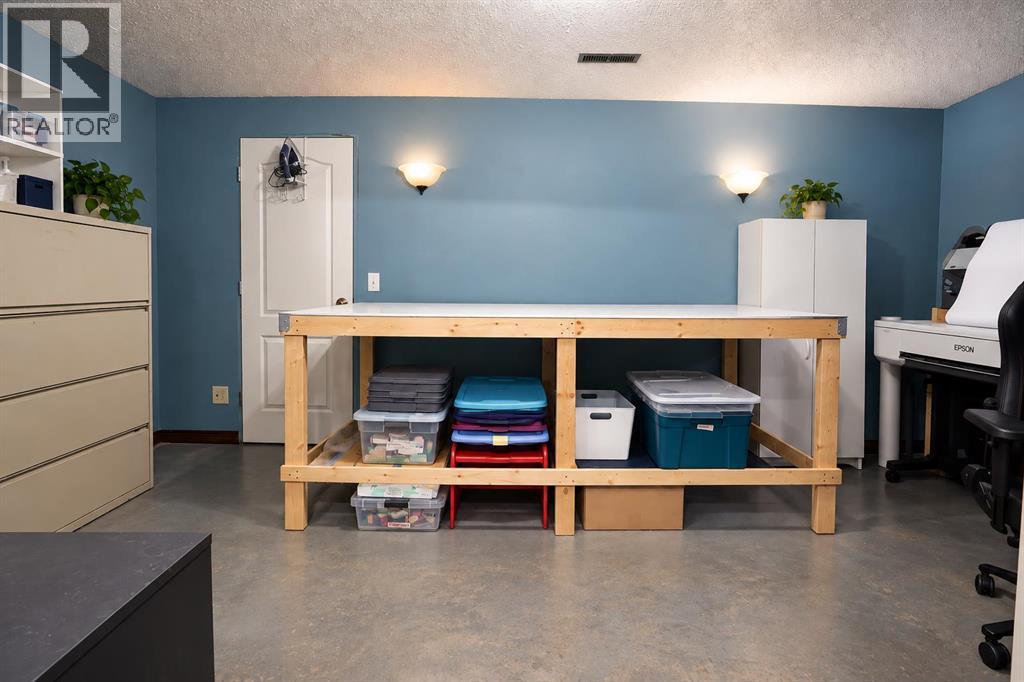
Enter an interest rate to see your estimated monthly payment.A standout location within Villa in the Park! This 3 bedroom, 1.5 bathroom townhouse offers just over 1,200 sq. ft. above grade, a full basement and central air conditioning. One of the best features is outside. The west-facing backyard is one of the larger yards in the complex and backs onto a paved lane with single-family homes beyond, providing a more open setting than many units in the development. The assigned parking stall is also conveniently located along the alley, making access in and out of the complex easy. Inside, the main floor features a spacious living room with a stone fireplace and bay window, dining area with direct access to the backyard, and a functional kitchen. Upstairs are three bedrooms, including a generous primary bedroom with a bay window and large closet, plus the full bathroom. The full basement provides additional space and flexibility. Located in Marlborough Park with shopping, schools, transit and everyday amenities nearby, this home combines a practical floor plan with a location within the complex that has a lot going for it. (id:31684)
| 14 hours ago | Listing updated with changes from the MLS® | |
| 14 hours ago | Status changed to Active | |
| 16 hours ago | Listing first seen on site |



The trademarks MLS®, Multiple Listing Service® and the associated logos are owned by The Canadian Real Estate Association (CREA) and identify the quality of services provided by real estate professionals who are members of CREA. Used under license.
The trademarks REALTOR®, REALTORS®, and the REALTOR® logo are controlled by The Canadian Real Estate Association (CREA) and identify real estate professionals who are members of CREA. These trademarks are owned or controlled by The Canadian Real Estate Association (CREA) and identify real estate professionals who are members of CREA (REALTOR®) and/or the quality of services they provide (MLS®).
This REALTOR.ca listing content is owned and licensed by REALTOR® members of The Canadian Real Estate Association.