

249 Springmere WayChestermere, AB T1X1P2
Mortgage Calculator
Monthly Payment (Est.)
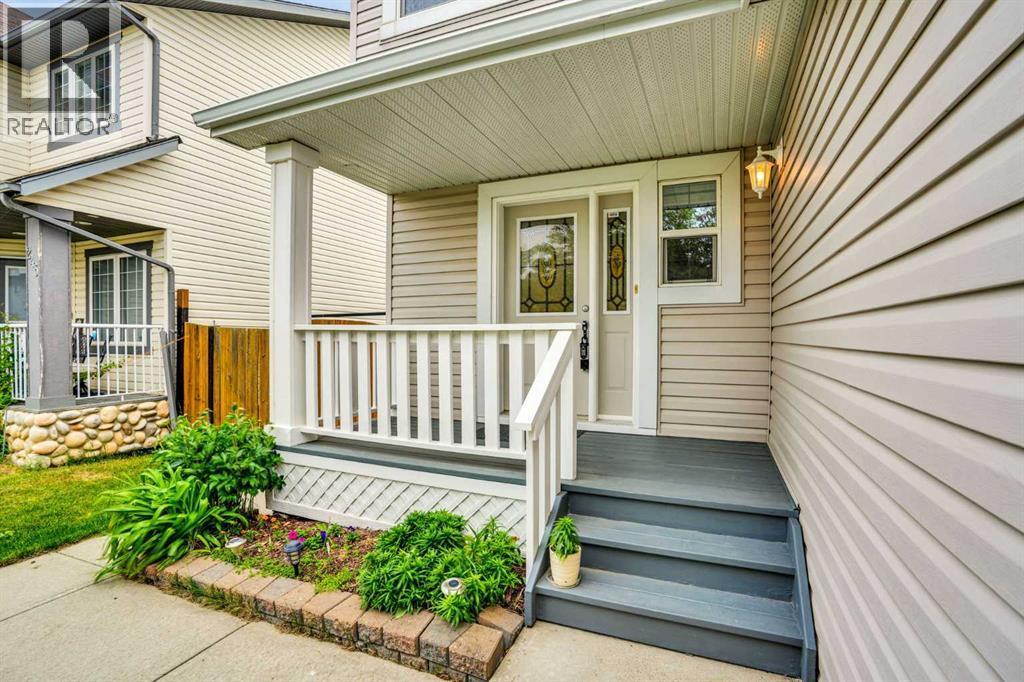
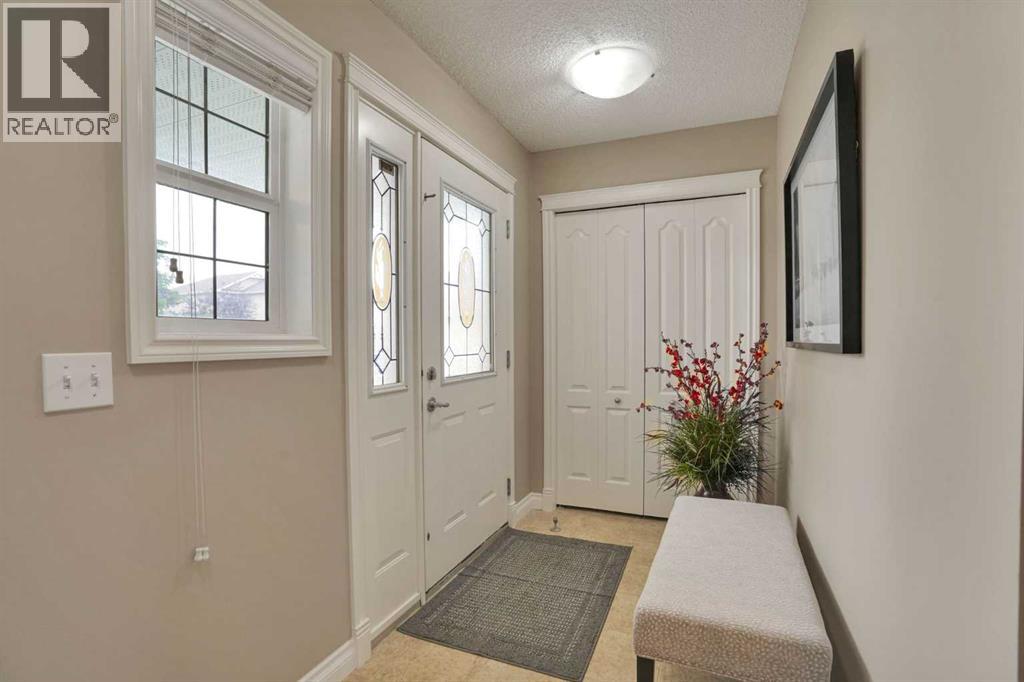
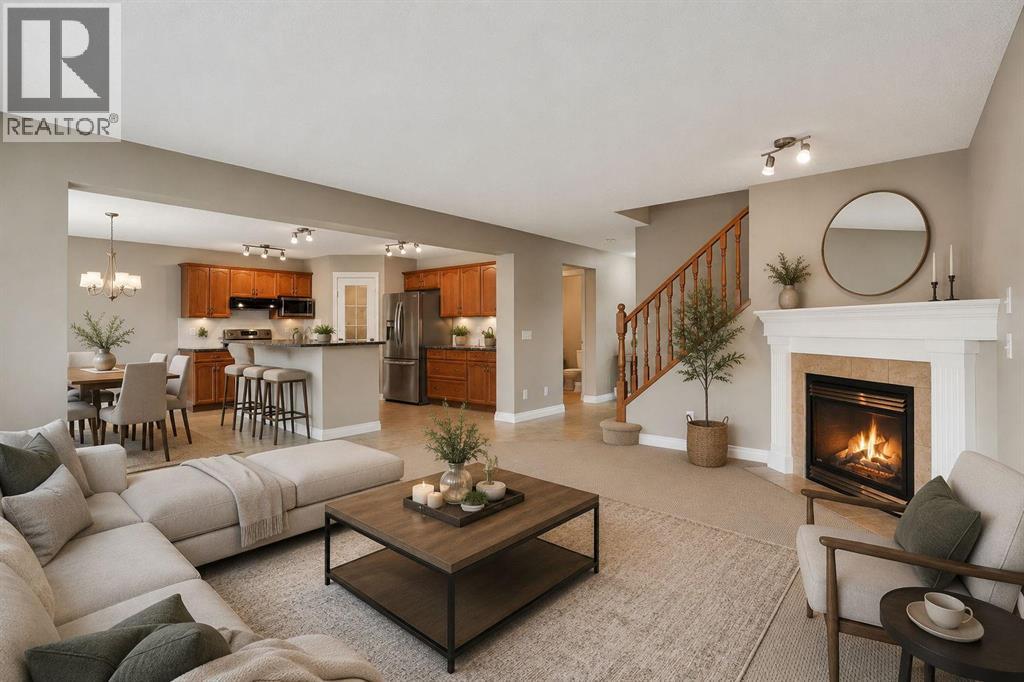
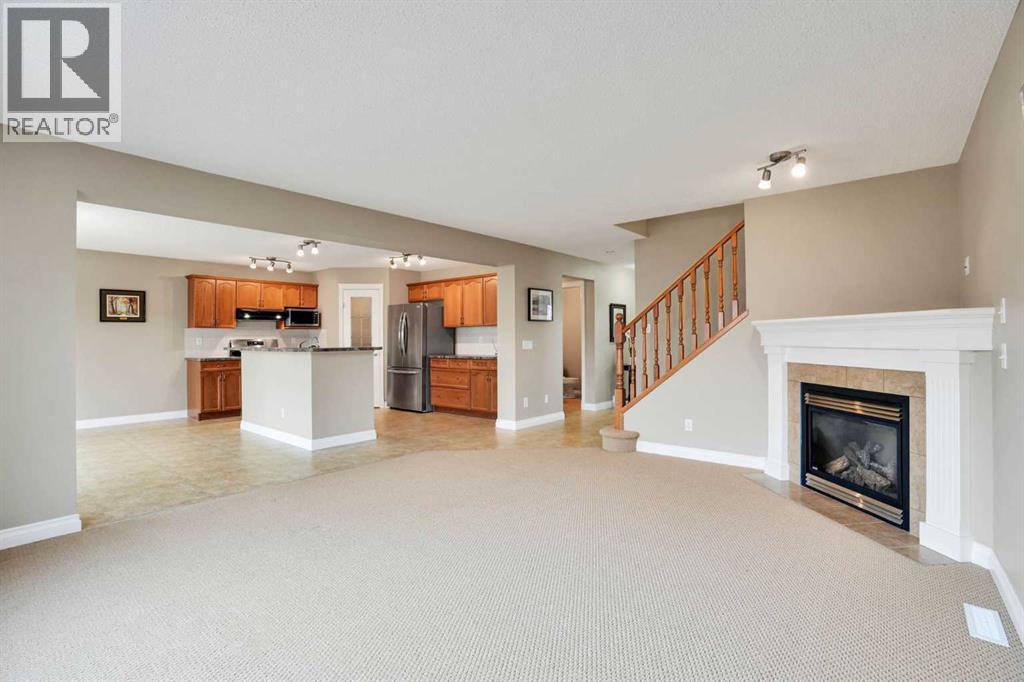
$2,737Welcome to this exceptionally well maintained 2 storey home offering nearly 1,900 sq ft above grade in one of Chestermere’s most sought after communities. Located on a quiet street near scenic ponds and walking paths, this move in ready home combines space, functionality, and pride of ownership throughout. The bright open concept main floor features large windows, spacious living and dining areas, a cozy gas fireplace, and a well appointed kitchen complete with new appliances, a large island, generous pantry, ample cabinetry, and a sunny breakfast nook. Upstairs offers a versatile loft, three generous bedrooms including a spacious primary retreat with walk in closet and private ensuite, plus a full bathroom. The undeveloped basement with bathroom rough in offers endless possibilities to create the space that suits your family’s needs. Outside, enjoy the full width deck, beautifully maintained yard with vegetable, herb, and fruit gardens, utility shed, rear gate with additional parking for recreational vehicles, and an attached double garage. Vacant, available for quick possession, exceptionally well maintained, and move in ready, this is an outstanding opportunity to own in one of Chestermere’s most sought after communities. (id:31684)
| 16 hours ago | Listing updated with changes from the MLS® | |
| 2 weeks ago | Listing first seen on site |



The trademarks MLS®, Multiple Listing Service® and the associated logos are owned by The Canadian Real Estate Association (CREA) and identify the quality of services provided by real estate professionals who are members of CREA. Used under license.
The trademarks REALTOR®, REALTORS®, and the REALTOR® logo are controlled by The Canadian Real Estate Association (CREA) and identify real estate professionals who are members of CREA. These trademarks are owned or controlled by The Canadian Real Estate Association (CREA) and identify real estate professionals who are members of CREA (REALTOR®) and/or the quality of services they provide (MLS®).
This REALTOR.ca listing content is owned and licensed by REALTOR® members of The Canadian Real Estate Association.