

59 Appaloosa WayCochrane, AB T4C3B7
Mortgage Calculator
Monthly Payment (Est.)
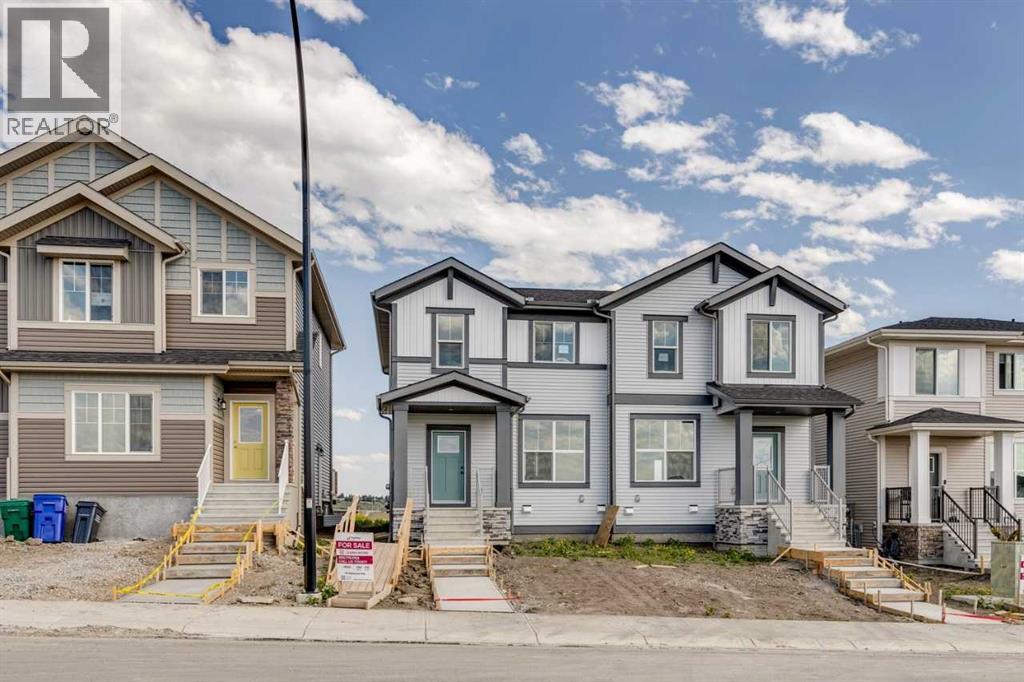
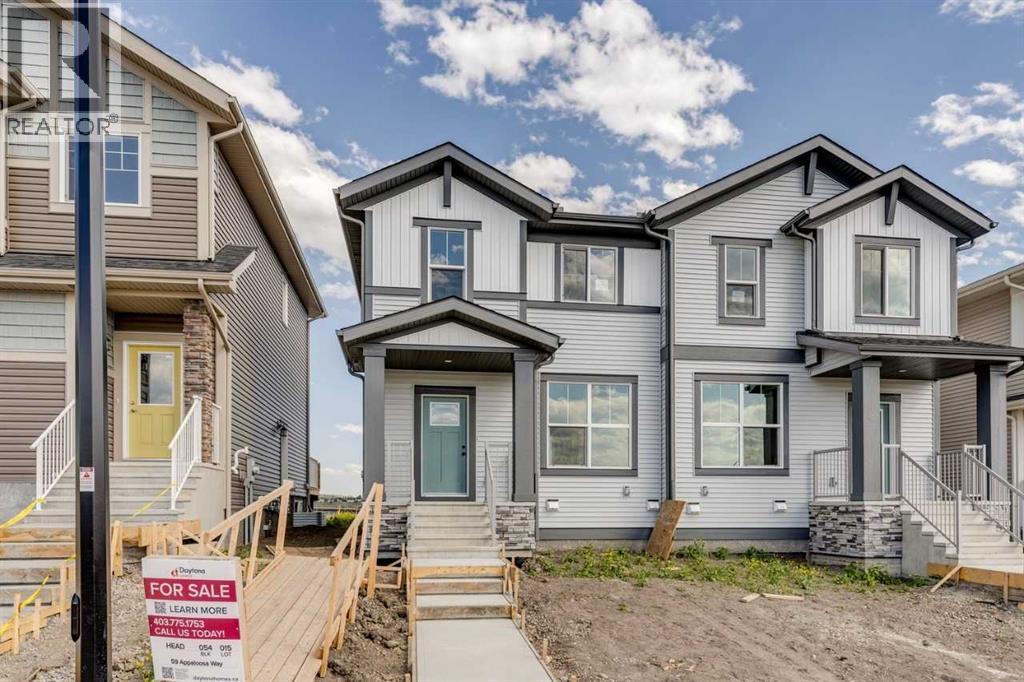
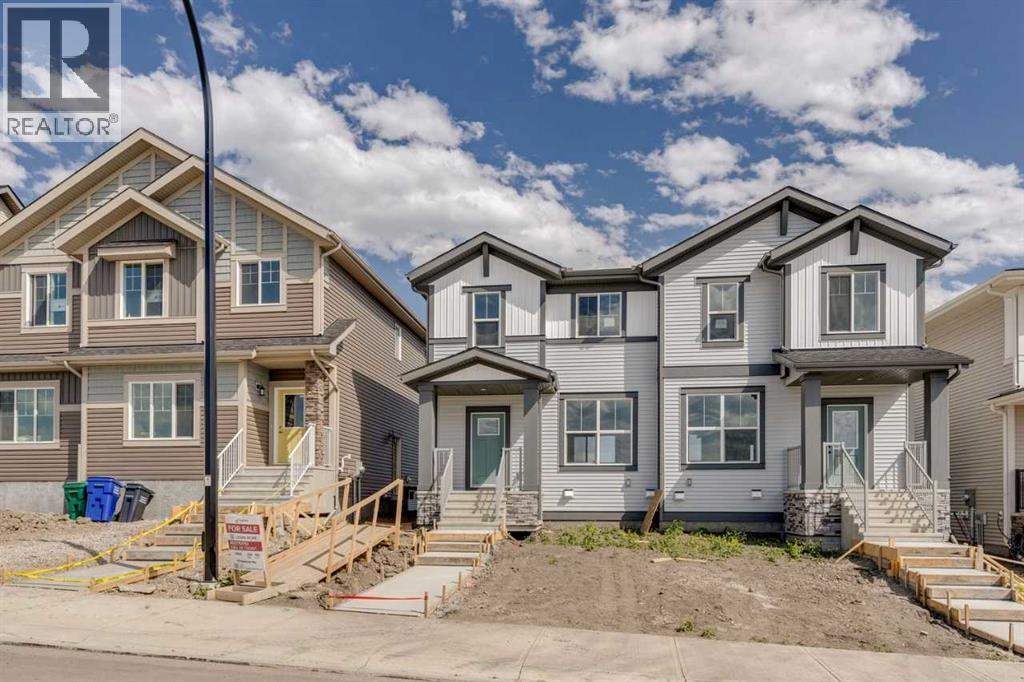
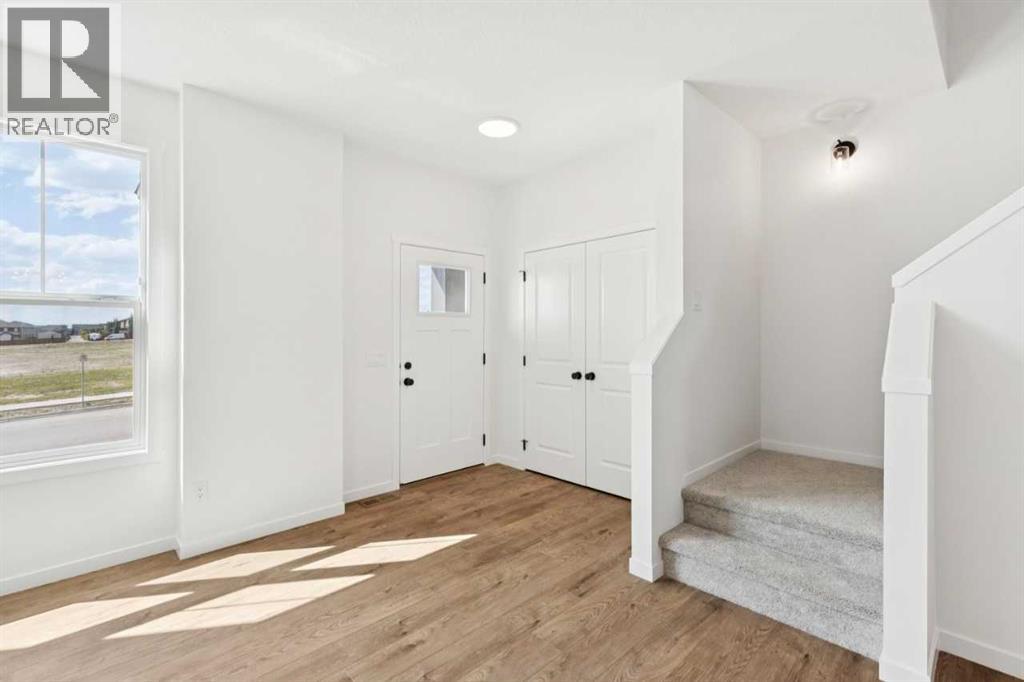
$2,144This brand-new home in Heartland offers incredible value with thoughtful features designed for today and flexibility for tomorrow. Enjoy 9' foundation walls and a side entry, providing excellent potential for future basement development. The open-concept layout is filled with natural light thanks to large windows, creating a bright and welcoming atmosphere throughout. Outside, you'll love the concrete front porch, rear parking pad, and extra-long backyard, offering endless possibilities for entertaining, gardening, or creating your dream outdoor space. Located in the growing community of Heartland, you'll be just minutes from future commercial development, shopping, restaurants, and everyday conveniences, while enjoying easy access to parks, pathways, schools, and Calgary. Photos are representative. (id:31684)
| 3 days ago | Listing updated with changes from the MLS® | |
| 2 weeks ago | Listing first seen on site |



The trademarks MLS®, Multiple Listing Service® and the associated logos are owned by The Canadian Real Estate Association (CREA) and identify the quality of services provided by real estate professionals who are members of CREA. Used under license.
The trademarks REALTOR®, REALTORS®, and the REALTOR® logo are controlled by The Canadian Real Estate Association (CREA) and identify real estate professionals who are members of CREA. These trademarks are owned or controlled by The Canadian Real Estate Association (CREA) and identify real estate professionals who are members of CREA (REALTOR®) and/or the quality of services they provide (MLS®).
This REALTOR.ca listing content is owned and licensed by REALTOR® members of The Canadian Real Estate Association.