

45 Dawson GardensChestermere, AB T1X2R1
Mortgage Calculator
Monthly Payment (Est.)
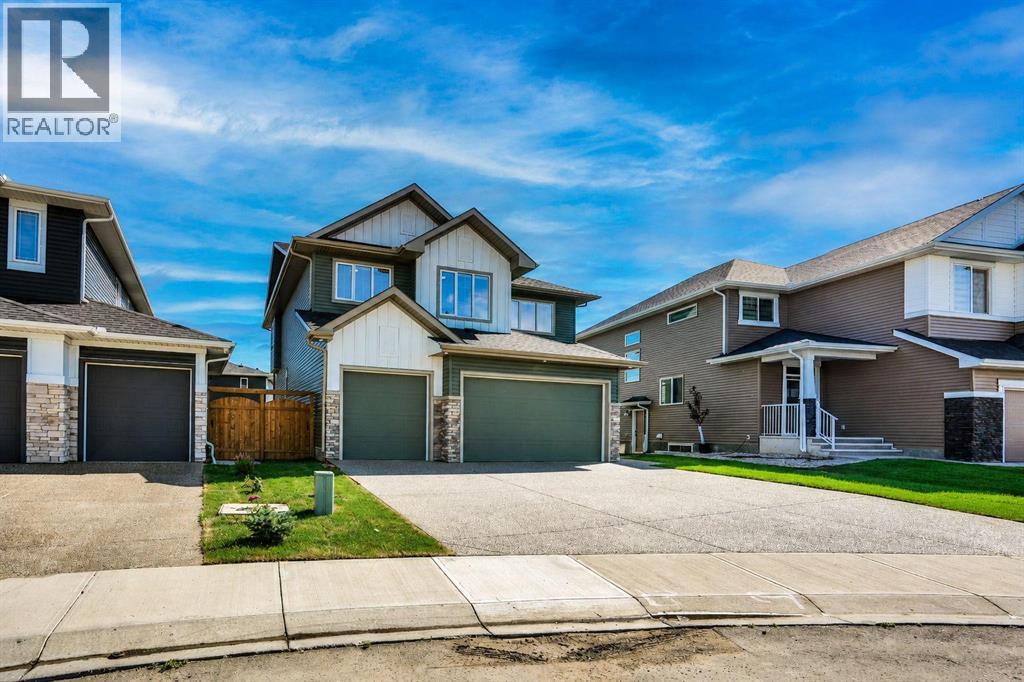
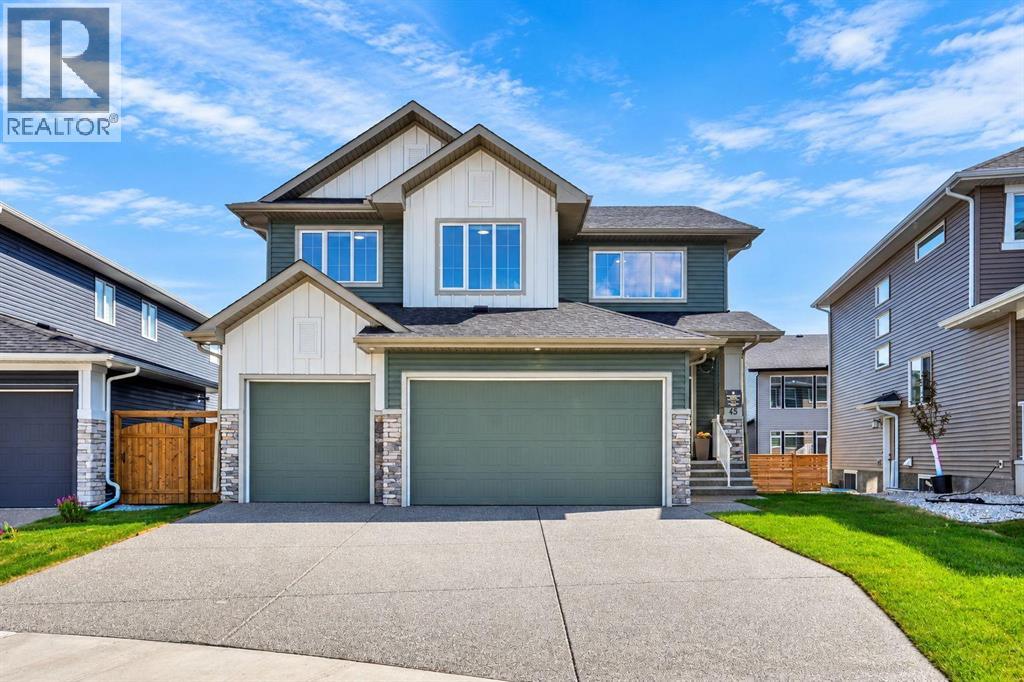
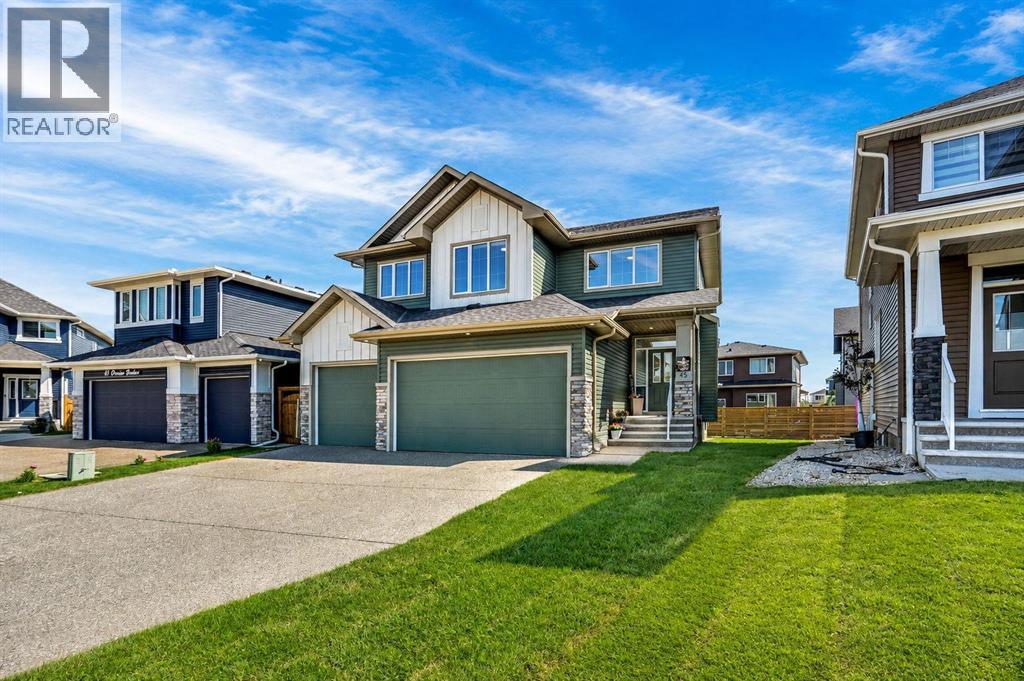
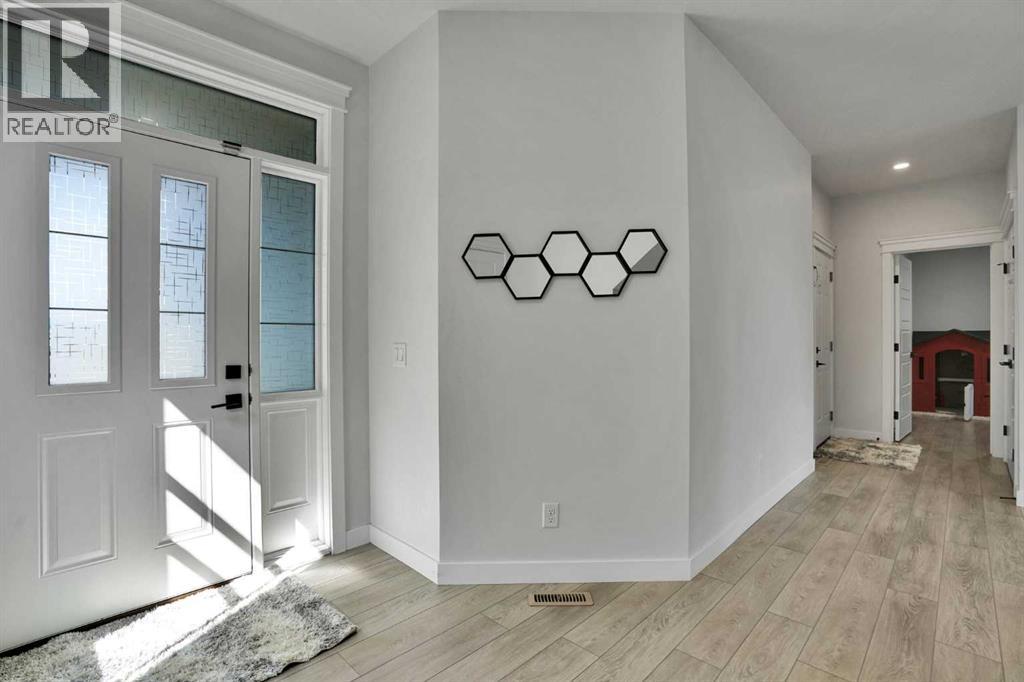
$3,764Welcome to this stunning, move-in ready Triple garage, Open to below living area, Main floor bedroom and full bath, Total 4-bedroom, 3 full-bath home in the vibrant community of Chestermere, thoughtfully designed to offer the perfect blend of style, comfort, and functionality. The main floor features a convenient bedroom and full bathroom, making it ideal for guests, extended family, or multi-generational living. Luxury vinyl plank flooring flows throughout the open-concept layout, seamlessly connecting the spacious great room, dining area, and beautifully appointed kitchen complete with built-in appliances. The impressive open-to-below living room is highlighted by a striking electric fireplace with a floor-to-ceiling tiled surround, creating a warm and elegant focal point. Upstairs, you'll find three generously sized bedrooms, including a relaxing primary retreat, a versatile bonus room perfect for family entertainment or a home office and the added convenience of an upper-level laundry room. The unfinished basement features 9-foot foundation walls, rough-in plumbing, and a separate side entrance, offering outstanding potential for future development or secondary suite (subject to municipal approval). A perfect blend of comfort, style, and functionality. Incredible value here! Book yours showing with your favorite realtor for private tour. (id:31684)
| 4 days ago | Listing updated with changes from the MLS® | |
| 7 days ago | Listing first seen on site |



The trademarks MLS®, Multiple Listing Service® and the associated logos are owned by The Canadian Real Estate Association (CREA) and identify the quality of services provided by real estate professionals who are members of CREA. Used under license.
The trademarks REALTOR®, REALTORS®, and the REALTOR® logo are controlled by The Canadian Real Estate Association (CREA) and identify real estate professionals who are members of CREA. These trademarks are owned or controlled by The Canadian Real Estate Association (CREA) and identify real estate professionals who are members of CREA (REALTOR®) and/or the quality of services they provide (MLS®).
This REALTOR.ca listing content is owned and licensed by REALTOR® members of The Canadian Real Estate Association.