

2110, 6 Merganser Drive WChestermere, AB T1X2Y2
Mortgage Calculator
Monthly Payment (Est.)
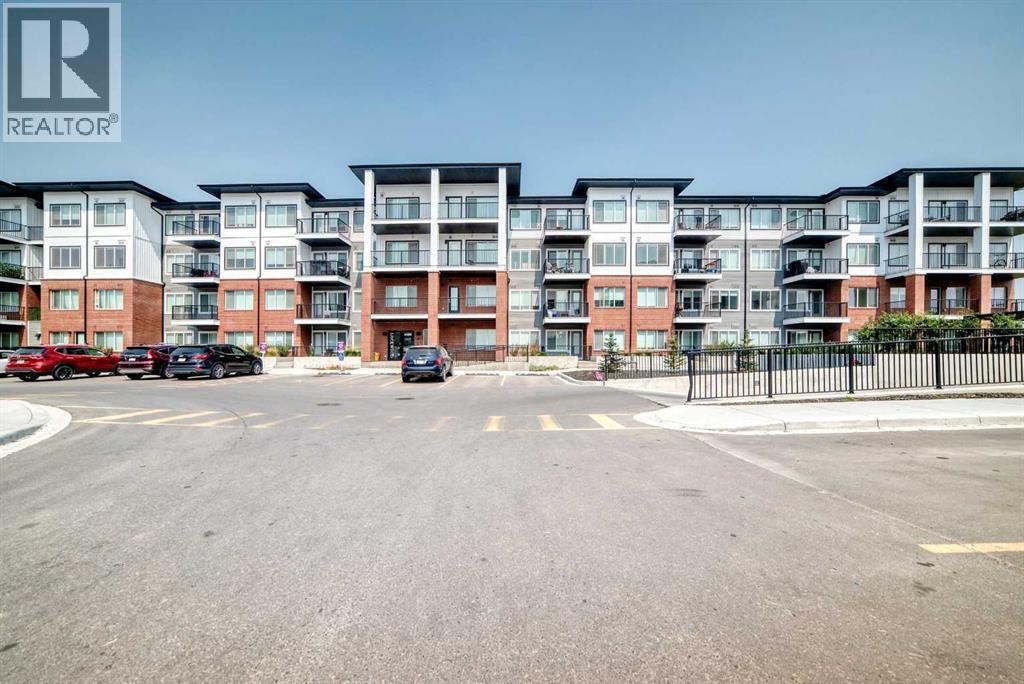
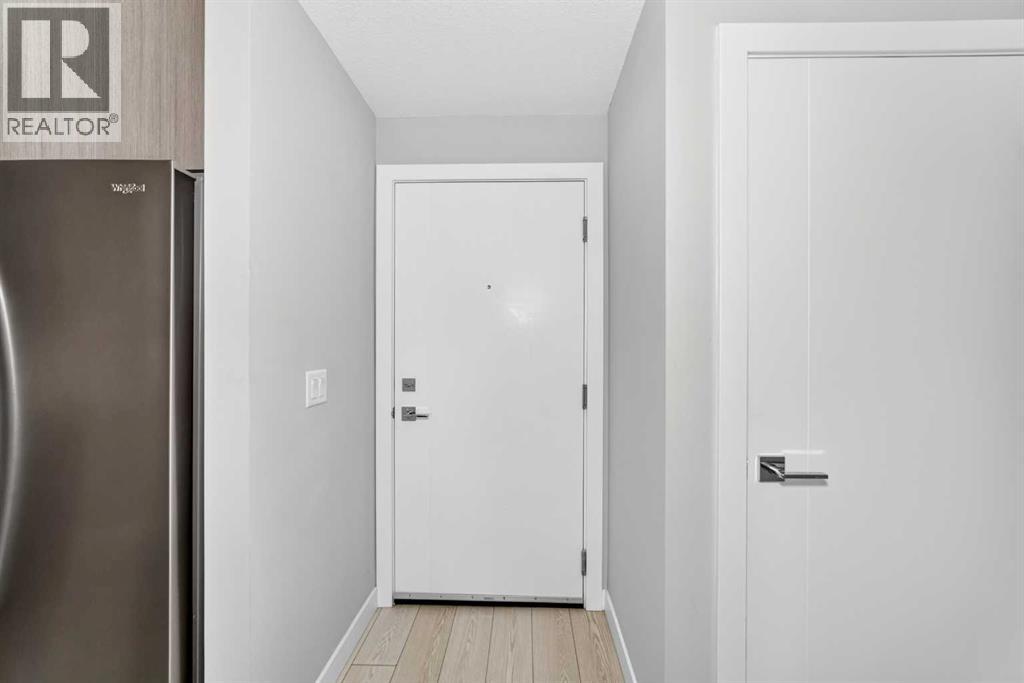
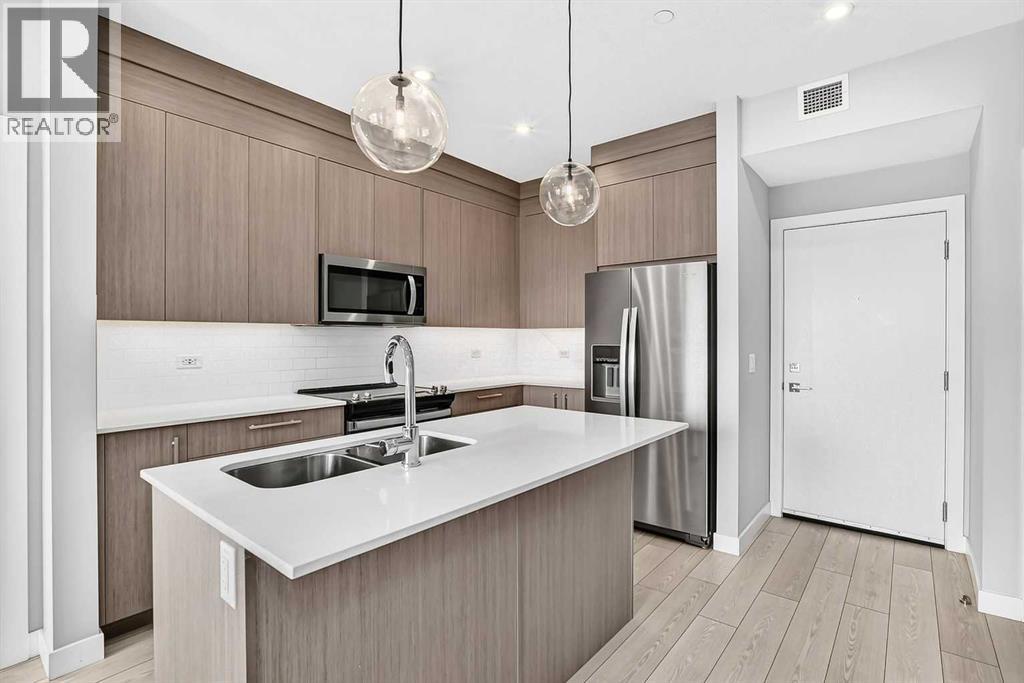
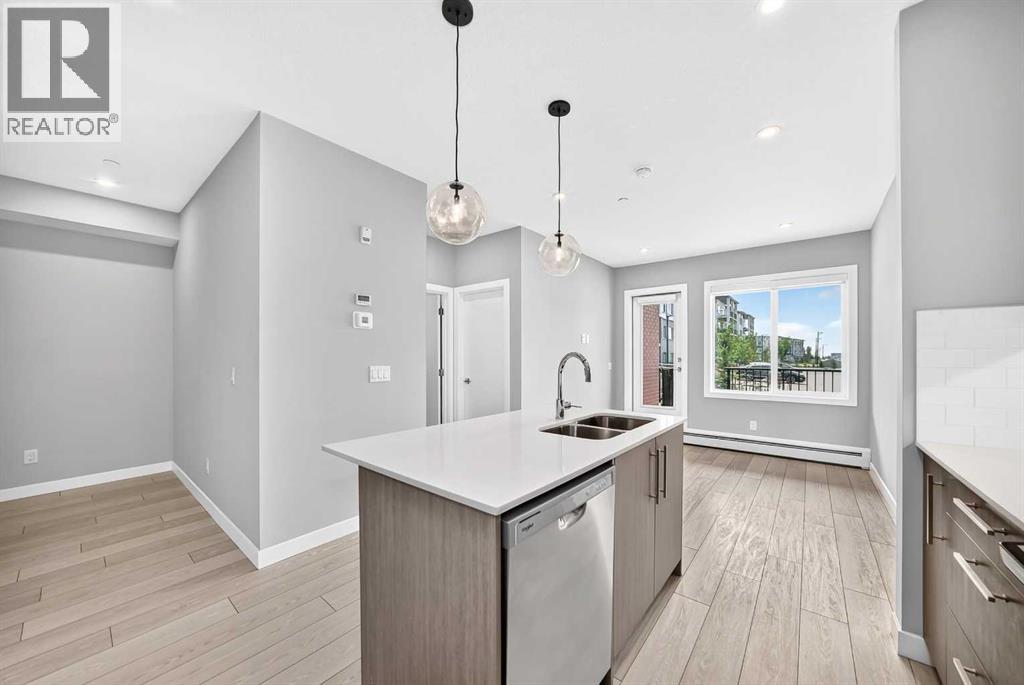
$1,368Step into comfort and convenience with this beautifully appointed main-floor 2 bedroom, 2 bathroom condo, complete with 1 titled parking stall and private patio access, perfect for enjoying your morning coffee, entertaining guests, or providing easy access for pets.Inside, you'll find a bright, modern layout featuring quartz countertops, stainless steel appliances, and stylish finishes throughout, offering the perfect blend of elegance and functionality.Located in the vibrant and fast-growing community of Chelsea, this home combines peaceful living with exceptional convenience. Enjoy nearby parks, scenic walking paths, and playgrounds, while Chestermere Lake is just minutes away for boating, paddleboarding, swimming, and year-round recreation. Everyday essentials are within easy reach with shopping, restaurants, and services at Chestermere Station and Chestermere Crossing.Whether you're a first-time buyer, downsizer, or investor, this move-in-ready Lockwood unit offers an incredible opportunity to own in one of Chestermere's most desirable new communities. (id:31684)
| 2 weeks ago | Listing updated with changes from the MLS® | |
| 2 weeks ago | Listing first seen on site |



The trademarks MLS®, Multiple Listing Service® and the associated logos are owned by The Canadian Real Estate Association (CREA) and identify the quality of services provided by real estate professionals who are members of CREA. Used under license.
The trademarks REALTOR®, REALTORS®, and the REALTOR® logo are controlled by The Canadian Real Estate Association (CREA) and identify real estate professionals who are members of CREA. These trademarks are owned or controlled by The Canadian Real Estate Association (CREA) and identify real estate professionals who are members of CREA (REALTOR®) and/or the quality of services they provide (MLS®).
This REALTOR.ca listing content is owned and licensed by REALTOR® members of The Canadian Real Estate Association.