Save
Ask
Tour
Hide
Share
$769,900
12 Days On Site

382 cove Road
Chestermere, AB T1X1J6

For Sale|Single Family Residence|Active
5
Beds
4
Total Baths
1
Partial Bath
2,438
SqFt
$316
/SqFt
2001
Built
Subdivision:
The Cove
Call Now: 403-918-1682
Is this the listing for you? We can help make it yours.
403-918-1682
382 cove Road382 cove Road382 cove Road382 cove Road
Save
Ask
Tour
Hide
Share

Mortgage Calculator

Monthly Payment (Est.)

$3,513
Calculator powered by Showcase IDX, a Constellation1 Company. Copyright ©2026 Information is deemed reliable but not guaranteed.

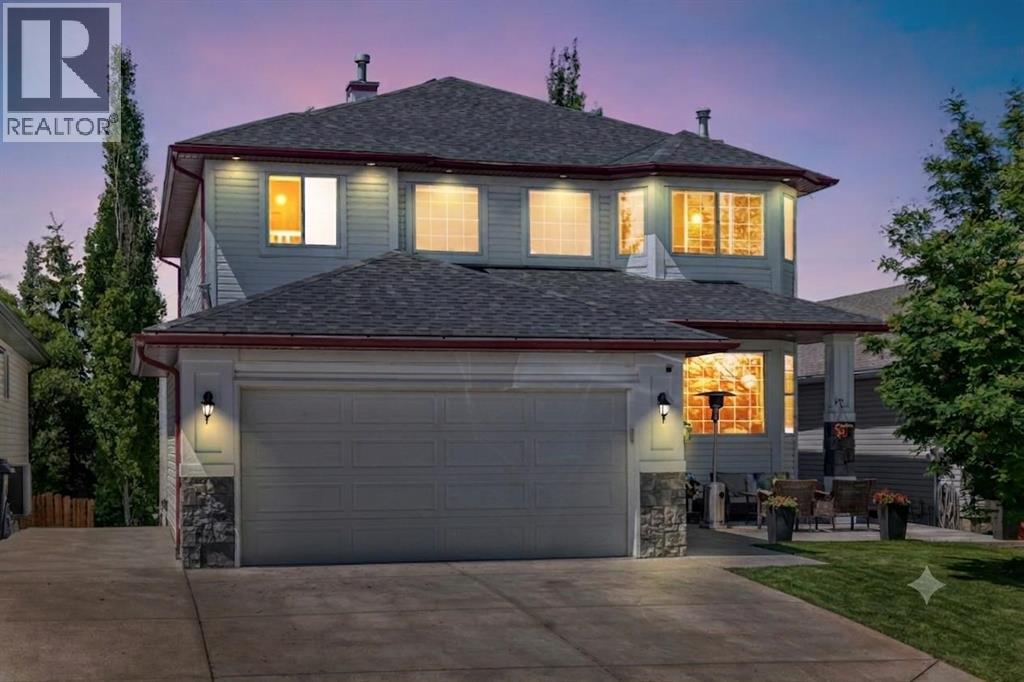
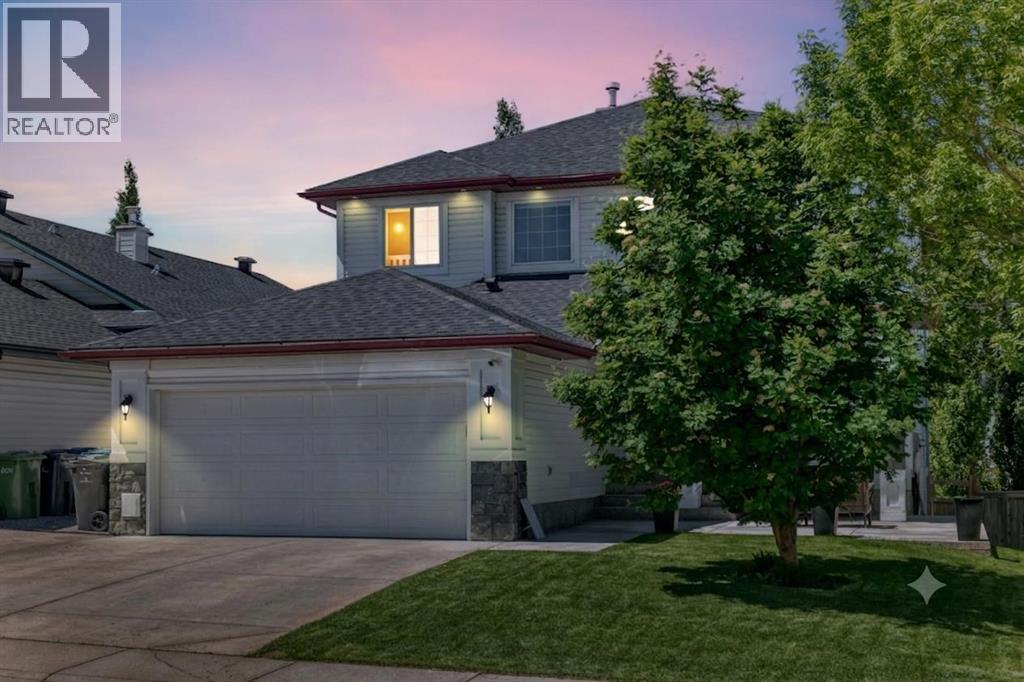
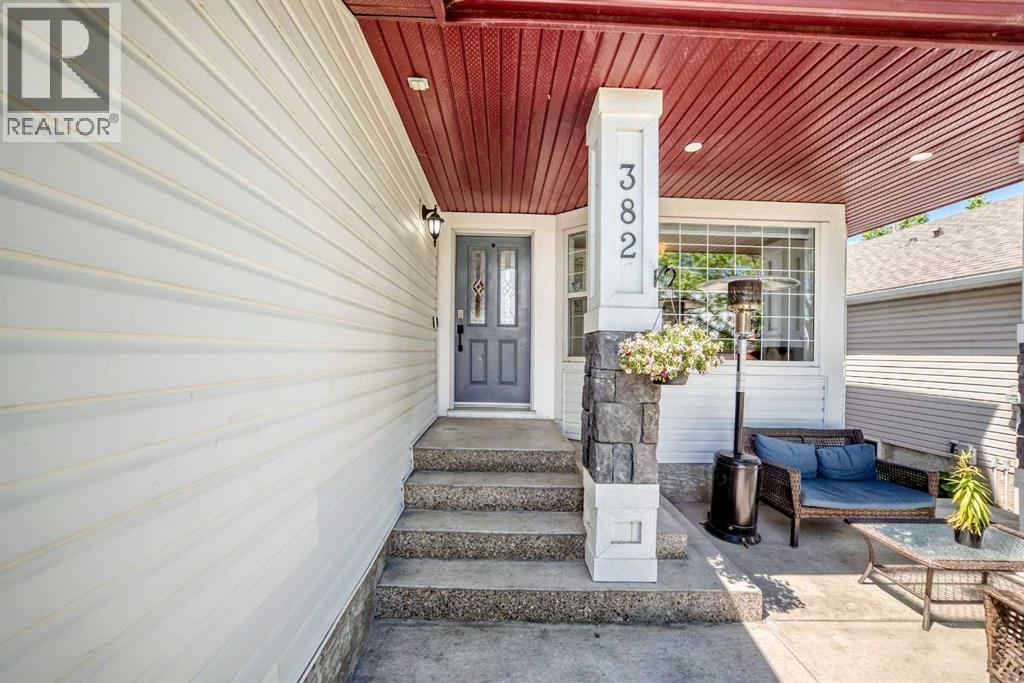
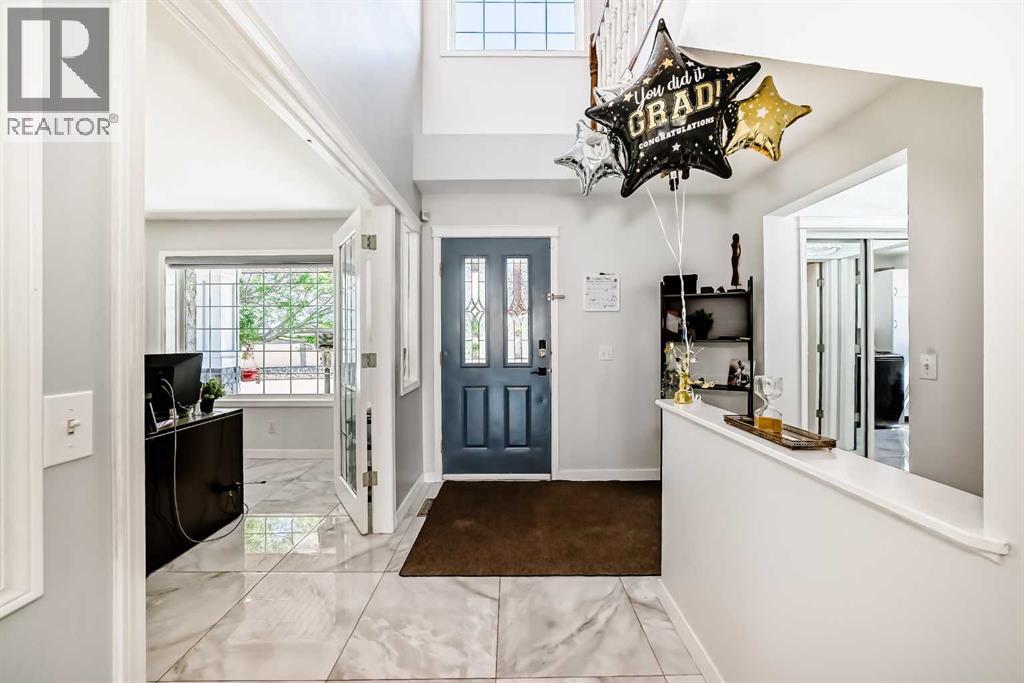
Experience refined lake community living in this extensively upgraded, fully developed walkout home in the prestigious Cove of Chestermere. Offering over 3,400 sq ft of developed living space , this exceptional 2-storey detached home features 5 bedrooms, 4 bathrooms, and a professionally renovated walkout basement—perfect for families, entertaining, or multi-generational living. The bright open-concept main floor showcases a spacious living room, formal dining area, and a large kitchen with eating nook—ideal for hosting and everyday living. A main floor den/home office, laundry/mudroom, and functional layout add versatility and convenience . Upstairs offers 4 generous bedrooms including a luxurious primary suite with walk-in closet and ensuite, creating the perfect private retreat. The fully finished walkout basement features a large recreation room, bedroom, full bathroom, and secondary kitchen area—ideal for extended family or additional living space. This move-in ready home has been extensively updated with new roof shingles, new carpet throughout, full basement renovation, fresh parging, and enhanced curb appeal with upgraded landscaping, front concrete work, and soffit lighting. Located in a highly sought-after lake community, enjoy year-round lake access, private beach privileges, walking paths, parks, schools, and close proximity to all amenities. This is a rare opportunity to own a fully renovated walkout home in Chestermere offering space, lifestyle, and long-term value. (id:31684)

Save
Ask
Tour
Hide
Share
Listing Snapshot
Price 
$769,900
Days On Site 
12 Days
Bedrooms 
5
Inside Area (SqFt) 
2,438 sqft
Total Baths 
4
Full Baths 
N/A
Partial Baths 
1
Lot Size 
0.1171 Acres
Year Built 
2001
MLS® Number 
A2333655
Status 
Active
Property Tax 
N/A
Maintenance Fees 
N/A
Sq Ft Source 
N/A
Friends & Family
Recent Activity
2 weeks agoListing updated with changes from the MLS®
2 weeks agoListing first seen on site
General Features
Attached Garage 
Yes
Garage 
Yes
Garage Spaces 
2
Levels 
Two
Parking 
Attached
Parking Spaces 
4
Property Sub Type 
Single Family Residence
SqFt Total 
2438
Interior Features
Cooling 
None
Fireplace 
Yes
Fireplaces 
2
Flooring 
CarpetCeramic TileLaminate
Heating 
CentralNatural Gas
Bathroom 1 
Dimensions - 5.67 Ft x 12.08 FtLevel - Basement
Bathroom 2 
Dimensions - 5.17 Ft x 5.00 FtLevel - Main
Bathroom 3 
Dimensions - 8.83 Ft x 4.92 FtLevel - Upper
Bedroom 1 
Dimensions - 12.00 Ft x 14.00 FtLevel - Basement
Bedroom 2 
Dimensions - 8.92 Ft x 13.42 FtLevel - Upper
Bedroom 3 
Dimensions - 10.17 Ft x 12.83 FtLevel - Upper
Den 
Dimensions - 12.33 Ft x 11.00 FtLevel - Main
Dining Room 
Dimensions - 10.00 Ft x 14.67 FtLevel - Main
Furnace 
Dimensions - 10.50 Ft x 12.00 FtLevel - Basement
Laundry 
Dimensions - 7.17 Ft x 10.17 FtLevel - Main
Living Room 
Dimensions - 14.92 Ft x 16.33 FtLevel - Main
Master Bedroom 
Dimensions - 16.75 Ft x 14.50 FtLevel - Upper
Other Room 1 
Dimensions - 3.08 Ft x 8.67 FtLevel - Basement
Other Room 2 
Dimensions - 10.92 Ft x 17.17 FtLevel - Basement
Other Room 3 
Dimensions - 8.58 Ft x 16.25 FtLevel - Main
Other Room 4 
Dimensions - 17.08 Ft x 17.17 FtLevel - Main
Other Room 5 
Dimensions - 9.00 Ft x 10.00 FtLevel - Main
Other Room 6 
Dimensions - 7.83 Ft x 8.50 FtLevel - Main
Other Room 7 
Dimensions - 10.17 Ft x 5.58 FtLevel - Upper
Storage 
Dimensions - 5.67 Ft x 8.67 FtLevel - Basement
Save
Ask
Tour
Hide
Share
Exterior Features
Fencing 
Fenced
Frontage 
14.37 m
Community Features
Community Features 
Fishing

Listing courtesy of: Mustafa Al-Mirmar of First Place Realty

The trademarks MLS®, Multiple Listing Service® and the associated logos are owned by The Canadian Real Estate Association (CREA) and identify the quality of services provided by real estate professionals who are members of CREA. Used under license.

The trademarks REALTOR®, REALTORS®, and the REALTOR® logo are controlled by The Canadian Real Estate Association (CREA) and identify real estate professionals who are members of CREA. These trademarks are owned or controlled by The Canadian Real Estate Association (CREA) and identify real estate professionals who are members of CREA (REALTOR®) and/or the quality of services they provide (MLS®).

This REALTOR.ca listing content is owned and licensed by REALTOR® members of The Canadian Real Estate Association.

Neighborhood & Commute
Source: Walkscore
Save
Ask
Tour
Hide
Share