

11 Savanna Villas NECalgary, AB T3J2E4
Mortgage Calculator
Monthly Payment (Est.)
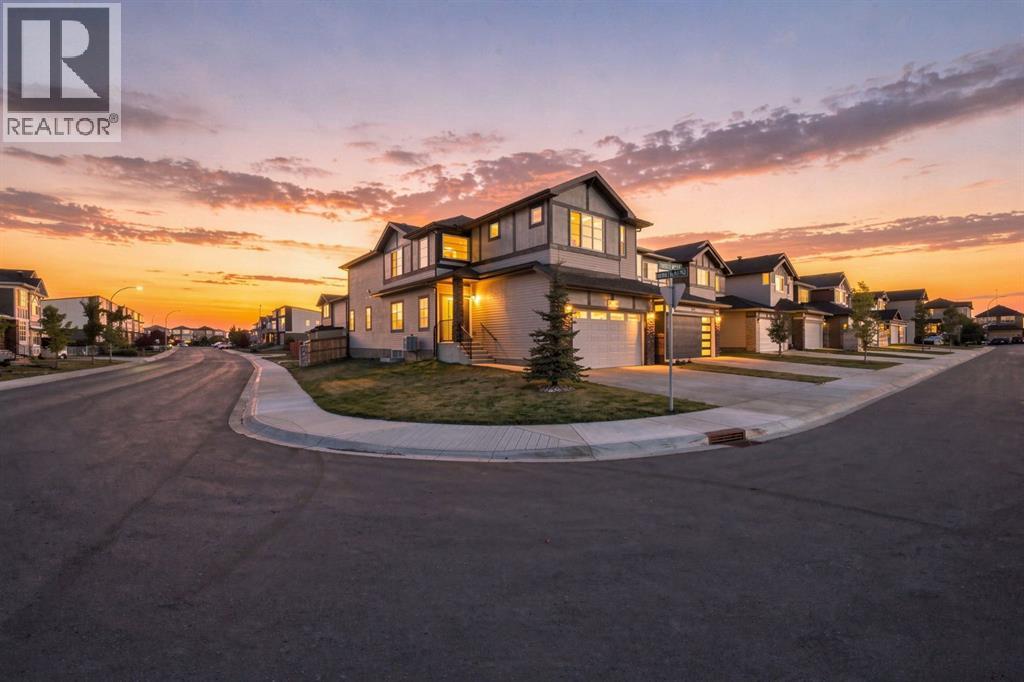
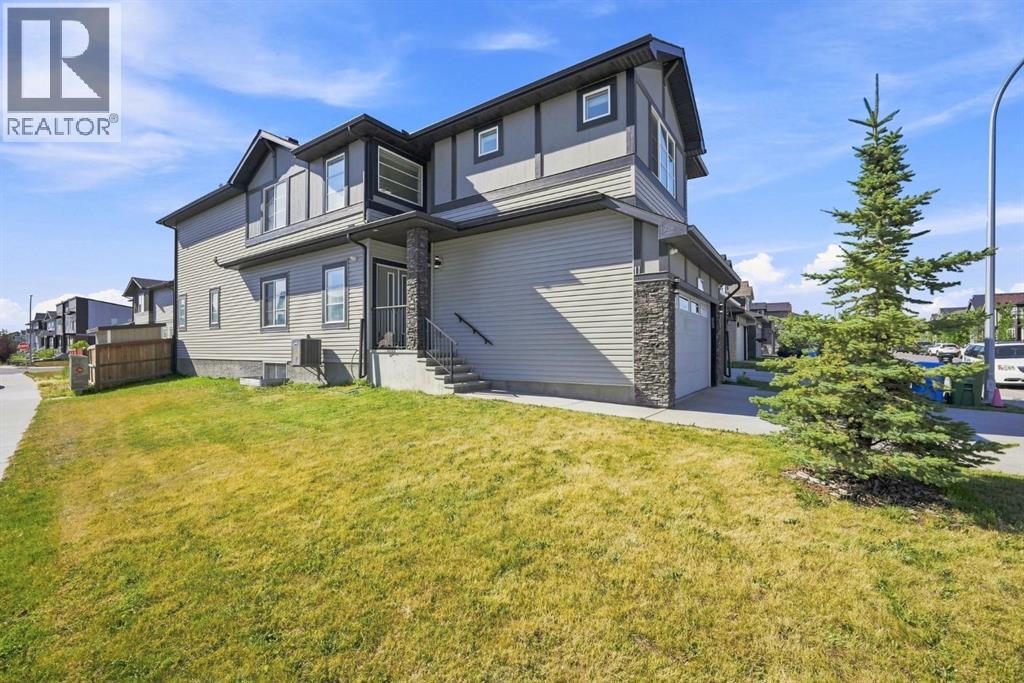
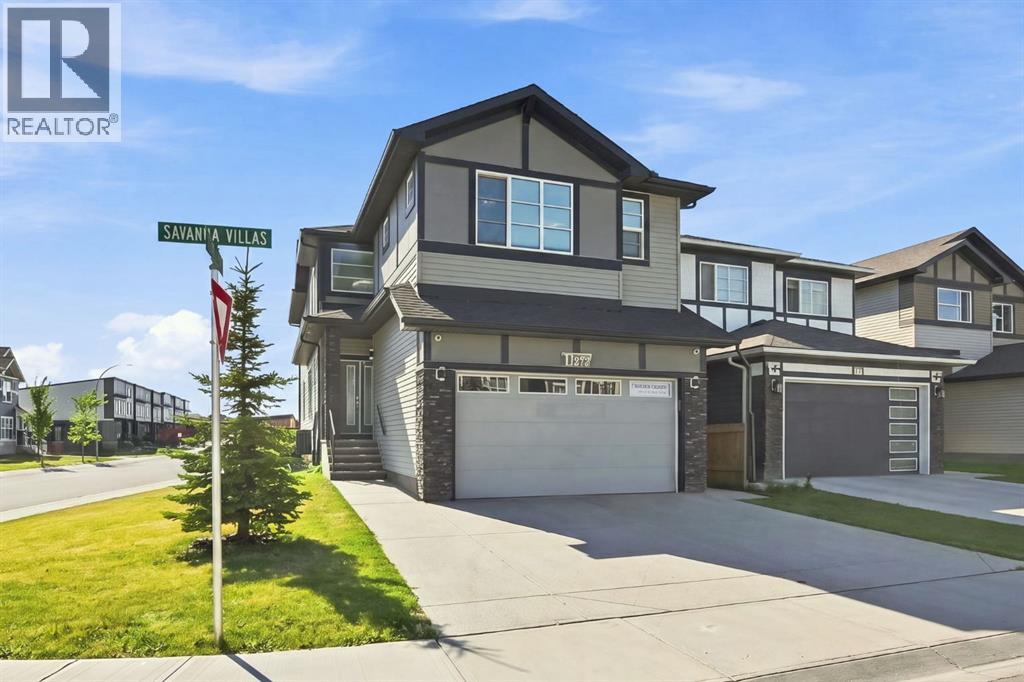
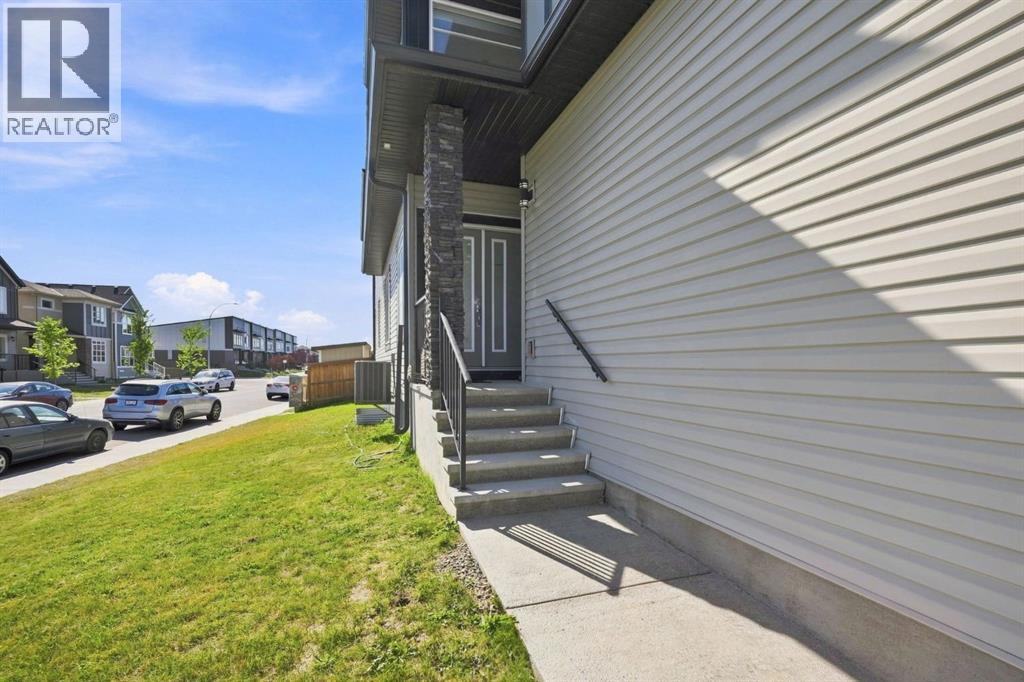
$3,878Welcome to this stunning custom-built home by Prominent Homes, perfectly situated on a premium corner lot in the highly sought-after community of Savanna, NE Calgary. Offering exceptional craftsmanship, luxury finishes, and an impressive layout, this home is designed for modern family living.From the moment you step inside, you'll be captivated by the soaring open-to-below foyer, rich hardwood flooring, elegant designer lighting, and 9-foot ceilings that create a bright and spacious atmosphere. Large windows throughout the home flood every room with natural light.The heart of the home is the chef-inspired kitchen, featuring premium cabinetry, quartz countertops, stainless steel appliances, and a fully equipped spice kitchen perfect for entertaining and everyday cooking. The spacious family room is centred around a beautiful fireplace, while the dining area opens onto the rear deck, making indoor outdoor living effortless. A full bathroom on the main floor adds convenience for guests and multi generational living.Upstairs, you'll find an exceptional layout with two grand primary suites, each offering a luxurious ensuite bathroom and walk-in closet. Two additional generously sized bedrooms, another full bathroom, a versatile loft, and a second floor laundry room complete the upper level.The fully finished basement, complete with a separate side entrance and a full bathroom, offers incredible flexibility for extended family or future development potential.Outside, enjoy a fully fenced, low-maintenance backyard featuring a two-storey storage shed, providing ample space for all your seasonal storage needs. Additional premium upgrades include central air conditioning, a heated double attached garage, and thoughtful finishes throughout the home.Located just minutes from parks, shopping, restaurants, public transit, and all the amenities Savanna has to offer, this exceptional property combines luxury, comfort, and convenience in one remarkable package.This i s more than just a home it's a lifestyle. Book your private showing today and experience the quality and elegance for yourself. (id:31684)
| 7 days ago | Listing updated with changes from the MLS® | |
| 2 weeks ago | Listing first seen on site |



The trademarks MLS®, Multiple Listing Service® and the associated logos are owned by The Canadian Real Estate Association (CREA) and identify the quality of services provided by real estate professionals who are members of CREA. Used under license.
The trademarks REALTOR®, REALTORS®, and the REALTOR® logo are controlled by The Canadian Real Estate Association (CREA) and identify real estate professionals who are members of CREA. These trademarks are owned or controlled by The Canadian Real Estate Association (CREA) and identify real estate professionals who are members of CREA (REALTOR®) and/or the quality of services they provide (MLS®).
This REALTOR.ca listing content is owned and licensed by REALTOR® members of The Canadian Real Estate Association.