

163 Woodburn CrescentOkotoks, AB T1S 1L4

Mortgage Calculator
Monthly Payment (Est.)
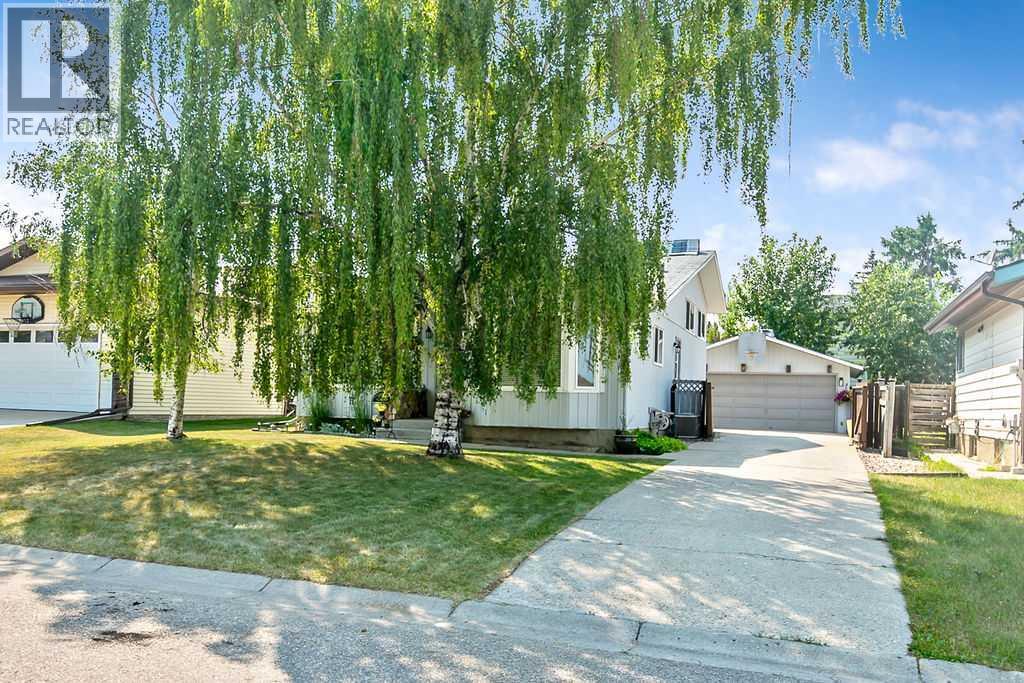
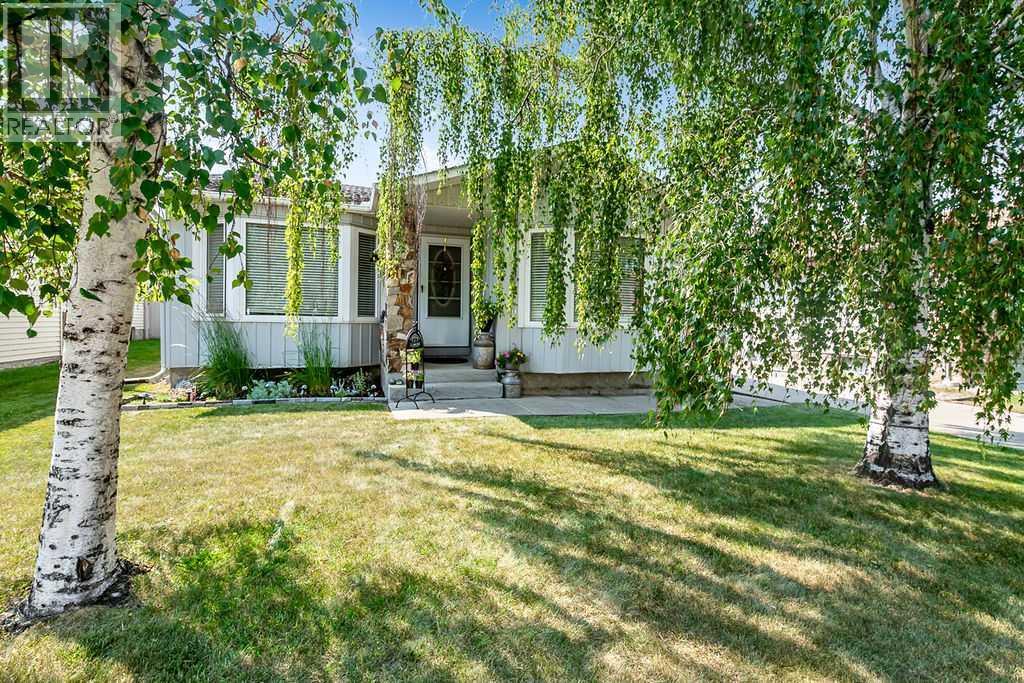
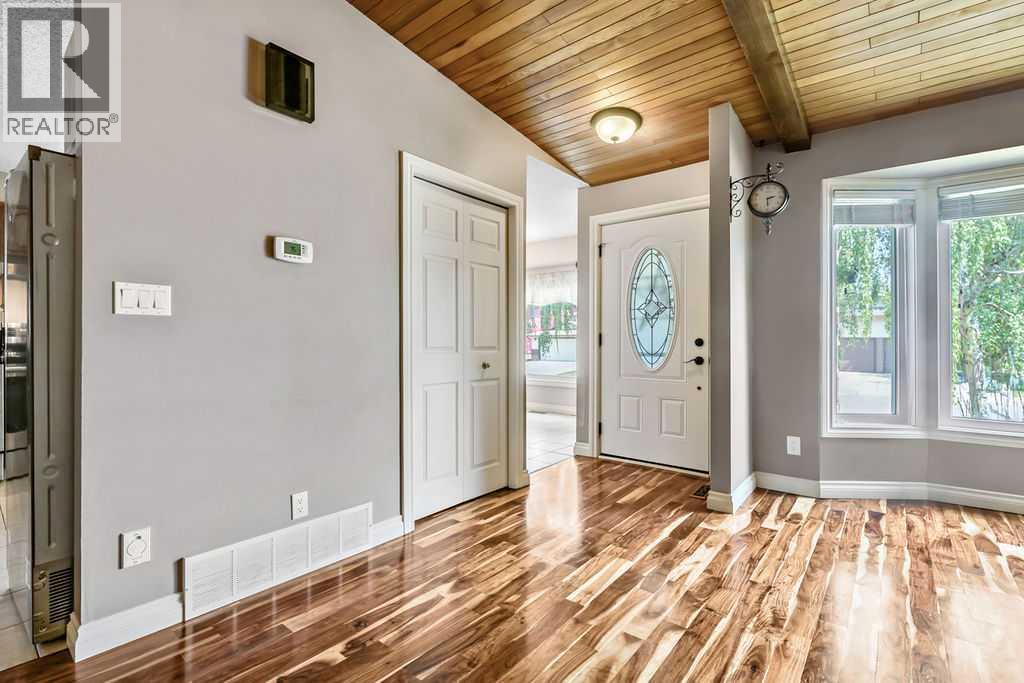
$2,623***NEW SHINGLES ON HOME AND GARAGE AUG 22 ***Check out this EXCEPTIONAL family home located in the Heart of Okotoks! This fully developed 4 level split home provides over 2300 sq feet of living space. Gleaming hardwood floors and stunning vaulted wood ceilings greet you at the front door as you enter the home. Large windows showcase the mature trees throughout this home. The functional kitchen provides plenty of cupboard and counter space for the chef at heart. Stainless steel appliances, a window above the sink, and a dining nook all add to the charm of this family home. Follow the beautiful wood floors up a few stairs to the bedroom level , providing 3 nicely sized bedrooms and a 4 piece bathroom. The lower family room boasts a beautiful hearth and wood burning fireplace. Large windows make this lower level living bright and sunny while still adding the comfort and warmth of living space. A 4th bedroom, convenient laundry, and a 3 piece bathroom complete this level. The 4th level of the home provides an open flex space and could be used as another bedroom, a recreation room, gym, large space for home based business, or whatever your needs may be . Step outside to a west facing backyard oasis! The large deck is perfect for summer BBQs , watching the kids and pets play, gardening, or enjoying the peace of the nighttime in this private oasis. The OVERSIZED garage provides parking for 2 plus room for workbenches and storage! All you have to do here- is move in and enjoy the space this property has to offer. An abundance of storage , AIR-CONDITIONING, and set in a location in town you will absolutely love. Close to shopping, schools, and the extensive pathway system Okotoks offers . Walk to the river park, or head downtown for one of the many events this amazing town hosts. This home not only gives function and space, it provides a lifestyle you are longing for. Be sure to put this one on your list to view. (id:31684)
| a week ago | Listing updated with changes from the MLS® | |
| a week ago | Status changed to Active | |
| a month ago | Listing first seen on site |



The trademarks MLS®, Multiple Listing Service® and the associated logos are owned by The Canadian Real Estate Association (CREA) and identify the quality of services provided by real estate professionals who are members of CREA. Used under license.
The trademarks REALTOR®, REALTORS®, and the REALTOR® logo are controlled by The Canadian Real Estate Association (CREA) and identify real estate professionals who are members of CREA. These trademarks are owned or controlled by The Canadian Real Estate Association (CREA) and identify real estate professionals who are members of CREA (REALTOR®) and/or the quality of services they provide (MLS®).
This REALTOR.ca listing content is owned and licensed by REALTOR® members of The Canadian Real Estate Association.