

4 Heritage TerraceCochrane, AB T4C0Y3
Mortgage Calculator
Monthly Payment (Est.)
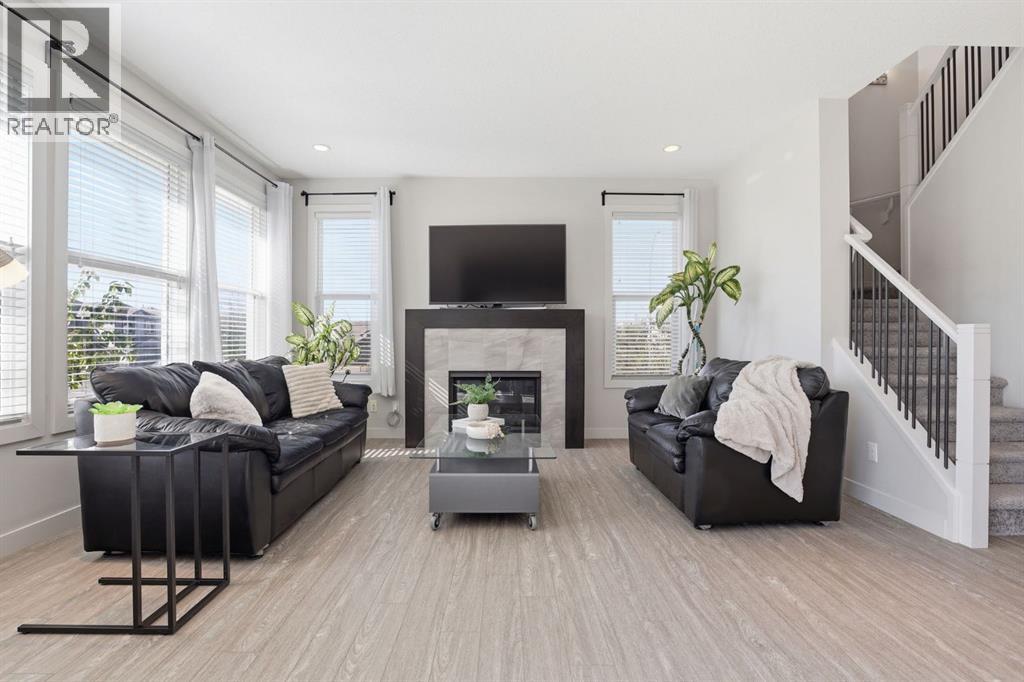
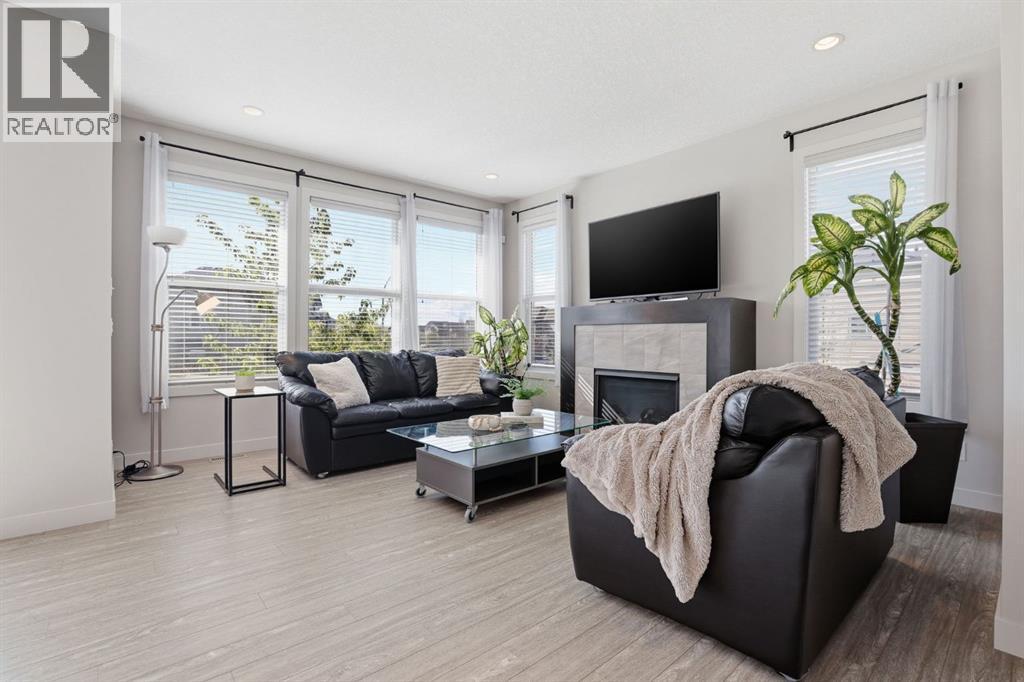
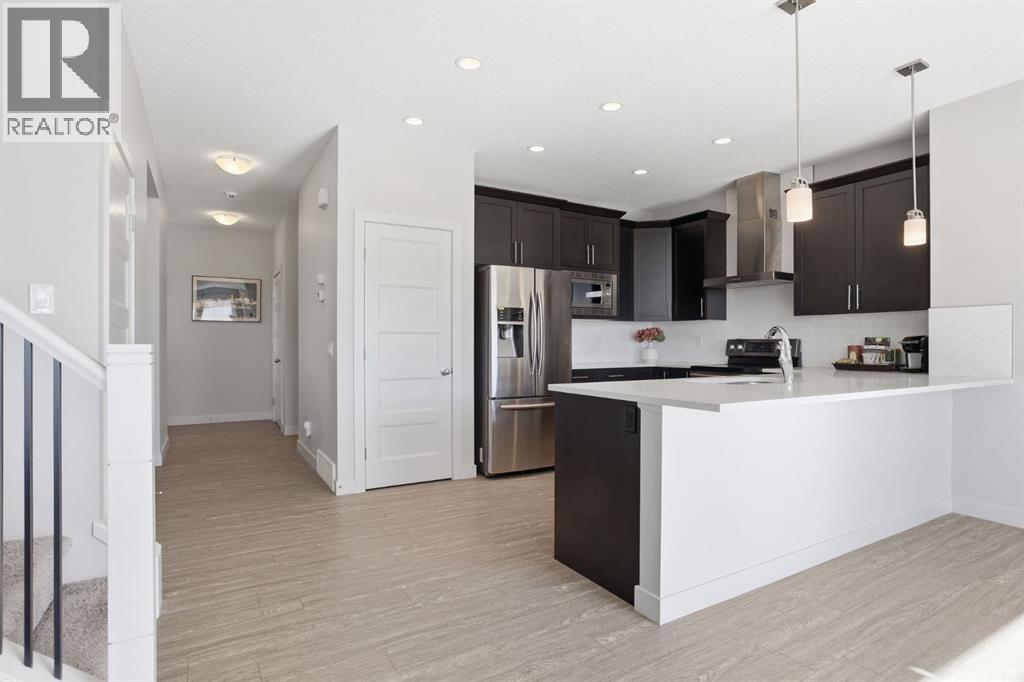
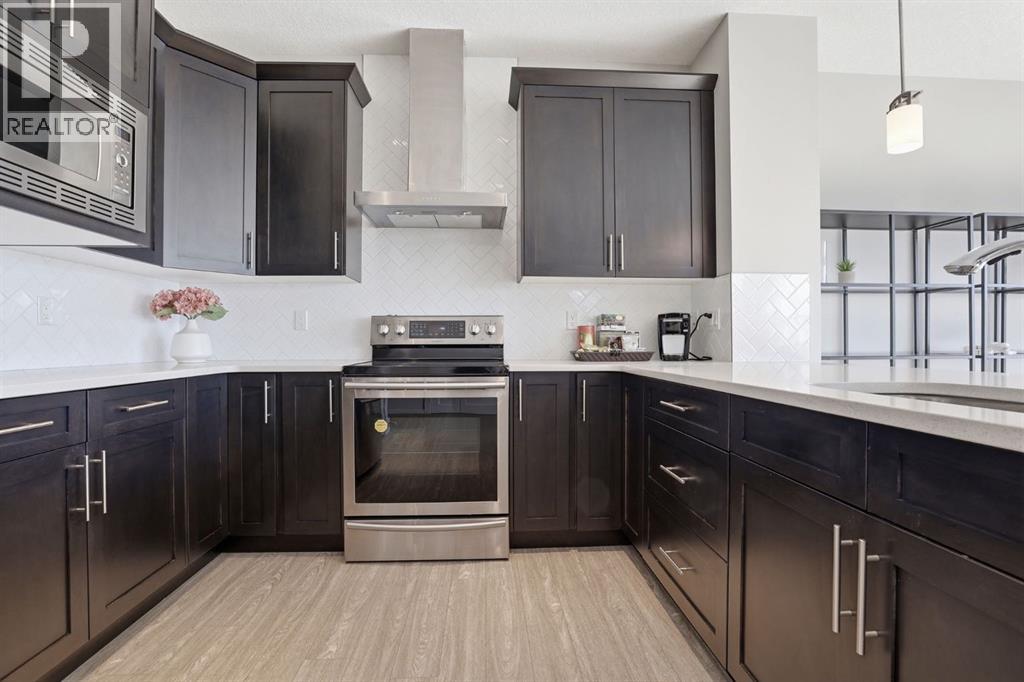
$2,897Tucked away on a quiet cul-de-sac in Heritage Hills, this spacious family home offers the perfect combination of comfort, functionality, and location. Situated on a large corner lot backing onto greenspace, you'll enjoy added privacy, plenty of natural light, and a backyard that gives kids and pets room to run while you relax on the sunny south-facing deck.With almost 2100 square feet of living space, the layout is designed for the way families live today. The main floor features a bright, open-concept design where the kitchen, dining area, and living room all come together, making it easy to stay connected whether you're preparing meals, entertaining guests, or spending a quiet evening at home. The kitchen is equipped with stainless steel appliances, quartz countertops, a large breakfast bar, pantry, and ample cabinet space. A gas fireplace adds warmth to the living room, while large windows overlook the backyard and greenspace beyond.Working from home is easy with a dedicated main floor office tucked away from the main living areas. You'll also appreciate the convenient laundry room, mudroom, and two-piece powder room that complete the main level.Upstairs offers even more space to spread out with a generous bonus room that works well as a family room, playroom, or media space. The primary bedroom is a true retreat with a large walk-in closet and a spacious five-piece ensuite featuring dual sinks, a deep soaker tub, and a separate glass shower. Two additional bedrooms and a full bathroom provide comfortable space for children or guests.The unfinished basement offers excellent potential with a bathroom rough-in already in place, allowing you to create additional living space that suits your family's needs. This home also features a double attached garage, vinyl plank flooring, a BBQ gas line, and a fully landscaped yard. Heritage Hills is a favourite Cochrane community for families, offering parks, playgrounds, walking paths, nearby schools, shopping, and quic k access to Highway 1A and Highway 22 for an easy commute to Calgary or weekend trips to the mountains. If you've been searching for a well-maintained home with space to grow in a great location, this one is ready to welcome its next family. (id:31684)
| 4 days ago | Listing updated with changes from the MLS® | |
| 2 weeks ago | Listing first seen on site |



The trademarks MLS®, Multiple Listing Service® and the associated logos are owned by The Canadian Real Estate Association (CREA) and identify the quality of services provided by real estate professionals who are members of CREA. Used under license.
The trademarks REALTOR®, REALTORS®, and the REALTOR® logo are controlled by The Canadian Real Estate Association (CREA) and identify real estate professionals who are members of CREA. These trademarks are owned or controlled by The Canadian Real Estate Association (CREA) and identify real estate professionals who are members of CREA (REALTOR®) and/or the quality of services they provide (MLS®).
This REALTOR.ca listing content is owned and licensed by REALTOR® members of The Canadian Real Estate Association.